Looking for that perfect, low maintenance cabin near the lake that's just steps from the private beach & parks, then here it is! The open layout creates a comfortable gathering space perfect for everyday living, summer getaways, or weekend retreats. Enjoy the sun-filled living/dining room combo with vaulted ceilings & expansive windows, and galley style kitchen that's well equipped with a functional layout. The large primary bedroom features walk-in closet, convenient laundry area, & direct bathroom access, while the second bedroom offers built in drawers & additional good closet space. This home also offers a bonus cozy loft space perfect for the little ones to sleep or a dedicated fun play space. Behind the home, you'll find a storage shed & well manicured yard/garden.
Active
$239,000
N4550 E Shore Place ROAD, Cambridge, WI 53523
2beds
977sqft
Single Family Residence
Built in 1940
3,049 Square Feet Lot
$-- Zestimate®
$245/sqft
$8/mo HOA
What's special
Bonus cozy loft spaceWalk-in closetStorage shedExpansive windowsVaulted ceilingsGalley style kitchenAdditional good closet space
- 50 days
- 491
- 17
Zillow last checked:
Listing updated:
Listed by:
Jennifer Fernandez 773-616-0021,
Century 21 Circle-Westchester
Source: WIREX MLS,MLS#: 1964800 Originating MLS: Metro MLS
Originating MLS: Metro MLSFacts & features
Interior
Bedrooms & bathrooms
- Bedrooms: 2
- Bathrooms: 1
- Full bathrooms: 1
- Main level bedrooms: 2
Primary bedroom
- Level: Main
- Area: 204
- Dimensions: 17 x 12
Bedroom 2
- Level: Main
- Area: 90
- Dimensions: 10 x 9
Kitchen
- Level: Main
- Area: 63
- Dimensions: 7 x 9
Living room
- Level: Main
- Area: 198
- Dimensions: 11 x 18
Heating
- Natural Gas, Other
Cooling
- Other
Appliances
- Included: Dryer, Microwave, Oven, Range, Refrigerator, Washer, Water Softener Rented
Features
- Cathedral/vaulted ceiling, Walk-In Closet(s)
- Basement: Crawl Space
Interior area
- Total structure area: 977
- Total interior livable area: 977 sqft
Property
Parking
- Parking features: No Garage
Features
- Levels: One
- Stories: 1
- Waterfront features: Deeded Water Access, Water Access/Rights, Lake
- Body of water: Ripley
Lot
- Size: 3,049 Square Feet
Details
- Additional structures: Garden Shed
- Parcel number: 02206130644094
- Zoning: R-1
Construction
Type & style
- Home type: SingleFamily
- Architectural style: Ranch
- Property subtype: Single Family Residence
Materials
- Wood Siding
Condition
- 21+ Years
- New construction: No
- Year built: 1940
Utilities & green energy
- Sewer: Public Sewer
- Water: Shared Well
Community & HOA
HOA
- Has HOA: Yes
- HOA fee: $100 annually
Location
- Region: Cambridge
- Municipality: Oakland
Financial & listing details
- Price per square foot: $245/sqft
- Tax assessed value: $275,100
- Annual tax amount: $3,416
- Date on market: 9/6/2026
- Inclusions: Refrigerator, Stove, Microwave, Mini Fridge, Washer/Dryer
- Exclusions: Sellers Personal Property
Estimated market value
Not available
Estimated sales range
Not available
Not available
Price history
| Date | Event | Price |
|---|---|---|
| 9/6/2026 | Listed for sale | $239,000-4%$245/sqft |
Source:  WIREX MLS #1964800 Report a problem WIREX MLS #1964800 Report a problem | ||
| 8/28/2026 | Listing removed | $249,000$255/sqft |
Source: WIREX MLS #1964800 Report a problem | ||
| 6/6/2026 | Price change | $249,000-7.8%$255/sqft |
Source: WIREX MLS #1964800 Report a problem | ||
| 5/29/2026 | Listed for sale | $270,000+67.2%$276/sqft |
Source: WIREX MLS #1964800 Report a problem | ||
| 11/22/2019 | Sold | $161,500$165/sqft |
Source: Public Record Report a problem | ||
| 10/8/2019 | Listed for sale | $161,500+19.6%$165/sqft |
Source: RE/MAX Preferred #1870151 Report a problem | ||
| 4/17/2006 | Sold | $135,000$138/sqft |
Source: Public Record Report a problem | ||
Public tax history
| Year | Property taxes | Tax assessment |
|---|---|---|
| 2025 | $3,345 +4.5% | $247,300 |
| 2024 | $3,201 -0.4% | $247,300 |
| 2023 | $3,212 +10.9% | $247,300 +84% |
| 2022 | $2,897 +13.8% | $134,400 |
| 2021 | $2,546 -0.8% | $134,400 |
| 2020 | $2,568 +1.2% | $134,400 |
| 2019 | $2,538 +3.8% | $134,400 |
| 2017 | $2,446 -13.1% | $134,400 |
| 2016 | $2,813 +2.5% | $134,400 |
| 2015 | $2,745 +3% | $134,400 |
| 2014 | $2,665 -2.3% | $134,400 |
| 2013 | $2,727 +2.2% | $134,400 |
| 2012 | $2,669 -3% | $134,400 |
| 2011 | $2,752 -2.1% | $134,400 |
| 2010 | $2,812 +13.8% | $134,400 +11% |
| 2009 | $2,470 +2.6% | $121,100 |
| 2008 | $2,406 +1.2% | $121,100 |
| 2007 | $2,378 +50.4% | $121,100 +45.9% |
| 2006 | $1,581 -15.2% | $83,000 |
| 2005 | $1,866 +17.4% | $83,000 |
| 2004 | $1,589 +6.2% | $83,000 +37% |
| 2003 | $1,497 +12.9% | $60,600 +17.2% |
| 2002 | $1,326 +4.5% | $51,700 +4.2% |
| 2000 | $1,269 | $49,600 |
Find assessor info on the county website
Monthly payment
Est. payment
Payment breakdown
Explore the cost of this home by adjusting the details. Changes won't be saved.Climate risks
Neighborhood: 53523
Nearby schools
Schools provided by the listing agent
- Elementary: Cambridge
- Middle: Nikolay
- High: Cambridge
- District: Cambridge
Source: WIREX MLS. This data may not be complete. We recommend contacting the local school district to confirm school assignments for this home.
- $254,0002 bd1 ba977 sqftN4552 E Shore Place Rd, Cambridge, WI 53523Off Market

- $226,4002 bd1 ba800 sqftN4548 E Shore Place Rd, Cambridge, WI 53523Off Market
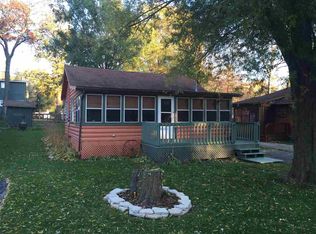
- $209,000-- bd-- ba-- sqftN4554 E Shore Place Rd, Cambridge, WI 53523Off Market
- $211,000-- bd-- ba-- sqftN4540 E Shore Place Rd, Cambridge, WI 53523Off Market
Similar homes
- $245,0002 bd2 ba1.1k sqft105 Waverly Dr, Cambridge, WI 53523For Sale
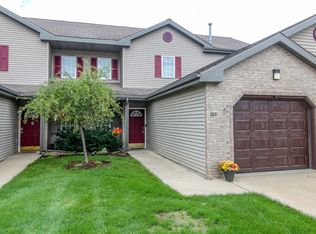 MLS ID #2029351, Lori Jensen. SCWMLS
 - $299,9004 bd3 ba1.2k sqft116 West Ridge Cir, Cambridge, WI 53523For Sale
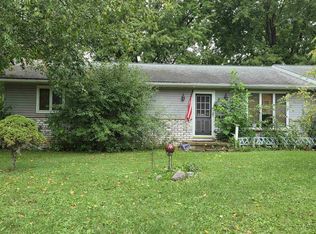 MLS ID #2034235, Tiffany Esau. SCWMLS
 - $350,0002 bd2 ba1.2k sqft319 Sheldon STREET, Cambridge, WI 53523Active
 MLS ID #1983927, Shannon Streich. WIREX MLS
 - $224,9002 bd1 ba768 sqft924 W Fulton St, Edgerton, WI 53534For Sale
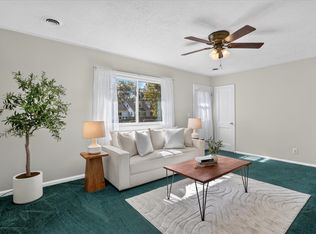 MLS ID #2034207, Mel Simmons. SCWMLS
