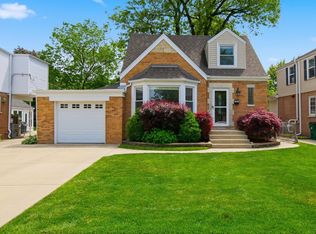
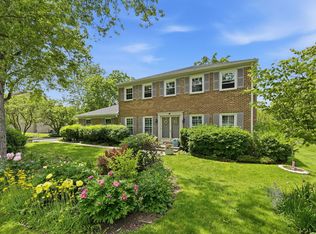
This beautiful four-bedroom two full and two half bath home, sits on a charming tree-lined street in the desirable Country Club neighborhood of Park Ridge. Thoughtfully expanded and updated, this charming home blends timeless character with modern functionality as you step inside and find a warm and inviting layout. The spacious front room and living room provide flexible spaces for relaxing or entertaining, enhanced by hardwood floors that flow throughout the home. A separate dining room opens to a large impeccably designed kitchen, featuring stainless steel appliances (including a beverage refrigerator), a stylish backsplash, generous pantry, two sinks, and custom Crystal Cabinets with under-cabinet lighting for added elegance. The kitchen connects seamlessly to a bright and inviting family room with eating area overlooking the private, fenced backyard-perfect for everyday gatherings. The vaulted family room features custom built-ins and a unique Rumford Fireplace by Renaissance, creating a cozy yet refined centerpiece for the home. The large first-floor primary suite offers a private retreat with an en-suite bathroom, sitting area, and dedicated laundry for added convenience. A half bath and mudroom complete the main level. Upstairs, you'll find three spacious bedrooms with ample closet space, a remodeled full bathroom with radiant heat, and an additional half bath. The 1,169-square-foot basement includes a private entrance, second laundry area, and abundant unfinished space ideal for storage, a workshop, or future customization. Outdoor living is a delight with a large composite deck featuring a built-in speaker system, beautifully landscaped yard, newer side driveway, and a 2 1/2-car garage. Notable upgrades include Pella windows, four heating zones, two air-conditioning zones, a newer 200-amp electrical panel, and a reverse osmosis drinking water system. Just blocks from Uptown Park Ridge's shops, restaurants, parks, and top-rated schools-and with convenient access to the Metra and expressway-this location offers the best of both comfort and convenience.
Contingent
$895,000
405 N Washington Ave, Park Ridge, IL 60068
4beds
3,849sqft
Est.: Get pre-qualified
Single Family Residence
Built in 1933
8,000 Square Feet Lot
$-- Zestimate®
$233/sqft
$-- HOA
What's special
Charming tree-lined streetNewer side drivewayVaulted family roomBeautifully landscaped yardGenerous pantrySeparate dining roomLarge impeccably designed kitchen
- --
- on Zillow |
- 1,627
- views |
- 93
- saves |
Zillow last checked:
Listed by:
Sandra Crane (630)338-2366,
eXp Realty,
Richard Crane,
eXp Realty
Source: MRED as distributed by MLS GRID,MLS#: 12640365
Facts & features
Interior
Bedrooms & bathrooms
- Bedrooms: 4
- Bathrooms: 4
- Full bathrooms: 2
- 1/2 bathrooms: 2
Rooms
- Room types: Bonus Room, Mud Room
Primary bedroom
- Features: Flooring (Hardwood), Bathroom (Full)
- Level: Main
- Area: 444 Square Feet
- Dimensions: 37X12
Bedroom 2
- Features: Flooring (Hardwood)
- Level: Second
- Area: 168 Square Feet
- Dimensions: 12X14
Bedroom 3
- Features: Flooring (Hardwood)
- Level: Second
- Area: 168 Square Feet
- Dimensions: 14X12
Bedroom 4
- Features: Flooring (Hardwood)
- Level: Second
- Area: 160 Square Feet
- Dimensions: 16X10
Bonus room
- Features: Flooring (Hardwood)
- Level: Main
- Area: 143 Square Feet
- Dimensions: 11X13
Dining room
- Features: Flooring (Hardwood), Window Treatments (Bay Window(s))
- Level: Main
- Area: 192 Square Feet
- Dimensions: 12X16
Family room
- Features: Flooring (Hardwood)
- Level: Main
- Area: 288 Square Feet
- Dimensions: 12X24
Kitchen
- Features: Kitchen (Pantry-Walk-in, Custom Cabinetry, Granite Counters, Updated Kitchen), Flooring (Hardwood)
- Level: Main
- Area: 323 Square Feet
- Dimensions: 19X17
Living room
- Features: Flooring (Hardwood)
- Level: Main
- Area: 204 Square Feet
- Dimensions: 12X17
Mud room
- Features: Flooring (Ceramic Tile)
- Level: Main
- Area: 84 Square Feet
- Dimensions: 12X7
Heating
- Baseboard, Radiant, Zoned, Radiant Floor
Cooling
- Central Air, Zoned
Appliances
- Included: Double Oven, Microwave, Dishwasher, Refrigerator, Washer, Dryer, Disposal, Stainless Steel Appliance(s), Wine Refrigerator, Cooktop, Range Hood, Water Purifier Owned, Gas Water Heater
- Laundry: Main Level
Features
- Vaulted Ceiling(s), 1st Floor Bedroom, 1st Floor Full Bath, Built-in Features, Bookcases, Granite Counters, Separate Dining Room, Pantry
- Flooring: Hardwood
- Windows: Screens, Skylight(s), Window Treatments
- Basement: Unfinished,Full,Walk-Out Access
- Number of fireplaces: 1
- Fireplace features: Wood Burning, Family Room
Interior area
- Total structure area: 3,849
- Total interior livable area: 3,849 sqft
Video & virtual tour
Property
Parking
- Total spaces: 2.5
- Parking features: Concrete, Garage Door Opener, Yes, Garage Owned, Detached, Garage
- Garage spaces: 2.5
- Has uncovered spaces: Yes
Accessibility
- Accessibility features: No Disability Access
Features
- Stories: 1.5
- Patio & porch: Deck
Lot
- Size: 8,000 Square Feet
- Dimensions: 50x160
Details
- Parcel number: 09253080080000
- Special conditions: None
- Other equipment: Ceiling Fan(s), Sump Pump
Construction
Type & style
- Home type: SingleFamily
- Architectural style: Bungalow
- Property subtype: Single Family Residence
Materials
- Vinyl Siding
- Foundation: Block
- Roof: Asphalt
Condition
- New construction: No
- Year built: 1933
Utilities & green energy
- Electric: Circuit Breakers, 200+ Amp Service
- Sewer: Public Sewer
- Water: Lake Michigan
Community & HOA
Community
- Features: Curbs, Sidewalks, Street Lights, Street Paved
- Security: Carbon Monoxide Detector(s)
- Subdivision: Mcintosh
HOA
- Services included: None
Location
- Region: Park Ridge
Financial & listing details
- Price per square foot: $233/sqft
- Tax assessed value: $636,550
- Annual tax amount: $16,733
- Ownership: Fee Simple
Estimated market value
Not available
Estimated sales range
Not available
Not available
Price history
| Date | Event | Price |
|---|---|---|
| 5/11/2026 | Contingent | $895,000$233/sqft |
Source: eXp Realty #12640365 Report a problem | ||
| 5/7/2026 | Listed for sale | $895,000+179.7%$233/sqft |
Source: eXp Realty #12640365 Report a problem | ||
| 6/13/2001 | Sold | $320,000$83/sqft |
Source: Public Record Report a problem | ||
Public tax history
| Year | Property taxes | Tax assessment |
|---|---|---|
| 2023 | $15,657 -0.1% | $63,655 |
| 2022 | $15,665 +4.6% | $63,655 +21.1% |
| 2021 | $14,979 -0.8% | $52,581 -4.1% |
| 2020 | $15,104 +2% | $54,816 -9% |
| 2019 | $14,806 +17.6% | $60,238 +27% |
| 2018 | $12,594 -5% | $47,445 -4.9% |
| 2017 | $13,251 -4.6% | $49,876 -6.1% |
| 2016 | $13,896 +12% | $53,143 +24% |
| 2015 | $12,406 +1.9% | $42,847 |
| 2014 | $12,178 -2.6% | $42,847 -7.4% |
| 2013 | $12,500 -0.8% | $46,278 -14.4% |
| 2012 | $12,606 -0.9% | $54,038 -4.7% |
| 2011 | $12,721 -3.8% | $56,712 -10.9% |
| 2010 | $13,225 +15.6% | $63,657 +7.2% |
| 2009 | $11,443 +0.1% | $59,387 -15% |
| 2008 | $11,431 +5.1% | $69,851 |
| 2007 | $10,880 +25.1% | $69,851 +44.4% |
| 2006 | $8,696 +14.4% | $48,372 |
| 2005 | $7,599 +6.3% | $48,372 |
| 2004 | $7,147 -4% | $48,372 +16.1% |
| 2003 | $7,442 +2.2% | $41,677 |
| 2002 | $7,284 +12% | $41,677 |
| 2001 | $6,503 +1.5% | $41,677 +15.7% |
| 2000 | $6,408 +2.6% | $36,022 |
| 1999 | $6,247 | $36,022 |
Find assessor info on the county website
Monthly payment
Est. payment$--/mo
Payment breakdown
Explore the cost of this home by adjusting the details. Changes won't be saved.
All calculations are estimates and provided by Zillow, Inc. for informational purposes only. Actual amounts may vary.
HOA fees may include property taxes on listings classified as Co-Ops. Contact the listing agent and/or owner for fee details.
Mortgage interest rates are dependent on a number of factors, including credit score, down payment, and repayment length. Interest rate data provided by Zillow Group Marketplace, Inc. as of 1/1/1970 from various mortgage lenders with which we have lead or other similar arrangements; the Estimated Payment is an average of those rates.
See how much you could borrow to make a competitive offer.
Climate risks
Neighborhood: 60068
Nearby schools
GreatSchools rating
- 10/10Eugene Field Elementary SchoolGrades: K-5Distance: 0.3 mi
- 8/10Emerson Middle SchoolGrades: 6-8Distance: 0.8 mi
- 10/10Maine South High SchoolGrades: 9-12Distance: 1.8 mi
Schools provided by the listing agent
- Elementary: Eugene Field Elementary School
- Middle: Emerson Middle School
- High: Maine South High School
- District: 64
Source: MRED as distributed by MLS GRID. This data may not be complete. We recommend contacting the local school district to confirm school assignments for this home.
A local agent can set up tours, give advice and negotiate with sellers.
A local lender can help you make sure your offer is ready when you are.


- Illinois
- Cook County
- Park Ridge
- 60068
- 405 N Washington Ave
Nearby cities
Nearby zip codes
Other Park Ridge Topics
