Skip main navigation
For sale
  • $1,200,000

    405 Prospect Mill Rd, Bel Air, MD 21015

    3beds
    2,280sqft
    : 
    $8,404/mo
    Get pre-qualified
    Single Family Residence
    Built in 1976
    8.97 Acres Lot
    $1,128,700 Zestimate®
    $526/sqft
    $-- HOA

    What's special

    Scenic vistas and seclusionModern appliancesSpacious deck and patioCooktop and electric ovenMain floor laundryBocce ball courtOpen floor plan
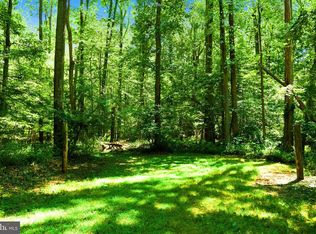
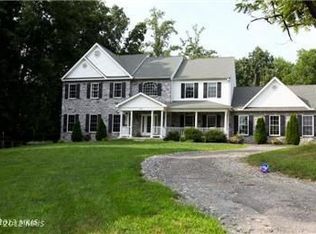
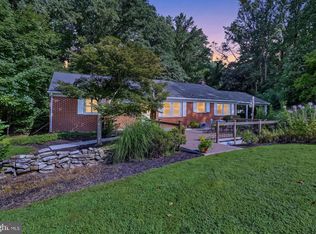
    Unique contemporary home, nestled on nearly 9 acres, in Bel Air area. The interior features an open floor plan, seamlessly connecting the family room, dining area, and a charming country kitchen equipped with modern appliances, including a cooktop and electric oven. Enjoy cozy evenings by one of the three elegant fireplaces, each adorned with glass doors. The main floor laundry adds convenience, while built-ins and a cedar closet enhance functionality. Living Room provides access to extensive hardscaping, a Bocce Ball Court, and beautifully landscaped grounds that back to woods and a stream. . Spacious deck and patio.. Additional structures, such as workshop(21x22) and utility building, provide versatility. With scenic vistas and seclusion, this property offers an exclusive lifestyle. Perfect blend of nature and modern living in this exceptional home. These are the Original Owners. **Note There are several Bridges to cross on the Driveway.
    3 days
    |
    498
    |
    13
    |

    Zillow last checked:

    Listing updated:

    Listed by:

    Geoffrey Close 410-322-1716,

    Streett Hopkins Real Estate, LLC 4108797466

    Source: Bright MLS,MLS#: MDHR2058454MLS Logo

      Facts & features

      Interior

      Bedrooms & bathrooms
      • Bedrooms: 3
      • Bathrooms: 3
      • Full bathrooms: 2
      • 1/2 bathrooms: 1
      • Main level bathrooms: 1
      Rooms
      • Room types: Living Room, Dining Room, Primary Bedroom, Bedroom 2, Bedroom 3, Kitchen, Family Room, Recreation Room, Bathroom 1, Bathroom 2, Half Bath
      Primary bedroom
      • Features: Flooring - Carpet, Primary Bedroom - Dressing Area
      • Level: Upper
      • Area: 182 Square Feet
      • Dimensions: 13 X 14
      Bedroom 2
      • Features: Flooring - HardWood
      • Level: Upper
      • Area: 156 Square Feet
      • Dimensions: 12 X 13
      Bedroom 3
      • Features: Flooring - HardWood
      • Level: Upper
      • Area: 156 Square Feet
      • Dimensions: 12 X 13
      Bathroom 1
      • Features: Bathroom - Tub Shower
      • Level: Upper
      Bathroom 2
      • Features: Bathroom - Walk-In Shower, Walk-In Closet(s), Flooring - Other
      • Level: Upper
      Dining room
      • Features: Flooring - HardWood
      • Level: Main
      • Area: 150 Square Feet
      • Dimensions: 10 X 15
      Family room
      • Features: Built-in Features, Fireplace - Other, Fireplace - Wood Burning, Flooring - Laminate Plank, Lighting - Ceiling
      • Level: Main
      • Area: 300 Square Feet
      • Dimensions: 15 X 20
      Family room
      • Features: Flooring - Other, Wet Bar
      • Level: Lower
      • Area: 384 Square Feet
      • Dimensions: 16 X 24
      Half bath
      • Features: Flooring - Ceramic Tile
      • Level: Lower
      Half bath
      • Level: Main
      Kitchen
      • Features: Built-in Features, Granite Counters, Double Sink, Flooring - Ceramic Tile, Flooring - Laminate Plank, Kitchen - Country
      • Level: Main
      • Area: 144 Square Feet
      • Dimensions: 8 X 18
      Living room
      • Features: Balcony Access, Built-in Features, Fireplace - Wood Burning, Flooring - Carpet, Flooring - Ceramic Tile
      • Level: Main
      • Area: 252 Square Feet
      • Dimensions: 14 X 18
      Recreation room
      • Features: Basement - Finished, Fireplace - Wood Burning, Flooring - Carpet
      • Level: Lower
      • Area: 200 Square Feet
      • Dimensions: 10 X 20
      Heating
      • Baseboard, Electric, Geothermal, Oil
      Cooling
      • Central Air, Electric
      Appliances
      • Included: Cooktop, Dishwasher, Disposal, Dryer, Oven/Range - Electric, Refrigerator, Washer, Water Heater, Electric Water Heater
      • Laundry: Main Level
      Features
      • Bar, Breakfast Area, Built-in Features, Cedar Closet(s), Ceiling Fan(s), Combination Dining/Living, Combination Kitchen/Living, Family Room Off Kitchen, Open Floorplan, Kitchen - Country, Pantry, Wine Storage
      • Flooring: Wood
      • Basement: Connecting Stairway,Finished,Exterior Entry
      • Number of fireplaces: 3
      • Fireplace features: Glass Doors
      Interior area
      • Total structure area: 3,240
      • Total interior livable area: 2,280 sqft
      • Finished area above ground: 2,280

      Property

      Parking
      • Total spaces: 12
      • Parking features: Garage Door Opener, Surface, Secured, General Common Elements, Detached Carport, Driveway, Off Street, Garage
      • Garage spaces: 2
      • Carport spaces: 2
      • Has uncovered spaces: Yes
      Accessibility
      • Accessibility features: Accessible Entrance
      Features
      • Levels: Two
      • Stories: 2
      • Patio & porch: Deck, Patio
      • Exterior features: Extensive Hardscape, Lighting, Flood Lights, Sport Court, Stone Retaining Walls, Other
      • Pool features: None
      • Has view: Yes
      • View description: Creek/Stream, Garden, Scenic Vista, Trees/Woods
      • Has water view: Yes
      • Water view: Creek/Stream
      • Frontage type: Road Frontage
      Lot
      • Size: 8.97 Acres
      • Features: Backs to Trees, Wooded, Stream/Creek, Sloped, Secluded, Rear Yard, Private, Premium, Not In Development, Landscaped
      Details
      • Additional structures: Above Grade, Outbuilding
      • Parcel number: 1303067157
      • Zoning: AG
      • Special conditions: Standard

      Construction

      Type & style
      • Home type: SingleFamily
      • Architectural style: Contemporary
      • Property subtype: Single Family Residence
      Materials
      • Vinyl Siding
      • Foundation: Concrete Perimeter
      Condition
      • Good
      • New construction: No
      • Year built: 1976

      Utilities & green energy

      • Sewer: On Site Septic
      • Water: Private, Well
      • Utilities for property: Cable Connected, Cable

      Community & HOA

      Community
      • Subdivision: None Available
      HOA
      • Has HOA: No
      Location
      • Region: Bel Air

      Financial & listing details

      • Price per square foot: $526/sqft
      • Tax assessed value: $493,100
      • Annual tax amount: $5,255
      • Date on market: 8/22/2026
      • Listing agreement: Exclusive Right To Sell
      • Inclusions: Ceiling Fans, Cloths Dryer, Cloths Washer, Cooktop, Dishwasher, Exhaust Fan, Exist W / W / Carpet Fireplace Screen Screens Shades And And Doors, Freezer .microwave, Refrigerator, Blinds And Shades, Storm Windows, Stove, Water Filter
      • Ownership: Fee Simple
      • Road surface type: Black Top, Concrete

        Estimated market value

        $1,128,700

        $1.07M - $1.19M

        $3,240/mo

        Price history

        DateEventPrice
        8/22/2026Listed for sale$1,200,000$526/sqft
        Source: Bright MLS #MDHR2058454 Report a problem

        Public tax history

        YearProperty taxesTax assessment
        2025$4,344 -13.2%$482,200 +5%
        2024$5,006 +5.3%$459,267 +5.3%
        2023$4,756 +5.5%$436,333 +5.5%
        2022$4,506 -3.2%$413,400 +1.2%
        2021$4,652 -0.1%$408,467 +1.2%
        2020$4,657 +1.2%$403,533 +1.2%
        2019$4,600 +0.7%$398,600 +0.7%
        2018$4,568 -0.7%$395,833 -0.7%
        2017$4,600 $398,600 +2.1%
        2016-- $390,300
        2015-- $390,300
        2014$4,584 $390,300 -2%
        2013-- $398,200
        2012-- $398,200
        2011-- $398,200 -18.6%
        2010-- $489,340 +8.7%
        2009-- $450,262 +13.7%
        2008-- $396,036 +15.9%
        2007-- $341,810 +9.3%
        2006-- $312,626 +10.3%
        2005-- $283,443 +11.5%
        2004-- $254,260 +7.7%
        2003-- $236,062 +8.4%
        2002-- $217,866 +9.1%
        2001-- $199,670
        Find assessor info on the county website

        Monthly payment

        Est. payment

        Payment breakdown

        Explore the cost of this home by adjusting the details. Changes won't be saved.
        All calculations are estimates and provided by Zillow, Inc. for informational purposes only. Actual amounts may vary.
        HOA fees may include property taxes on listings classified as Co-Ops. Contact the listing agent and/or owner for fee details.
        See how much you could borrow to make a competitive offer.

        Climate risks

        Neighborhood: 21015

        Getting around

        8 / 100
        Car-Dependent
        14 / 100
        Somewhat Bikeable

        Nearby schools

        GreatSchools rating
        Schools provided by the listing agent
        • Elementary: Prospect Mill
        • High: C Milton Wright
        • District: Harford County Public Schools

        Source: Bright MLS. This data may not be complete. We recommend contacting the local school district to confirm school assignments for this home.
        A local agent can set up tours, give advice and negotiate with sellers.
        Browse local experts

        Similar homes