Tucked away on more than 2.25 wooded acres, this inviting home offers privacy, character and modern day comfort, just minutes from restaurants, shopping, schools, and everyday conveniences. Inside, wide-plank hardwood flooring runs throughout most of the main level, complementing a flexible floor plan with generously sized rooms. The front living room features a classic brick wood-burning fireplace with a raised hearth and rough-hewn timber mantel. Across the hall, the spacious family room offers plenty of room to gather and includes a mounted TV bracket that conveys. At the rear of the home, the kitchen, dining area, and wood stove sitting space come together as the true heart of the home. The updated kitchen features granite countertops, stainless steel appliances, rich cabinetry, a large island with seating and views of the surrounding woods. A rear door leads to a substantial 40' x 20' concrete patio - an ideal spot for morning coffee, outdoor meals, or quiet evenings under the trees. A long, paved driveway welcomes you from a peaceful non-through street and leads to an oversized two car, side load garage. There is also ample parking for approximately 6 additional vehicles, along with convenient turnaround space. Major updates include a recent HVAC system, installed in June 2025; the roof replaced in 2017; windows less than 5 years old and a water heater with a lifetime parts warranty. The well yielded 17 gallons per minute and the septic system was pumped in 2025 and inspected in 2026. If you have been searching for a private residence without giving up nearby conveniences, this could be your own peaceful place in the woods.
For sale
$650,000
901 Southampton Rd, Bel Air, MD 21014
4beds
2,160sqft
Single Family Residence
Built in 1976
2.28 Acres Lot
$-- Zestimate®
$301/sqft
$-- HOA
What's special
Wooded acresPeaceful non-through streetRich cabinetryMounted tv bracketWide-plank hardwood flooringStainless steel appliancesLong paved driveway
- 97 days
- 527
- 34
Zillow last checked:
Listing updated:
Listed by:
Pamela Bragg 410-215-2740,
Cummings & Co. Realtors (410) 823-0033
Source: Bright MLS,MLS#: MDHR2056266
Facts & features
Interior
Bedrooms & bathrooms
- Bedrooms: 4
- Bathrooms: 3
- Full bathrooms: 2
- 1/2 bathrooms: 1
- Main level bathrooms: 1
Rooms
- Room types: Living Room, Dining Room, Primary Bedroom, Bedroom 2, Bedroom 3, Bedroom 4, Kitchen, Family Room, Basement, Foyer, Laundry, Bathroom 2, Primary Bathroom, Half Bath
Primary bedroom
- Features: Attached Bathroom, Flooring - HardWood, Walk-In Closet(s)
- Level: Upper
- Area: 228 Square Feet
- Dimensions: 12 X 19
Bedroom 2
- Features: Flooring - HardWood
- Level: Upper
- Area: 180 Square Feet
- Dimensions: 12 X 15
Bedroom 3
- Features: Flooring - HardWood, Built-in Features
- Level: Upper
- Area: 132 Square Feet
- Dimensions: 11 X 12
Bedroom 4
- Features: Flooring - HardWood
- Level: Upper
- Area: 132 Square Feet
- Dimensions: 11 X 12
Primary bathroom
- Features: Bathroom - Stall Shower, Bathroom - Walk-In Shower, Built-in Features, Granite Counters, Flooring - Vinyl
- Level: Upper
Bathroom 2
- Features: Bathroom - Tub Shower, Flooring - Ceramic Tile
- Level: Upper
Basement
- Features: Flooring - Concrete
- Level: Lower
Dining room
- Features: Flooring - HardWood, Lighting - Ceiling, Wood Stove
- Level: Main
- Area: 176 Square Feet
- Dimensions: 11 X 16
Family room
- Features: Flooring - HardWood
- Level: Main
- Area: 234 Square Feet
- Dimensions: 13 X 18
Foyer
- Features: Flooring - HardWood
- Level: Main
- Area: 50 Square Feet
- Dimensions: 5 X 10
Half bath
- Features: Flooring - Vinyl, Granite Counters
- Level: Main
- Area: 18 Square Feet
- Dimensions: 3 X 6
Kitchen
- Features: Flooring - HardWood, Breakfast Bar, Granite Counters, Eat-in Kitchen, Kitchen - Electric Cooking, Pantry
- Level: Main
- Area: 182 Square Feet
- Dimensions: 13 X 14
Laundry
- Features: Flooring - Vinyl
- Level: Main
- Area: 48 Square Feet
- Dimensions: 6 X 8
Living room
- Features: Flooring - HardWood, Fireplace - Wood Burning
- Level: Main
- Area: 221 Square Feet
- Dimensions: 13 X 17
Heating
- Heat Pump, Electric, Oil
Cooling
- Central Air, Electric
Appliances
- Included: Microwave, Built-In Range, Dishwasher, Disposal, Dryer, Ice Maker, Self Cleaning Oven, Oven/Range - Electric, Refrigerator, Stainless Steel Appliance(s), Washer, Water Heater, Electric Water Heater
- Laundry: Main Level, Has Laundry, Dryer In Unit, Washer In Unit, Laundry Room
Features
- Attic, Soaking Tub, Bathroom - Stall Shower, Bathroom - Tub Shower, Bathroom - Walk-In Shower, Built-in Features, Dining Area, Eat-in Kitchen, Pantry, Primary Bath(s), Upgraded Countertops, Walk-In Closet(s)
- Flooring: Hardwood, Ceramic Tile, Vinyl, Wood
- Doors: Six Panel
- Windows: Double Hung, Double Pane Windows, Replacement, Screens
- Basement: Full,Interior Entry,Exterior Entry,Rear Entrance,Space For Rooms,Unfinished,Walk-Out Access
- Number of fireplaces: 1
- Fireplace features: Brick, Mantel(s), Wood Burning, Wood Burning Stove
Interior area
- Total structure area: 3,240
- Total interior livable area: 2,160 sqft
- Finished area above ground: 2,160
- Finished area below ground: 0
Property
Parking
- Total spaces: 10
- Parking features: Garage Faces Side, Garage Door Opener, Inside Entrance, Asphalt, Driveway, Attached
- Attached garage spaces: 2
- Uncovered spaces: 8
Accessibility
- Accessibility features: None
Features
- Levels: Three
- Stories: 3
- Pool features: None
- Fencing: Decorative
- Has view: Yes
- View description: Trees/Woods
Lot
- Size: 2.28 Acres
- Features: Backs to Trees, No Thru Street, Wooded
Details
- Additional structures: Above Grade, Below Grade
- Parcel number: 1303059995
- Zoning: R2
- Special conditions: Standard
Construction
Type & style
- Home type: SingleFamily
- Architectural style: Colonial
- Property subtype: Single Family Residence
Materials
- Vinyl Siding
- Foundation: Block
Condition
- New construction: No
- Year built: 1976
Utilities & green energy
- Sewer: Septic Exists
- Water: Well
- Utilities for property: Cable Connected
Community & HOA
Community
- Subdivision: None Available
HOA
- Has HOA: No
Location
- Region: Bel Air
Financial & listing details
- Price per square foot: $301/sqft
- Tax assessed value: $406,200
- Annual tax amount: $4,172
- Date on market: 7/18/2026
- Listing agreement: Exclusive Right To Sell
- Ownership: Fee Simple
Estimated market value
Not available
Estimated sales range
Not available
Not available
Price history
| Date | Event | Price |
|---|---|---|
| 7/18/2026 | Listed for sale | $650,000+8.5%$301/sqft |
Source:  Bright MLS #MDHR2056266 Report a problem Bright MLS #MDHR2056266 Report a problem | ||
| 10/2/2025 | Listing removed | $599,000$277/sqft |
Source: Bright MLS #MDHR2044354 Report a problem | ||
| 9/19/2025 | Price change | $599,000-7.8%$277/sqft |
Source: Bright MLS #MDHR2044354 Report a problem | ||
| 8/26/2025 | Price change | $649,900-1.5%$301/sqft |
Source: Bright MLS #MDHR2044354 Report a problem | ||
| 6/28/2025 | Listed for sale | $659,900+127.6%$306/sqft |
Source: Bright MLS #MDHR2044354 Report a problem | ||
| 3/24/2004 | Sold | $290,000$134/sqft |
Source: Public Record Report a problem | ||
Public tax history
| Year | Property taxes | Tax assessment |
|---|---|---|
| 2026 | $4,487 +6.7% | $406,200 +6.1% |
| 2025 | $4,206 +5.8% | $382,800 +5% |
| 2024 | $3,975 +5.2% | $364,667 +5.2% |
| 2023 | $3,777 +5.5% | $346,533 +5.5% |
| 2022 | $3,579 -4.2% | $328,400 +0.1% |
| 2021 | $3,735 -1.2% | $327,933 +0.1% |
| 2020 | $3,779 +0.1% | $327,467 +0.1% |
| 2019 | $3,774 +0.8% | $327,000 +0.8% |
| 2018 | $3,745 -0.8% | $324,533 -0.8% |
| 2017 | $3,774 | $327,000 +2.3% |
| 2016 | -- | $319,600 |
| 2015 | -- | $319,600 |
| 2014 | $3,711 | $319,600 -0.7% |
| 2013 | -- | $321,900 |
| 2012 | -- | $321,900 |
| 2011 | -- | $321,900 -19.4% |
| 2010 | -- | $399,610 +11.3% |
| 2009 | -- | $359,060 +13.2% |
| 2008 | -- | $317,260 +15.2% |
| 2007 | -- | $275,460 +10.6% |
| 2006 | -- | $249,026 +11.9% |
| 2005 | -- | $222,593 +13.5% |
| 2004 | -- | $196,160 +3.5% |
| 2003 | -- | $189,490 +3.6% |
| 2002 | -- | $182,820 +3.8% |
| 2001 | -- | $176,150 |
Find assessor info on the county website
Monthly payment
Est. payment
Payment breakdown
Explore the cost of this home by adjusting the details. Changes won't be saved.Climate risks
Neighborhood: 21014
Nearby schools
Schools provided by the listing agent
- Elementary: Bel Air
- Middle: Southampton
- High: C. Milton Wright
- District: Harford County Public Schools
Source: Bright MLS. This data may not be complete. We recommend contacting the local school district to confirm school assignments for this home.
Similar homes
- $599,8886 bd3 ba2.9k sqft4 Carolina Ave, Bel Air, MD 21014For Sale

 MLS ID #MDHR2059876, Missy Wolinski, Samson Properties. Bright MLS
 - $599,9005 bd4 ba2.9k sqft7 McGregor Way, Bel Air, MD 21014For Sale
 MLS ID #MDHR2059250, Kathleen Marsden, RE/MAX Distinctive Real Estate, Inc.. Bright MLS
 - $519,9004 bd3 ba2.2k sqft422 Linwood Ave, Bel Air, MD 21014For Sale
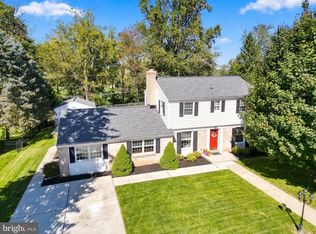 MLS ID #MDHR2060746, Sue Poole, Coldwell Banker Realty. Bright MLS
 - $572,5004 bd3 ba2.4k sqft611 Hickory Overlook Dr, Bel Air, MD 21014For Sale
 MLS ID #MDHR2058616, Aimee C O'Neill, O'Neill Enterprises Realty. Bright MLS
 - $650,0003 bd3 ba2.7k sqft825 Sidehill Dr, Bel Air, MD 21015For SaleMLS ID #MDHR2060628, Lee Tessier, EXP Realty, LLC. Bright MLS
- $650,0004 bd4 ba2.9k sqft13626 Alliston Dr, Baldwin, MD 21013For SaleMLS ID #MDBC2178952, Daniel McGhee, Homeowners Real Estate. Bright MLS
- $450,0004 bd3 ba1.9k sqft306 Cherokee Pl, Bel Air, MD 21015For SaleMLS ID #MDHR2060620, Julie Munchel, Cummings & Co. Realtors. Bright MLS
- $550,0004 bd3 ba2.1k sqft2815 College View Dr, Churchville, MD 21028For SaleMLS ID #MDHR2060706, Brendan Butler, Cummings & Co. Realtors. Bright MLS
- $425,0005 bd4 ba2.8k sqft400 Crocker St, Bel Air, MD 21014For SaleMLS ID #MDHR2059770, Crystal Hogue, Homeowners Real Estate. Bright MLS
- $649,9005 bd2 ba2.2k sqft13613 Alliston Dr, Baldwin, MD 21013For SaleMLS ID #MDBC2171222, Nick DiNicola, Samson Properties. Bright MLS
- $--4 bd4 ba2.4k sqft2741 Singer Woods Dr, Abingdon, MD 21009For SaleMLS ID #MDHR2057294, Kirk Steffes, Cummings & Co. Realtors. Bright MLS
- $629,0004 bd4 ba3.1k sqft2213 Autumn Glow Ct, Bel Air, MD 21015For SaleMLS ID #MDHR2058080, Christine Centofanti, RE/MAX Advantage Realty. Bright MLS
- $629,0004 bd3 ba3k sqft2231 Gelding Way, Bel Air, MD 21015For SaleMLS ID #MDHR2054476, Julia Wang, Iron Valley Real Estate Charm City. Bright MLS
- $460,0004 bd3 ba1.9k sqft710 Fox Bow Dr, Bel Air, MD 21014For SaleMLS ID #MDHR2058924, Jean Waters, American Premier Realty, LLC. Bright MLS
- $875,0003 bd3 ba2.2k sqft405 Prospect Mill Rd, Bel Air, MD 21015For SaleMLS ID #MDHR2058454, Geoffrey Close, Monument Sotheby's International Realty. Bright MLS
- $560,0003 bd3 ba2.3k sqft1130 Sturbridge Rd, Fallston, MD 21047For SaleMLS ID #MDHR2060574, Lee Tessier, EXP Realty, LLC. Bright MLS
- $575,0004 bd3 ba2.8k sqft503 David Dr, Bel Air, MD 21015For SaleMLS ID #MDHR2059482, Tina Holmes, Cummings & Co. Realtors. Bright MLS
- $489,0003 bd4 ba2.4k sqft1209 Dranmore Way, Bel Air, MD 21014For SaleMLS ID #MDHR2058174, Ashley Monico, Long & Foster Real Estate, Inc.. Bright MLS
- $600,0003 bd3 ba1.6k sqft1045 Doyle Rd, Street, MD 21154For SaleMLS ID #MDHR2059800, Matthew Bearinger, Samson Properties. Bright MLS
- $565,0005 bd4 ba2.8k sqft1306 Knopp Rd, Jarrettsville, MD 21084For SaleMLS ID #MDHR2060350, Debbie Ulmer, Berkshire Hathaway HomeServices Homesale Realty. Bright MLS
