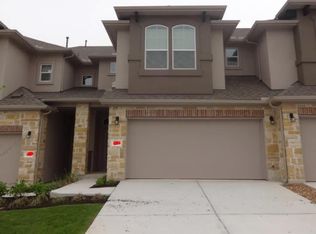
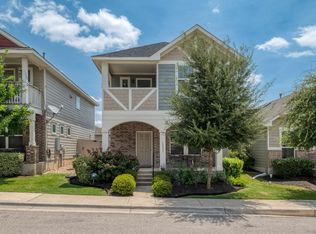
Located in the Carrington Court community, this well-maintained 3-bedroom, 2.5-bath home offers a convenient Pflugerville location near schools, shopping, dining, parks, major employers, and quick access to SH 45, SH 130, and I-35. The seller is offering a lender-paid 2/1 interest-rate buydown through Guaranteed Rate, subject to lender terms and buyer qualification. The open first-floor layout features granite countertops, gas appliances, a spacious center island, and upgraded appliances completed in 2019. Upstairs, the primary suite includes a private bath, with the utility room conveniently nearby. A built-in computer niche overlooking the two-story entry provides flexible workspace, while the secondary bedrooms are positioned at the rear of the home. Additional features include 2025 carpet, a covered back patio, front-entry two-car garage with a large storage closet, Sweetwater water softener, and Vivint security system with transfer or removal options. HOA dues include exterior lawn maintenance, creating a low-maintenance setting. Carrington Court also offers community green space, a covered picnic area, and a Zen garden.
Active
$269,000
405 Rhetoric Way, Pflugerville, TX 78660
3beds
1,641sqft
Townhouse
Built in 2017
-- sqft lot
$-- Zestimate®
$164/sqft
$175/mo HOA
What's special
Zen gardenGas appliancesCommunity green spaceGranite countertopsCovered back patioUtility room conveniently nearbyCovered picnic area
- 4 days
- 114
- 9
Zillow last checked:
Listing updated:
Listed by:
Jim Mayo (512) 343-7500,
Coldwell Banker Realty (512) 343-7500
Source: Unlock MLS,MLS#: 8851793
Facts & features
Interior
Bedrooms & bathrooms
- Bedrooms: 3
- Bathrooms: 3
- Full bathrooms: 2
- 1/2 bathrooms: 1
Primary bedroom
- Features: Ceiling Fan(s), Granite Counters, Soaking Tub, Walk-in Shower
- Level: Second
Bedroom
- Features: Ceiling Fan(s)
- Level: Second
Bedroom
- Level: Second
Primary bathroom
- Features: Granite Counters, Double Vanity, Soaking Tub, Walk-in Shower
- Level: Second
Bathroom
- Features: Full Bath
- Level: Second
Kitchen
- Features: Kitchn - Breakfast Area, Kitchen Island, Granite Counters, Dining Area, Open to Family Room, Recessed Lighting, Smart Home, Smart Thermostat
- Level: First
Heating
- Central
Cooling
- Central Air
Appliances
- Included: Dishwasher, Disposal, ENERGY STAR Qualified Appliances, Exhaust Fan, Microwave, Free-Standing Gas Range, Refrigerator, Self Cleaning Oven
Features
- Ceiling Fan(s), High Ceilings, Granite Counters, Interior Steps, Kitchen Island, Open Floorplan, Pantry, Primary Bedroom on Main, Recessed Lighting, Smart Thermostat, Soaking Tub, Walk-In Closet(s)
- Flooring: Carpet, Tile
- Windows: Window Treatments
- Fireplace features: None
Interior area
- Total interior livable area: 1,641 sqft
Video & virtual tour
Property
Parking
- Total spaces: 2
- Parking features: Attached, Garage Door Opener
- Attached garage spaces: 2
Accessibility
- Accessibility features: None
Features
- Levels: Two
- Stories: 2
- Patio & porch: Covered, Patio
- Exterior features: Gutters Full
- Pool features: None
- Spa features: None
- Fencing: Fenced, Wrought Iron
- View description: None
- Waterfront features: None
Lot
- Features: Level, Sprinkler - Automatic, Sprinkler - Back Yard, Sprinklers In Front, Trees-Small (Under 20 Ft)
Details
- Additional structures: None
- Parcel number: 02743607180000
- Special conditions: Standard
Construction
Type & style
- Home type: Townhouse
- Property subtype: Townhouse
Materials
- Foundation: Slab
- Roof: Composition
Condition
- Resale
- New construction: No
- Year built: 2017
Details
- Builder name: DR HORTON
Utilities & green energy
- Sewer: Public Sewer
- Water: Public
- Utilities for property: Electricity Available, Natural Gas Available
Community & HOA
Community
- Features: Cluster Mailbox, Common Grounds, Park
- Subdivision: CARRINGTON COURT TOWNHOMES
HOA
- Has HOA: Yes
- Services included: Common Area Maintenance
- HOA fee: $175 monthly
- HOA name: Carrington Court
Location
- Region: Pflugerville
Financial & listing details
- Price per square foot: $164/sqft
- Tax assessed value: $291,963
- Annual tax amount: $4,668
- Date on market: 9/24/2026
- Listing terms: Assumable,Cash,Conventional,FHA,VA Loan
- Electric utility on property: Yes
Estimated market value
Not available
Estimated sales range
Not available
Not available
Price history
| Date | Event | Price |
|---|---|---|
| 9/24/2026 | Listed for sale | $269,000$164/sqft |
Source:  Unlock MLS #8851793 Report a problem Unlock MLS #8851793 Report a problem | ||
| 9/14/2025 | Listing removed | $2,050$1/sqft |
Source: Unlock MLS #8966690 Report a problem | ||
| 9/12/2025 | Listed for rent | $2,050$1/sqft |
Source: Unlock MLS #8966690 Report a problem | ||
| 9/12/2025 | Listing removed | $2,050$1/sqft |
Source: Zillow Rentals Report a problem | ||
| 8/24/2025 | Price change | $2,050-4.7%$1/sqft |
Source: Zillow Rentals Report a problem | ||
| 8/13/2025 | Listed for rent | $2,150$1/sqft |
Source: Zillow Rentals Report a problem | ||
| 7/7/1998 | Sold | -- |
Source: Public Record Report a problem | ||
Public tax history
| Year | Property taxes | Tax assessment |
|---|---|---|
| 2025 | $4,668 -14.3% | $291,963 -6.2% |
| 2024 | $5,447 +16.3% | $311,280 +10% |
| 2023 | $4,683 -7.2% | $282,982 +10% |
| 2022 | $5,049 | $257,256 +10% |
| 2021 | -- | $233,869 +5.1% |
| 2020 | $4,978 -1.2% | $222,559 |
| 2019 | $5,040 +937.6% | $222,559 -1.3% |
| 2018 | $486 | $225,417 +1132.7% |
| 2017 | $486 | $18,287 |
Find assessor info on the county website
Monthly payment
Est. payment
Payment breakdown
Explore the cost of this home by adjusting the details. Changes won't be saved.Climate risks
Neighborhood: 78660
Nearby schools
Schools provided by the listing agent
- Elementary: Timmerman
- Middle: Park Crest
- High: Pflugerville
- District: Pflugerville ISD
Source: Unlock MLS. This data may not be complete. We recommend contacting the local school district to confirm school assignments for this home.
Similar homes
- $290,0003 bd3 ba1.3k sqft408 Craters Of The Moon Blvd, Pflugerville, TX 78660Active

 MLS ID #625786, Jessica K. Smith, Epique Realty LLC. Central Texas MLS
 - $269,9003 bd3 ba1.3k sqft18003 Malnati #83, Pflugerville, TX 78660Active
 MLS ID #9031295, Tricia Hufford, Sky Realty. Unlock MLS
 - $325,0003 bd3 ba1.7k sqft3417 Couch Dr, Pflugerville, TX 78660Active
 MLS ID #7457884, Jennipher Judge, Compass RE Texas, LLC. Unlock MLS
 - $330,0003 bd3 ba1.9k sqft2202 Dillon Pond Ln #B, Pflugerville, TX 78660Active
 MLS ID #6270466, Pamela Buske, RE/MAX Fine Properties. Unlock MLS
 - $300,0004 bd2 ba1.8k sqft17812 Masi Loop, Pflugerville, TX 78660ActiveMLS ID #3435082, Bianca Vazquez, Real Broker, LLC. Unlock MLS
- $350,0003 bd3 ba2k sqft204 Yucca House Dr, Pflugerville, TX 78660ActiveMLS ID #7196172, Rachel Pulliam, Bramlett Partners. Unlock MLS
- $284,0003 bd3 ba1.7k sqft2880 Donnell Dr Unit 702, Round Rock, TX 78664ActiveMLS ID #4166345, Carla Weaver, JPAR Round Rock. Unlock MLS
- $270,5002 bd2 ba1.4k sqft711 Rolling Oak Dr Unit 123, Round Rock, TX 78664ActiveMLS ID #2647968, Keena Habeeb, Elite Living Realty. Unlock MLS
- $390,0003 bd2 ba1.9k sqft821 Bryce Cyn, Pflugerville, TX 78660ActiveMLS ID #9727954, Gray Adkins, Kuper Sotheby's Int'l Realty. Unlock MLS
- $319,0002 bd3 ba1.6k sqft2105 Town Centre Dr Unit 44, Round Rock, TX 78664ActiveMLS ID #5952370, Kim Treadaway, Keller Williams Realty. Unlock MLS
- $305,0003 bd3 ba1.7k sqft800 Lost Pines Ln, Cedar Park, TX 78613ActiveMLS ID #6488186, Jackie Horton, Compass RE Texas, LLC. Unlock MLS
- $395,0003 bd2 ba1.9k sqft16521 Pallazo Dr, Pflugerville, TX 78660ActiveMLS ID #9242549, Polly Richards, My Castle Realty. Unlock MLS
- $299,9003 bd3 ba1.7k sqft1850 Settlers Glen Dr #3004, Round Rock, TX 78665ActiveMLS ID #5588704, Matthew Baker, Baker Realty. Unlock MLS
- $294,0003 bd2 ba1.5k sqft5806 Aviano Rd, Round Rock, TX 78665ActiveMLS ID #7679780, Matt Toavs, eXp Realty, LLC. Unlock MLS
- $332,5003 bd3 ba1.5k sqft20500 Tractor Dr #A, Pflugerville, TX 78660ActiveMLS ID #7689457, Rosie Hayer, Rivet Real Estate. Unlock MLS
- $399,9904 bd3 ba2.3k sqft13901 Macquarie Dr, Pflugerville, TX 78660ActiveMLS ID #6590160, Helen Edwards, Coldwell Banker Apex. Unlock MLS
- $385,0003 bd3 ba1.9k sqft3813 Birdwatch Loop, Pflugerville, TX 78660ActiveMLS ID #5589919, Julie Stoakley, Bramlett Partners. Unlock MLS
- $349,9993 bd3 ba1.7k sqft13501 Metric Blvd #3, Austin, TX 78727ActiveMLS ID #1401853, Angie Balentine, Compass RE Texas, LLC. Unlock MLS
- $345,0003 bd2 ba1.3k sqft4213 Wild Iris Ln, Austin, TX 78727ActiveMLS ID #3675443, Laurie Flood, Keller Williams Realty. Unlock MLS
- $273,8233 bd2 ba1.3k sqft1900 Little Elm Trl APT 36, Cedar Park, TX 78613ActiveMLS ID #623650, Karin Chappell, Coldwell Banker Realty. Central Texas MLS
