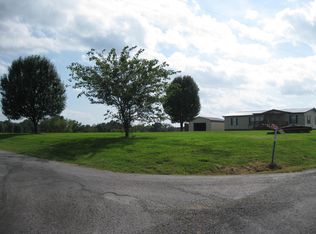
Fifteen acres. Rolling hills. Room for horses, lake toys, and a whole new vision for country living. Tucked into the countryside near Ava, this property offers a combination of space and versatility just approximately nine miles from the Paul Ice boat ramp at Kinkaid Lake. At its heart is a spacious modular home with more than 2,400 square feet. Currently arranged as three bedrooms, it has potential to become a five-bedroom home. Inside, you'll find a living room, recreation room, kitchen, dining area, three bathrooms, and a utility room, along with a two-car garage. The home is currently used as a short-term rental and hunting cabin, and the owner would consider selling it furnished. Then there's the 3,664-square-foot building that makes this property stand out. Built in 2017 and currently operating as Long Branch Shooting House & Saloon, it offers a remarkable opportunity for a buyer with a different vision. Imagine the space as a workshop, a place to gather, or a future barn-style residence. It features two bathrooms, a walk-in cooler, ample parking, and a 17-by-71-foot porch. An additional 55-by-23-foot storage area offers even more room for vehicles, boats, or equipment. The acreage includes a hayfield maintained by a neighbor and offers exciting potential for someone looking to make a home for their horses. There's also boat storage on the property, and the heating and air-conditioning systems in both buildings were replaced in 2020. Whether your ideal day means riding, hunting, heading to Kinkaid Lake, or relaxing on the porch with a view of the countryside, this property gives you room to make it your own. Schedule a showing and come see the possibilities in person.
New
$465,000
405 S McBride Rd, Ava, IL 62907
4beds
2,400sqft
Single Family Residence
Built in 2001
15 Acres Lot
$-- Zestimate®
$194/sqft
$-- HOA
What's special
Fifteen acresThree bathroomsRolling hillsView of the countrysideUtility roomTwo-car garageDining area
- 8 hours
- 31
- 1
Zillow last checked:
Listing updated:
Listed by:
RAE HANNA 618-305-5950,
Coldwell Banker DHH Realty
Source: MRED as distributed by MLS GRID,MLS#: 12768153
Facts & features
Interior
Bedrooms & bathrooms
- Bedrooms: 4
- Bathrooms: 3
- Full bathrooms: 3
Rooms
- Room types: No additional rooms
Primary bedroom
- Features: Bathroom (Full)
- Level: Main
- Area: 195 Square Feet
- Dimensions: 13X15
Bedroom 2
- Level: Main
- Area: 121 Square Feet
- Dimensions: 11X11
Bedroom 3
- Level: Main
- Area: 110 Square Feet
- Dimensions: 10X11
Bedroom 4
- Level: Main
- Area: 121 Square Feet
- Dimensions: 11X11
Dining room
- Level: Main
- Area: 168 Square Feet
- Dimensions: 12X14
Family room
- Level: Main
- Area: 306 Square Feet
- Dimensions: 18X17
Kitchen
- Features: Kitchen (Island)
- Level: Main
- Area: 224 Square Feet
- Dimensions: 16X14
Laundry
- Level: Main
- Area: 98 Square Feet
- Dimensions: 7X14
Living room
- Level: Main
- Area: 486 Square Feet
- Dimensions: 27X18
Heating
- Electric
Cooling
- Central Air
Appliances
- Included: Microwave, Range, Dishwasher, Refrigerator
Features
- Basement: None
- Number of fireplaces: 1
- Fireplace features: Gas Log, Living Room
Interior area
- Total structure area: 2,400
- Total interior livable area: 2,400 sqft
Property
Parking
- Total spaces: 2
- Parking features: Yes, Attached, Garage
- Attached garage spaces: 2
Features
- Stories: 1
Lot
- Size: 15 Acres
- Dimensions: 1003X591
Details
- Parcel number: 0701300036
- Special conditions: None
- Other equipment: Ceiling Fan(s)
Construction
Type & style
- Home type: SingleFamily
- Architectural style: Ranch
- Property subtype: Single Family Residence
Materials
- Vinyl Siding
- Foundation: Block
- Roof: Metal
Condition
- New construction: No
- Year built: 2001
Utilities & green energy
- Sewer: Aerobic Septic, Lagoon
- Water: Public
Community & HOA
HOA
- Services included: None
Location
- Region: Ava
Financial & listing details
- Price per square foot: $194/sqft
- Annual tax amount: $7,781
- Date on market: 9/26/2026
- Ownership: Fee Simple
Estimated market value
Not available
Estimated sales range
Not available
Not available
Price history
| Date | Event | Price |
|---|---|---|
| 9/26/2026 | Listed for sale | $465,000$194/sqft |
Source: MRED as distributed by MLS GRID #12768153 Report a problem | ||
Public tax history
Tax history is unavailable.
Monthly payment
Est. payment
Payment breakdown
Explore the cost of this home by adjusting the details. Changes won't be saved.Climate risks
Neighborhood: 62907
Nearby schools
Schools provided by the listing agent
- District: 176
Source: MRED as distributed by MLS GRID. This data may not be complete. We recommend contacting the local school district to confirm school assignments for this home.
Similar homes
- $459,0004 bd2 ba2.4k sqft1319 Union Hill Rd, Carbondale, IL 62903For Sale

 MLS ID #PA1268733, Aaron Coon, HOUSE 2 HOME REALTY. RMLS Alliance as distributed by MLS GRID
 - $465,0003 bd3 ba2.4k sqft3 Iroquois Trl, Murphysboro, IL 62966Active
 MLS ID #12731397, Robert Davenport, RE/MAX REALTY CENTRAL. MRED as distributed by MLS GRID
 - $299,9004 bd2 ba2k sqft4083 Private Road 25, Pinckneyville, IL 62274New
 MLS ID #12767258, Stephen Cannedy, SHAMROCK REAL ESTATE. MRED as distributed by MLS GRID
 - $--3 bd3 ba2.8k sqft3953 Country Club Rd, Carbondale, IL 62901Auction
 MLS ID #12752093, Jeff Doerr, DOERR AUCTION & REALTY, INC.. MRED as distributed by MLS GRID
 - $389,9004 bd2 ba3.4k sqft2398 Country Club Rd, Carbondale, IL 62901For SaleMLS ID #PA1269437, Nikki Rishel, Southern Illinois Realty Experts - Carbondale. RMLS Alliance as distributed by MLS GRID
- $265,0003 bd3 ba2.4k sqft160 E Lake Dr, Murphysboro, IL 62966For SaleMLS ID #PA1270509, Melanie Harp, Southern Illinois Realty Experts - Herrin. RMLS Alliance as distributed by MLS GRID
- $625,0003 bd2 ba2.8k sqft2368 Watt Hill Rd, Murphysboro, IL 62966For SaleMLS ID #PA1268532, Nikki Rishel, Southern Illinois Realty Experts - Carbondale. RMLS Alliance as distributed by MLS GRID
- $394,0004 bd3 ba3.1k sqft2609 W Sunset Dr, Carbondale, IL 62901For SaleMLS ID #PA1269238, Aaron Coon, HOUSE 2 HOME REALTY. RMLS Alliance as distributed by MLS GRID
- $379,0003 bd3 ba2.6k sqft201 Estate Dr, Chester, IL 62233For Sale
 MLS ID #26030341, Robin K Bert, Worth Clark Realty. MARIS
 - $280,0004 bd2 ba1.9k sqft1924 High St, Chester, IL 62233For SaleMLS ID #26036541, Robert J Breyley, MORE, REALTORS. MARIS
- $365,0004 bd2 ba2.4k sqft520 Christopher Dr, Perryville, MO 63775For SaleMLS ID #25060643, Tracey J Hagan, RE/MAX Realty Experts. MARIS
- $299,0003 bd2 ba2.5k sqft601 Erskine St, Chester, IL 62233For SaleMLS ID #26045140, Robin K Bert, Worth Clark Realty. MARIS
