DON'T MISS OUT! NEW PRICE REDUCTION & BUYER INCENTIVES! The Seller has just reduced the price AND is now offering to cover ALL CLOSING COSTS with a full-price offer! That's right! A NEW LOWER PRICE PLUS HUGE SAVINGS AT CLOSING! This traditional home is ideally situated in the desirable Cascade area of Southwest Atlanta, offering spacious living areas, classic architectural details, and thoughtful updates throughout. Upon entry, you are welcomed by an impressive two-story foyer, complemented by a formal living room with bay windows and a separate dining room that flows into the kitchen. The kitchen features stained cabinetry, granite countertops, and additional storage, with an open view into the sunken family room, highlighted by a striking stacked-stone fireplace. The open-concept layout provides a comfortable setting for everyday living and entertaining, while hardwood flooring throughout the main level adds warmth and character. Ascend the open staircase to an upper-level landing with views of the surrounding community. The oversized owner's suite serves as a private retreat, featuring a second stacked-stone fireplace, a spacious sitting area, and a spa-inspired bathroom with two showers. An additional highlight is the private, spacious deck, ideal for enjoying morning coffee or relaxing under the stars. A secondary interior staircase provides convenient access to the sunken family room. Two generously sized secondary bedrooms and ample closet space throughout provide additional comfort and functionality. Combining traditional charm, generous living spaces, distinctive architectural features, and more recent updates to the roof and HVAC system, this property presents an inviting opportunity in Southwest Atlanta's established Cascade community.This traditional home is ideally situated in the desirable Cascade area of Southwest Atlanta, offering spacious living areas, classic architectural details, and thoughtful updates throughout. Upon entry, you are welcomed by an impressive two-story foyer, complemented by a formal living room with bay windows and a separate dining room that flows into the kitchen. The kitchen features stained cabinetry, granite countertops, and additional storage, with an open view into the sunken family room, highlighted by a striking stacked-stone fireplace. The open-concept layout provides a comfortable setting for everyday living and entertaining, while hardwood flooring throughout the main level adds warmth and character. Ascend the open staircase to an upper-level landing with views of the surrounding community. The oversized owner's suite serves as a private retreat, featuring a second stacked-stone fireplace, a spacious sitting area, and a spa-inspired bathroom with two showers. An additional highlight is the private, spacious deck, ideal for enjoying morning coffee or relaxing under the stars. A secondary interior staircase provides convenient access to the sunken family room. Two generously sized secondary bedrooms and ample closet space throughout provide additional comfort and functionality. Combining traditional charm, generous living spaces, distinctive architectural features, and more recent updates to the roof and HVAC system, this property presents an inviting opportunity in Southwest Atlanta's established Cascade community.
Active
Price cut: $5K (11/13)
$334,900
475 Cascade Rise Ct SW, Atlanta, GA 30331
3beds
2,700sqft
Single Family Residence
Built in 1997
9,583 Square Feet Lot
$331,800 Zestimate®
$124/sqft
$13/mo HOA
What's special
Second stacked-stone fireplaceStriking stacked-stone fireplaceOpen-concept layoutPrivate spacious deckGenerous living spacesSpacious sitting areaClassic architectural details
- 26 days
- 604
- 93
Zillow last checked:
Listing updated:
Listed by:
Jarod Haymes 404-640-6260,
eXp Realty
Source: GAMLS,MLS#: 10877808
Facts & features
Interior
Bedrooms & bathrooms
- Bedrooms: 3
- Bathrooms: 3
- Full bathrooms: 2
- 1/2 bathrooms: 1
Rooms
- Room types: Den, Laundry
Kitchen
- Features: Breakfast Bar
Heating
- Central, Hot Water, Natural Gas
Cooling
- Central Air
Appliances
- Included: Dishwasher, Microwave
- Laundry: Laundry Closet
Features
- Double Vanity
- Flooring: Carpet, Hardwood, Laminate
- Windows: Double Pane Windows
- Basement: None
- Number of fireplaces: 2
- Fireplace features: Living Room
- Common walls with other units/homes: No Common Walls
Interior area
- Total structure area: 2,700
- Total interior livable area: 2,700 sqft
- Finished area above ground: 2,700
- Finished area below ground: 0
Property
Parking
- Total spaces: 4
- Parking features: Garage
- Has garage: Yes
Features
- Levels: Two
- Stories: 2
- Patio & porch: Deck
- Exterior features: Balcony
- Fencing: Back Yard
- Waterfront features: No Dock Or Boathouse
- Body of water: None
Lot
- Size: 9,583 Square Feet
- Features: Private
- Residential vegetation: Partially Wooded
Details
- Parcel number: 14F0090 LL0833
Construction
Type & style
- Home type: SingleFamily
- Architectural style: A-Frame
- Property subtype: Single Family Residence
Materials
- Aluminum Siding
- Foundation: Slab
- Roof: Composition
Condition
- Updated/Remodeled
- New construction: No
- Year built: 1997
Utilities & green energy
- Electric: 220 Volts, 440 Volts
- Sewer: Public Sewer
- Water: Public
- Utilities for property: Cable Available, Electricity Available, Natural Gas Available, Phone Available, Water Available
Community & HOA
Community
- Features: None
- Security: Carbon Monoxide Detector(s), Smoke Detector(s)
- Subdivision: Cascade Hills
HOA
- Has HOA: Yes
- Services included: Other
- HOA fee: $150 annually
Location
- Region: Atlanta
Financial & listing details
- Price per square foot: $124/sqft
- Tax assessed value: $368,300
- Annual tax amount: $1,951
- Date on market: 10/22/2026
- Cumulative days on market: 26 days
- Listing agreement: Exclusive Right To Sell
- Listing terms: Cash,Conventional,FHA,VA Loan
- Electric utility on property: Yes
Estimated market value
$331,800
$315,000 - $348,000
$2,523/mo
Price history
| Date | Event | Price |
|---|---|---|
| 11/13/2026 | Price change | $334,900-1.5%$124/sqft |
Source:  GAMLS #10877808 Report a problem | ||
| 10/23/2026 | Listed for sale | $339,900+3%$126/sqft |
Source:  FMLS GA #7858213 Report a problem | ||
| 9/21/2025 | Listing removed | $330,000$122/sqft |
Source: FMLS GA #7591242 Report a problem | ||
| 8/20/2025 | Price change | $330,000-0.8%$122/sqft |
Source: GAMLS #10535812 Report a problem | ||
| 8/7/2025 | Price change | $332,500-0.7%$123/sqft |
Source: FMLS GA #7591242 Report a problem | ||
| 7/26/2025 | Price change | $335,000-1.5%$124/sqft |
Source: GAMLS #10535812 Report a problem | ||
| 7/24/2025 | Price change | $340,000-1.4%$126/sqft |
Source: GAMLS #10535812 Report a problem | ||
| 7/2/2025 | Price change | $345,000-1.4%$128/sqft |
Source: GAMLS #10535812 Report a problem | ||
| 6/4/2025 | Listed for sale | $350,000+1.4%$130/sqft |
Source: FMLS GA #7591242 Report a problem | ||
| 5/7/2025 | Listing removed | $345,000$128/sqft |
Source: FMLS GA #7532561 Report a problem | ||
| 5/2/2025 | Price change | $345,000+6.2%$128/sqft |
Source: GAMLS #10475277 Report a problem | ||
| 4/11/2025 | Price change | $325,000-7.1%$120/sqft |
Source: FMLS GA #7532561 Report a problem | ||
| 3/13/2025 | Listed for sale | $350,000-4.1%$130/sqft |
Source: GAMLS #10475277 Report a problem | ||
| 6/18/2024 | Listing removed | $365,000$135/sqft |
Source: FMLS GA #7353987 Report a problem | ||
| 5/16/2024 | Price change | $365,000-2%$135/sqft |
Source: FMLS GA #7353987 Report a problem | ||
| 5/8/2024 | Price change | $372,500-0.7%$138/sqft |
Source: FMLS GA #7353987 Report a problem | ||
| 4/24/2024 | Price change | $375,000-0.8%$139/sqft |
Source: FMLS GA #7353987 Report a problem | ||
| 4/17/2024 | Price change | $378,000-0.5%$140/sqft |
Source: FMLS GA #7353987 Report a problem | ||
| 4/10/2024 | Price change | $379,9000%$141/sqft |
Source: FMLS GA #7353987 Report a problem | ||
| 4/7/2024 | Price change | $380,000+0%$141/sqft |
Source: FMLS GA #7353987 Report a problem | ||
| 4/5/2024 | Price change | $379,900-2.6%$141/sqft |
Source: FMLS GA #7353987 Report a problem | ||
| 3/24/2024 | Listed for sale | $389,900-4.9%$144/sqft |
Source: FMLS GA #7353987 Report a problem | ||
| 3/5/2024 | Listing removed | $410,000$152/sqft |
Source: GAMLS #20130695 Report a problem | ||
| 2/28/2024 | Listed for sale | $410,000$152/sqft |
Source: GAMLS #20130695 Report a problem | ||
| 1/29/2024 | Listing removed | $410,000+192.9%$152/sqft |
Source: GAMLS #20130695 Report a problem | ||
| 7/8/1998 | Sold | $140,000$52/sqft |
Source: Public Record Report a problem | ||
Public tax history
| Year | Property taxes | Tax assessment |
|---|---|---|
| 2025 | $1,951 +3.8% | $147,320 -6.8% |
| 2024 | $1,880 +68.2% | $158,000 +6% |
| 2023 | $1,118 -36.1% | $149,120 +18.5% |
| 2022 | $1,750 +1.5% | $125,800 +21.8% |
| 2021 | $1,725 -37.8% | $103,320 +5.2% |
| 2020 | $2,773 +37.9% | $98,240 +15.1% |
| 2019 | $2,010 | $85,320 +2.4% |
| 2018 | $2,010 | $83,320 +83.4% |
| 2017 | $2,010 +92.2% | $45,440 |
| 2016 | $1,046 -9.7% | $45,440 |
| 2015 | $1,158 -3.1% | $45,440 |
| 2014 | $1,195 +1.9% | $45,440 |
| 2013 | $1,173 +2.4% | $45,440 |
| 2012 | $1,145 | $45,440 |
| 2011 | -- | $45,440 -13.7% |
| 2010 | $1,461 -42.1% | $52,680 -34.9% |
| 2009 | $2,524 | $80,920 |
| 2008 | -- | $80,920 |
| 2007 | $2,774 | $80,920 |
| 2005 | -- | $80,920 +3.6% |
| 2004 | $2,673 +5.9% | $78,080 +8% |
| 2003 | $2,525 +3.7% | $72,280 +7.8% |
| 2002 | $2,435 +7.6% | $67,080 +10.6% |
| 2001 | $2,262 | $60,640 |
Find assessor info on the county website
Monthly payment
Est. payment
Payment breakdown
Explore the cost of this home by adjusting the details. Changes won't be saved.Climate risks
Neighborhood: 30331
Nearby schools
Schools provided by the listing agent
- Elementary: Randolph
- Middle: Sandtown
- High: Westlake
Source: GAMLS. This data may not be complete. We recommend contacting the local school district to confirm school assignments for this home.
- $331,2001 bd-- ba2.6k sqft465 Cascade Rise Ct SW, Atlanta, GA 30331Off Market
- $315,7003 bd3 ba2.3k sqft485 Cascade Rise Ct SW, Atlanta, GA 30331Off Market

- $310,2004 bd3 ba2.3k sqft5523 Cascade Hills Loop SW, South Fulton, GA 30331Off Market
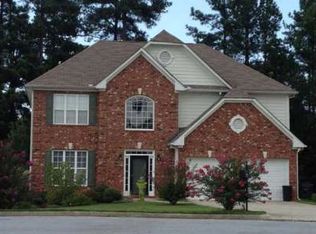
- $287,1003 bd2 ba2k sqft495 Cascade Rise Ct SW, Atlanta, GA 30331Off Market
Similar homes
- $369,9003 bd3 ba1.6k sqft3154 Welmingham Dr SW, Atlanta, GA 30331Active
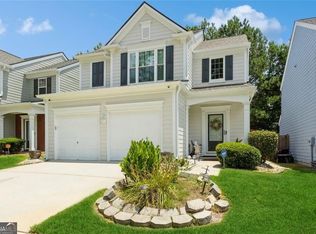
 MLS ID #10854842, Jack Stachura, Market Masters Realty Inc.. GAMLS
- $387,0005 bd3 ba3.6k sqft7110 Smithers Way SW, Atlanta, GA 30331Active
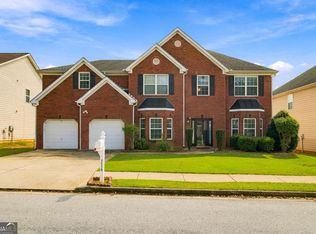 MLS ID #10876656, Mike Price, eXp Realty. GAMLS
- $380,0004 bd3 ba1.9k sqft3038 Panther Trl SW, Atlanta, GA 30311Active
 MLS ID #10875526, Yadira Ramon Herrera, Mainstay Brokerage. GAMLS
- $--4 bd3 ba2.2k sqft4285 Cedar Lake Cv, Conley, GA 30288Auction
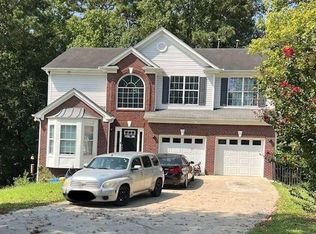 Xome
- $329,0003 bd2 ba1.9k sqft3115 Country Lake Dr, Powder Springs, GA 30127For Sale
 MLS ID #7865400, KEITH BOWMAN, Maximum One Realty Greater ATL.. FMLS GA
- $325,0004 bd2 ba1.6k sqft7146 Old Beulah Rd, Lithia Springs, GA 30122ActiveMLS ID #10870581, Vicki Potter, Keller Williams Realty Consultants. GAMLS
- $354,9004 bd3 ba2.4k sqft1657 Bradmere Ln, Lithia Springs, GA 30122ActiveMLS ID #10725445, Regina Newton, HomeSmart. GAMLS
- $339,0006 bd4 ba2.7k sqft6567 Oakwood Dr, Douglasville, GA 30135ActiveMLS ID #10870555, Alex Velasco, BHGRE Metro Brokers. GAMLS
- $329,0004 bd4 ba2.2k sqft106 Black Forest Run, Douglasville, GA 30134ActiveMLS ID #10867752, Joshua Pickens, Housewell.com Realty. GAMLS
- $299,9993 bd2 ba1.4k sqft1017 Natalie Ln SE, Smyrna, GA 30082ActiveMLS ID #10886853, Melanie Smith, Keller Williams Realty Cityside. GAMLS
- $350,0005 bd3 ba3.1k sqft645 Wildboar Ct, Fairburn, GA 30213ActiveMLS ID #10853081, Livian, Keller Williams Realty Consultants. GAMLS
- $299,9904 bd3 ba2.3k sqft3032 Berthas Overlook, Douglasville, GA 30135Active Under ContractMLS ID #10875812, Renita Crawley, Keller Williams Realty First Atlanta. GAMLS
- $335,0004 bd3 ba2.5k sqft4255 Old House Dr, Conley, GA 30288ActiveMLS ID #10838893, TaMara Roberts-Hodges, The Commission Luxury Group. GAMLS
- $324,9003 bd2 ba1.4k sqft5363 Muirwood Pl, Powder Springs, GA 30127ActiveMLS ID #10853247, Mavis E Anderson, Mavis Lane Realty, LLC. GAMLS
- $365,0004 bd3 ba2.2k sqft33 Kent Ln, Douglasville, GA 30134For SaleMLS ID #7858707, CAREY MANDERS, Redfin Corporation. FMLS GA
- $310,0003 bd2 ba1.6k sqft2834 S Clark Dr, East Pt, GA 30344ActiveMLS ID #10829696, George Smith, Propstor LLC. GAMLS
- $324,9995 bd3 ba2.4k sqft2125 Shoals Way, Decatur, GA 30034For SaleMLS ID #7852292, Wilson Property Partners, Bolst. FMLS GA
- $349,9003 bd3 ba1.9k sqft2677 Deerfield Cir SW, Marietta, GA 30064ActiveMLS ID #10887947, Community & Council, Keller Williams Realty. GAMLS
- $379,0004 bd3 ba2.9k sqft5180 Brownwood Dr, Powder Springs, GA 30127Active Under ContractMLS ID #10867117, Cody White, Atlanta Communities. GAMLS
- $329,9003 bd3 ba3.4k sqft2358 Loren Falls Ln SW, Marietta, GA 30008ActiveMLS ID #10784388, Rachel Smith, Hester Group, REALTORS. GAMLS
