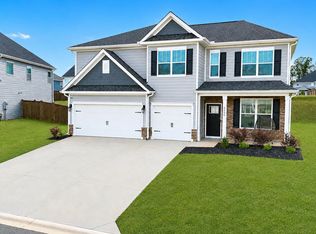
Discover an exceptional investment or primary residency opportunity with this nearly new construction duplex (built in 2023). Located in a serene setting with NO HOA, this modern property offers the ultimate flexibility for an owner-occupant looking to offset their mortgage with rental income, or for an investor seeking a low-maintenance, high-quality asset. Both units are currently occupied by tenants, providing immediate and reliable cash flow. The main level of each unit features a bright, open-concept floor plan designed with a clean, modern aesthetic. The kitchen serves as the heart of the home, boasting elegant quartz countertops, a classic subway tile backsplash, and stainless steel appliances. Adjacent to the living area is the highly sought-after main-level primary suite, offering a private retreat complete with a spacious walk-in closet and a contemporary en-suite bathroom. Seamless luxury vinyl tile (LVT) flooring and recessed lighting run throughout the main living spaces. The second floor adds significant living flexibility, featuring a versatile loft perfect for a home office or media room, along with two additional generously sized bedrooms and a second full bath. A dedicated laundry room and integrated storage space round out the upper level. Outside, each unit enjoys a covered rear porch overlooking the expansive, level backyard. This 2023 build offers the peace of mind of new systems and modern construction standards without the oversight or fees of a homeowners' association.
For sale
Price cut: $5K (9/3)
$440,000
4050 Parris Bridge Road, Boiling Springs, SC 29316-5441
6beds
2,600sqft
Single Family Residence
Built in 2023
0.51 Acres Lot
$437,200 Zestimate®
$169/sqft
$-- HOA
What's special
Contemporary en-suite bathroomPrivate retreatSerene settingStainless steel appliancesClean modern aestheticElegant quartz countertopsBright open-concept floor plan
- 92 days
- 65
- 4
Zillow last checked:
Listing updated:
Listed by:
Adam Taylor,
EXP Realty LLC
Source: eXp Realty,MLS#: 1596949
Facts & features
Interior
Bedrooms & bathrooms
- Bedrooms: 6
- Bathrooms: 6
- Full bathrooms: 4
- 1/2 bathrooms: 2
- Main level bathrooms: 2
- Main level bedrooms: 2
Primary bedroom
- Area: 121 Square Feet
- Dimensions: 11 x 11
Bedroom 2
- Level: Second
- Area: 153 Square Feet
- Dimensions: 9 x 17
Bedroom 3
- Level: Second
- Area: 153 Square Feet
- Dimensions: 9 x 17
Primary bathroom
- Level: Main
Dining room
- Area: 119 Square Feet
- Dimensions: 17 x 7
Kitchen
- Area: 108 Square Feet
- Dimensions: 12 x 9
Living room
- Area: 120 Square Feet
- Dimensions: 12 x 10
Heating
- Heat Pump
Cooling
- Heat Pump
Appliances
- Included: Dishwasher, Disposal, Free-Standing Electric Range, Range, Microwave, Electric Water Heater
- Laundry: 2nd Floor, Laundry Closet, Electric Dryer Hookup, Washer Hookup
Features
- Ceiling Fan(s), Ceiling Smooth, Open Floorplan, Split Floor Plan, Countertops – Quartz
- Flooring: Luxury Vinyl
- Windows: Window Treatments
- Basement: None
- Has fireplace: No
- Fireplace features: None
Interior area
- Total interior livable area: 2,600 sqft
Property
Parking
- Total spaces: 2
- Parking features: Attached, Concrete
- Attached garage spaces: 2
- Has uncovered spaces: Yes
Features
- Levels: Two
- Stories: 2
- Patio & porch: Patio, Front Porch, Rear Porch
Lot
- Size: 0.51 Acres
- Features: 1/2 - Acre, Few Trees
- Topography: Level
Details
- Parcel number: 24500006.06
Construction
Type & style
- Home type: SingleFamily
- Architectural style: Craftsman, Duplex Style
- Property subtype: Single Family Residence
Materials
- Stone, Vinyl Siding
- Foundation: Slab
- Roof: Composition
Condition
- Year built: 2023
Utilities & green energy
- Sewer: Septic Tank
- Water: Public
- Utilities for property: Cable Available
Community & HOA
Community
- Features: None
- Security: Smoke Detector(s)
- Subdivision: None
HOA
- Has HOA: No
Location
- Region: Boiling Springs
Financial & listing details
- Price per square foot: $169/sqft
- Annual tax amount: $9,299
- Date on market: 7/7/2026
- Listing agreement: Exclusive Right To Sell
Estimated market value
$437,200
$415,000 - $459,000
$2,151/mo
Price history
| Date | Event | Price |
|---|---|---|
| 9/3/2026 | Price change | $440,000-1.1%$169/sqft |
Source: eXp Realty #1596949 Report a problem | ||
| 8/19/2026 | Price change | $445,000-1.1%$171/sqft |
Source: eXp Realty #1596949 Report a problem | ||
| 7/7/2026 | Listed for sale | $450,000+5.5%$173/sqft |
Source: eXp Realty #1596949 Report a problem | ||
| 6/20/2026 | Listing removed | $1,625$1/sqft |
Source: Zillow Rentals Report a problem | ||
| 6/19/2026 | Price change | $1,625-4.1%$1/sqft |
Source: Zillow Rentals Report a problem | ||
| 5/11/2026 | Listed for rent | $1,695+9.7%$1/sqft |
Source: Zillow Rentals Report a problem | ||
| 4/30/2026 | Listing removed | $426,500$164/sqft |
Source: eXp Realty #1586086 Report a problem | ||
| 4/16/2026 | Price change | $426,500-0.6%$164/sqft |
Source:  SAR as distributed by MLS GRID #335121 Report a problem SAR as distributed by MLS GRID #335121 Report a problem | ||
| 3/26/2026 | Listed for sale | $429,000$165/sqft |
Source: eXp Realty #1586086 Report a problem | ||
| 1/30/2024 | Listing removed | -- |
Source: Zillow Rentals Report a problem | ||
| 1/6/2024 | Listed for rent | $1,545-3.1%$1/sqft |
Source: Zillow Rentals Report a problem | ||
| 12/29/2023 | Listing removed | -- |
Source: Zillow Rentals Report a problem | ||
| 11/11/2023 | Listed for rent | $1,595$1/sqft |
Source: Zillow Rentals Report a problem | ||
Public tax history
Tax history is unavailable.
Monthly payment
Est. payment
Payment breakdown
Explore the cost of this home by adjusting the details. Changes won't be saved.Climate risks
Neighborhood: 29316
Nearby schools
Schools provided by the listing agent
- Elementary: Boilings Spring
- Middle: Boiling Springs
- High: Boiling Springs
Source: eXp Realty. This data may not be complete. We recommend contacting the local school district to confirm school assignments for this home.
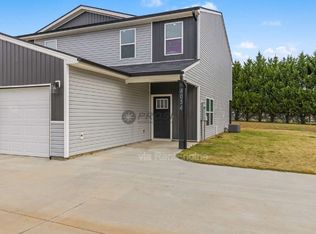
- $1,5503 bd3 ba-- sqft4054 Parris Bridge Rd, Boiling Springs, SC 29316For Rent
- $290,7003 bd2 ba2k sqft4084 Parris Bridge Rd, Boiling Springs, SC 29316Off Market
- $217,5003 bd2 ba1.4k sqft4087 Parris Bridge Rd, Boiling Springs, SC 29316Off Market
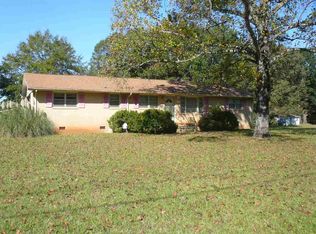
- $132,9002 bd1 ba1k sqft4064 Parris Bridge Rd, Boiling Springs, SC 29316Off Market
Similar homes
- $440,0006 bd6 ba2.7k sqft4050 Parris Bridge Rd #4048, Boiling Springs, SC 29316For Sale
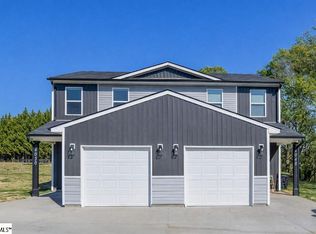 MLS ID #1596949, Adam Taylor, EXP Realty LLC. Greater Greenville AOR
 - $440,0006 bd6 ba2.7k sqft4048 Parris Bridge Rd #4050, Boiling Springs, SC 29316For SaleMLS ID #1596950, Adam Taylor, EXP Realty LLC. Greater Greenville AOR
- $499,9995 bd4 ba3k sqft4135 Crest Ridge Ln, Boiling Springs, SC 29316For Sale
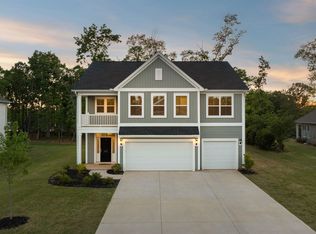 MLS ID #1588986, Elena Tkachuk, Blackstream International RE. Greater Greenville AOR
 - $449,9005 bd4 ba3.5k sqft3090 Toliver Trl, Boiling Springs, SC 29316For Sale
 MLS ID #341208, Traci M Brock, RE/MAX Executive Spartanburg. SAR as distributed by MLS GRID
