
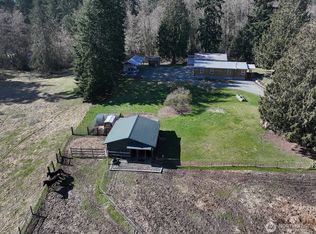
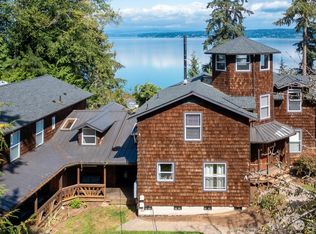
Experience the best of island living in this stunning custom home nestled on five private acres in Clinton. With no shortage of space, this 6-bedroom, 5.25-bath home offers exceptional space, privacy, and versatility, perfectly suited for today’s flexible lifestylesThe property features a beautifully appointed ADU with its own private entrance, ideal for multi-generational living, guest accommodations, or income potential. With an impressive layout including a butlers pantry, formal living and dining rooms, a dedicated office, bonus room, exercise space, and inviting family room. Designed for both relaxation and entertaining, enjoy cinematic evenings in your private home theater or host gatherings on expansive decks overlooking serene, park-like grounds. The acreage offers ample opportunity to create your dream hobby farm or simply enjoy the tranquility of nature.Conveniently located just 10 minutes from the ferry, this home provides easy access on and off Whidbey Island while keeping you close to beaches, scenic trails, parks, and the boutique shops, restaurants, and coastal charm that make South Whidbey so special.
Active
Listed by: John L. Scott Mukilteo • Alicia Alverson
Price cut: $20K (7/29)
$1,170,000
4050 Rachel Road, Clinton, WA 98236
6beds
5,850sqft
Single Family Residence
Built in 2006
4.86 Acres Lot
$1,139,000 Zestimate®
$200/sqft
$-- HOA
What's special
- --
- on Zillow
- 353
- views
- 25
- saves
Zillow last checked:
Listing updated:
Listed by:
Alicia Alverson,
John L. Scott Mukilteo,
Jen Knox,
John L. Scott Mukilteo
Source: NWMLS as distributed by MLS GRID,MLS#: 2521794
Facts & features
Interior
Bedrooms & bathrooms
- Bedrooms: 6
- Bathrooms: 6
- Full bathrooms: 3
- 3/4 bathrooms: 3
- Main level bathrooms: 2
- Main level bedrooms: 1
Primary bedroom
- Level: Second
Bedroom
- Level: Second
Bedroom
- Level: Second
Bedroom
- Level: Second
Bedroom
- Level: Lower
Bedroom
- Level: Main
Bathroom full
- Level: Second
Bathroom full
- Level: Second
Bathroom full
- Level: Main
Bathroom three quarter
- Level: Second
Bathroom three quarter
- Level: Lower
Bathroom three quarter
- Level: Main
Other
- Level: Second
Den office
- Level: Main
Dining room
- Level: Main
Entry hall
- Level: Main
Family room
- Level: Main
Great room
- Level: Second
Kitchen with eating space
- Level: Main
Living room
- Level: Main
Rec room
- Level: Lower
Utility room
- Level: Lower
Heating
- Fireplace, Baseboard, Ductless, Stove/Free Standing, Electric, Propane
Cooling
- Ductless
Appliances
- Included: Dishwasher, Dryer, Microwave, Refrigerator, Stove(s)/Range(s), Washer, Dishwasher(s), Dryer(s), Microwave(s), Refrigerator(s), Washer(s), Water Heater: Propane, Water Heater Location: Basement
Features
- Bath Off Primary, Ceiling Fan(s), Dining Room, Pantry
- Flooring: Bamboo/Cork, Ceramic Tile, Laminate, Stone, Carpet
- Windows: Dbl Pane/Storm Window
- Basement: Daylight,Finished
- Number of fireplaces: 2
- Fireplace features: Gas, Main Level: 1, Upper Level: 1, Fireplace
Interior area
- Total structure area: 5,850
- Total interior livable area: 5,850 sqft
Property
Parking
- Total spaces: 3
- Parking features: Driveway, Attached Garage
- Has attached garage: Yes
- Covered spaces: 3
Features
- Levels: Two
- Stories: 2
- Entry location: Main
- Patio & porch: Second Kitchen, Bath Off Primary, Ceiling Fan(s), Dbl Pane/Storm Window, Dining Room, Fireplace, Pantry, Walk-In Closet(s), Water Heater, Wired for Generator
- Has view: Yes
- View description: Territorial
Lot
- Size: 4.86 Acres
- Features: Dead End Street, Secluded, Cable TV, Deck, Fenced-Partially, High Speed Internet, Patio
- Topography: Partial Slope,Rolling,Sloped
- Residential vegetation: Brush, Fruit Trees, Garden Space, Wooded
Details
- Parcel number: R328022160860
- Special conditions: Standard
- Other equipment: Wired for Generator
Construction
Type & style
- Home type: SingleFamily
- Architectural style: Contemporary,2 Stories w/Bsmnt
- Property subtype: Single Family Residence
Materials
- Cement Planked, Cement Plank
- Foundation: Poured Concrete
- Roof: Composition
Condition
- Year built: 2006
Utilities & green energy
- Electric: Company: PSE
- Sewer: Septic Tank
- Water: Shared Well
- Utilities for property: Whidbeytel
Community & HOA
Community
- Subdivision: Clinton
Location
- Region: Clinton
Financial & listing details
- Price per square foot: $200/sqft
- Tax assessed value: $1,176,246
- Annual tax amount: $8,356
- Date on market: 5/11/2026
- Listing terms: Conventional,VA Loan
- Inclusions: Dishwasher(s), Dryer(s), Microwave(s), Refrigerator(s), Stove(s)/Range(s), Washer(s)
Estimated market value
$1,139,000
$1.08M - $1.20M
$6,832/mo
Price history
| Date | Event | Price |
|---|---|---|
| 7/29/2026 | Price change | $1,170,000-1.7%$200/sqft |
Source:  NWMLS as distributed by MLS GRID #2521794 Report a problem NWMLS as distributed by MLS GRID #2521794 Report a problem | ||
| 6/27/2026 | Price change | $1,190,000-2.9%$203/sqft |
Source: NWMLS as distributed by MLS GRID #2521794 Report a problem | ||
| 5/11/2026 | Listed for sale | $1,225,000+23.7%$209/sqft |
Source: NWMLS as distributed by MLS GRID #2521794 Report a problem | ||
| 12/8/2021 | Sold | $989,950$169/sqft |
Source: NWMLS as distributed by MLS GRID #1845643 Report a problem | ||
| 11/3/2021 | Pending sale | $989,950$169/sqft |
Source: NWMLS as distributed by MLS GRID #1845643 Report a problem | ||
| 10/28/2021 | Price change | $989,950-1%$169/sqft |
Source: NWMLS as distributed by MLS GRID #1845643 Report a problem | ||
| 10/15/2021 | Listed for sale | $999,950$171/sqft |
Source: NWMLS as distributed by MLS GRID #1845643 Report a problem | ||
| 10/13/2021 | Pending sale | $999,950$171/sqft |
Source: NWMLS as distributed by MLS GRID #1845643 Report a problem | ||
| 10/7/2021 | Listed for sale | $999,950+92.3%$171/sqft |
Source: NWMLS as distributed by MLS GRID #1845643 Report a problem | ||
| 8/19/2016 | Sold | $520,000+4%$89/sqft |
Source: NWMLS as distributed by MLS GRID #923220 Report a problem | ||
| 6/29/2016 | Pending sale | $499,900$85/sqft |
Source: John L Scott Real Estate #923220 Report a problem | ||
| 6/18/2016 | Listed for sale | $499,900$85/sqft |
Source: John L Scott Real Estate #923220 Report a problem | ||
| 6/15/2016 | Pending sale | $499,900$85/sqft |
Source: John L Scott Real Estate #923220 Report a problem | ||
| 4/16/2016 | Listed for sale | $499,900-4.8%$85/sqft |
Source: John L Scott Real Estate #923220 Report a problem | ||
| 12/21/2015 | Listing removed | $524,950$90/sqft |
Source: John L Scott Real Estate #804482 Report a problem | ||
| 6/19/2015 | Listed for sale | $524,950+14.1%$90/sqft |
Source: John L Scott Real Estate #804482 Report a problem | ||
| 9/15/2009 | Sold | $460,000$79/sqft |
Source: NWMLS as distributed by MLS GRID #29064587 Report a problem | ||
Public tax history
| Year | Property taxes | Tax assessment |
|---|---|---|
| 2025 | $9,282 +11.1% | $1,176,246 +0.9% |
| 2024 | $8,356 +9.9% | $1,165,600 +0.1% |
| 2023 | $7,605 +11.6% | $1,164,956 +14.7% |
| 2022 | $6,814 +15.5% | $1,015,919 +36.8% |
| 2021 | $5,898 +6.6% | $742,524 +4.6% |
| 2020 | $5,532 +13.3% | $709,601 +7.2% |
| 2019 | $4,882 -2.9% | $661,857 +2.3% |
| 2018 | $5,028 +1.2% | $647,290 +7.5% |
| 2017 | $4,967 -3.7% | $602,406 -12.4% |
| 2016 | $5,161 -1.8% | $687,381 +1.3% |
| 2015 | $5,256 | $678,250 -5.2% |
| 2013 | -- | $715,807 |
| 2012 | -- | -- |
| 2010 | -- | -- |
| 2009 | -- | $849,406 -3.7% |
| 2008 | -- | $882,345 +19.7% |
| 2007 | -- | $736,956 |
Find assessor info on the county website
Monthly payment
Est. payment
Payment breakdown
Explore the cost of this home by adjusting the details. Changes won't be saved.Climate risks
Neighborhood: 98236
Similar homes
- $1,125,0004 bd5 ba3.5k sqft4046 Rachel Road, Clinton, WA 98236Active
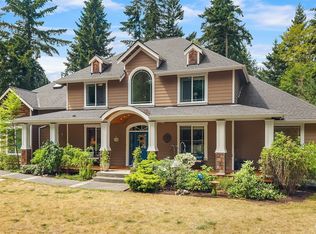 MLS ID #2565266, Amy Robin Gulden. NWMLS as distributed by MLS GRID
 - $1,149,9505 bd4 ba3.2k sqft1133 8th Drive, Mukilteo, WA 98275Active
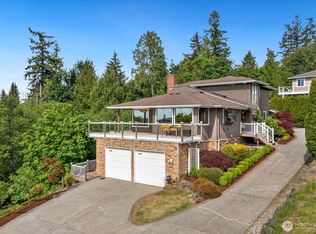 MLS ID #2533893, Sean Straub. NWMLS as distributed by MLS GRID
 - $1,215,0004 bd4 ba3.3k sqft1623 Edgemoor Lane, Everett, WA 98203Active
 MLS ID #2506832, Graham S Haight. NWMLS as distributed by MLS GRID
 - $1,288,0006 bd5 ba3.9k sqft2681 S East Camano Dr, Camano Island, WA 98282Active
 MLS ID #2527101, Weiping Zeng. NWMLS as distributed by MLS GRID
