Move-in ready 2-bedroom, 1-bath condo offers a convenient location close to downtown Howell and Brighton. Enjoy peace of mind with a new Trane furnace and AC installed in 2021, featuring digital Wi-Fi monitoring and a transferable 10-year warranty. New Wallside windows with warranty and new blinds add modern touches throughout. Spacious kitchen with plenty of cabinets and counter space for all your cooking needs. The living room opens to a covered deck overlooking a peaceful natural wooded area. The large primary bedroom offers dual closets for ample storage. Bathroom has an updated vanity and countertop; laundry room has a folding table and storage shelves. There is a lot of additional storage with a large walk-in closet/mud room when you enter the unit along with a second-floor office and/or storage room. Secure parking is available in the attached garage with storage racks. Community amenities include a pool and playground, perfect for relaxing and socializing. Conveniently located just minutes from I-96/US-23, shopping, dining, and medical facilities.
For sale
$218,000
4051 Hampton Ridge Blvd, Howell, MI 48843
2beds
1,228sqft
Condominium
Built in 2002
-- sqft lot
$214,100 Zestimate®
$178/sqft
$340/mo HOA
What's special
- 13 days
- 477
- 25
Likely to sell faster than
Zillow last checked:
Listing updated:
Listed by:
Susan Bonstelle 810-360-3163,
Partners Real Estate Professionals PC 810-220-7653,
John MacLeod 248-866-7694,
Partners Real Estate Professionals PC
Source: Realcomp II,MLS#: 20261079198
Facts & features
Interior
Bedrooms & bathrooms
- Bedrooms: 2
- Bathrooms: 1
- Full bathrooms: 1
Primary bedroom
- Level: Second
- Area: 180
- Dimensions: 12 X 15
Bedroom
- Level: Second
- Area: 120
- Dimensions: 10 X 12
Other
- Level: Second
- Area: 56
- Dimensions: 7 X 8
Dining room
- Level: Second
- Area: 117
- Dimensions: 9 X 13
Flex room
- Level: Second
- Area: 48
- Dimensions: 6 X 8
Kitchen
- Level: Second
- Area: 156
- Dimensions: 13 X 12
Laundry
- Level: Second
- Area: 48
- Dimensions: 6 X 8
Living room
- Level: Second
- Area: 260
- Dimensions: 13 X 20
Heating
- Forced Air, Natural Gas
Cooling
- Ceiling Fans, Central Air
Appliances
- Included: Dishwasher, Disposal, Dryer, Free Standing Electric Range, Free Standing Refrigerator, Microwave, Washer
- Laundry: Laundry Room
Features
- High Speed Internet, Programmable Thermostat
- Has basement: No
- Has fireplace: No
Interior area
- Total interior livable area: 1,228 sqft
- Finished area above ground: 1,228
Property
Parking
- Total spaces: 1
- Parking features: One Car Garage, Attached, Direct Access, Electricityin Garage, Garage Door Opener
- Attached garage spaces: 1
Features
- Levels: One
- Stories: 1
- Entry location: GroundLevelwSteps
- Patio & porch: Covered, Porch
- Exterior features: Balcony, Grounds Maintenance, Lighting, Private Entrance
- Pool features: Community, Outdoor Pool
Lot
- Features: Sprinklers
Details
- Parcel number: 1104303007
- Special conditions: Short Sale No,Standard
Construction
Type & style
- Home type: Condo
- Architectural style: Raised Ranch
- Property subtype: Condominium
Materials
- Vinyl Siding
- Foundation: Slab
- Roof: Asphalt
Condition
- New construction: No
- Year built: 2002
Utilities & green energy
- Sewer: Public Sewer
- Water: Public
Community & HOA
Community
- Features: Clubhouse, Sidewalks
- Security: Carbon Monoxide Detectors, Smoke Detectors
- Subdivision: HAMPTON RIDGE CONDO
HOA
- Has HOA: Yes
- Services included: Maintenance Grounds, Maintenance Structure, Sewer, Snow Removal, Trash, Water
- HOA fee: $340 monthly
- HOA phone: 517-545-3900
Location
- Region: Howell
Financial & listing details
- Price per square foot: $178/sqft
- Tax assessed value: $97,000
- Annual tax amount: $2,429
- Date on market: 10/3/2026
- Cumulative days on market: 13 days
- Listing agreement: Exclusive Right To Sell
- Listing terms: Cash,Conventional,FHA,Va Loan
Estimated market value
$214,100
$203,000 - $225,000
$1,799/mo
Price history
| Date | Event | Price |
|---|---|---|
| 10/3/2026 | Listed for sale | $218,000+9%$178/sqft |
Source:  Realcomp II #20261079198 Report a problem Realcomp II #20261079198 Report a problem | ||
| 8/4/2022 | Sold | $200,000+2.6%$163/sqft |
Source: Public Record Report a problem | ||
| 6/11/2022 | Pending sale | $194,900$159/sqft |
Source:  RE/MAX of Michigan #60103418 Report a problem RE/MAX of Michigan #60103418 Report a problem | ||
| 6/9/2022 | Listed for sale | $194,900$159/sqft |
Source: RE/MAX of Michigan #60103418 Report a problem | ||
Public tax history
| Year | Property taxes | Tax assessment |
|---|---|---|
| 2026 | -- | $106,400 +4.9% |
| 2025 | -- | $101,400 +0.5% |
| 2024 | -- | $100,900 +14.4% |
| 2023 | -- | $88,200 +17.1% |
| 2022 | -- | $75,300 +3.4% |
| 2021 | -- | $72,800 +4.4% |
| 2020 | -- | $69,700 +6.3% |
| 2019 | $1,125 +165.9% | $65,600 +0.6% |
| 2018 | $423 | $65,200 +11.3% |
| 2017 | -- | $58,600 +5.6% |
| 2016 | -- | $55,500 +23.3% |
| 2014 | -- | $45,000 +21.6% |
| 2012 | $1,075 | $37,000 -12.3% |
| 2011 | -- | $42,200 -18.7% |
| 2010 | -- | $51,900 -10.4% |
| 2009 | -- | $57,900 -8.8% |
| 2008 | -- | $63,500 |
| 2007 | $923 +12.6% | -- |
| 2006 | $820 +15.3% | $70,300 +5.7% |
| 2005 | $711 -14% | $66,500 +9.9% |
| 2003 | $826 | $60,500 +142% |
| 2002 | -- | $25,000 |
Find assessor info on the county website
Monthly payment
Est. payment
Payment breakdown
Explore the cost of this home by adjusting the details. Changes won't be saved.Climate risks
Neighborhood: 48843
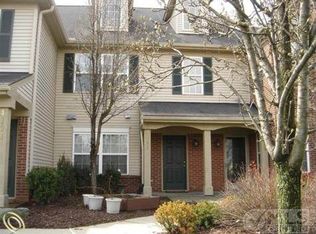
- $249,7002 bd2 ba1.5k sqft4093 Hampton Ridge Blvd, Howell, MI 48843Off Market
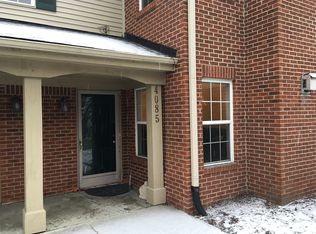
- $242,7002 bd-- ba1.3k sqft4085 Hampton Ridge Blvd, Howell, MI 48843Off Market
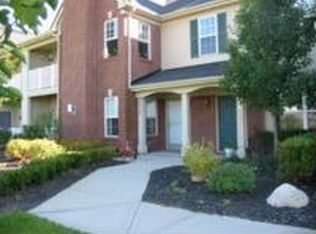
- $239,5002 bd2 ba1.3k sqft4077 Hampton Ridge Blvd, Howell, MI 48843Off Market
- $249,4002 bd2 ba1.5k sqft4089 Hampton Ridge Blvd, Howell, MI 48843Off Market
Similar homes
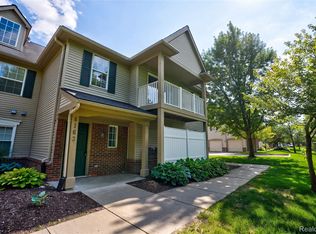
- $219,9002 bd1 ba1.2k sqft4163 Hampton Ridge Blvd, Howell, MI 48843For Sale
 MLS ID #20261051679, Ryan M Newman, The Agency of Gateway. Realcomp II
 - $239,9002 bd3 ba1.5k sqft4285 Hampton Ridge Blvd, Howell, MI 48843For Sale
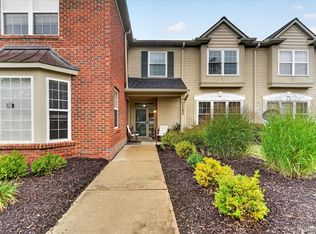 MLS ID #20261070110, Kevin G Morrison, Prestige Real Estate Group LLC. Realcomp II
 - $227,0002 bd1 ba748 sqft516 Factory St, Howell, MI 48843For Sale
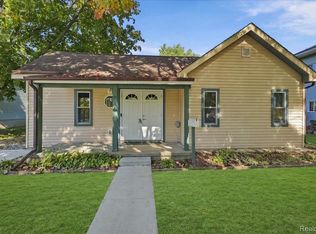 MLS ID #20261082240, Jeremy Beaumont, EXP Realty Main. Realcomp II
 - $243,5002 bd3 ba1.5k sqft4371 Aster Blvd, Howell, MI 48843For Sale
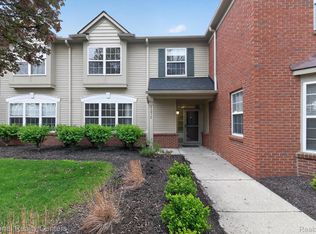 MLS ID #20261033899, Patricia M Spangenburgh, National Realty Centers, Inc. Realcomp II
 - $230,0002 bd2 ba1.3k sqft1066 Shiawassee Cir, Howell, MI 48843For SaleMLS ID #20261081274, Todd Fedie, KW Realty Livingston. Realcomp II
- $239,9002 bd3 ba1.5k sqft713 Abbington Ct, Howell, MI 48843For Sale
 MLS ID #26045647, Nancy Restuccia, Howard Hanna Real Estate. MichRIC
 - $229,9002 bd2 ba1.2k sqft3118 Kneeland Cir, Howell, MI 48843For SaleMLS ID #20261068482, Ty Zimmerla, RE/MAX Platinum. Realcomp II
- $219,0002 bd1 ba760 sqft648 W Clinton St, Howell, MI 48843For SaleMLS ID #20261079286, Burt Smith, Caldera Real Estate Group. Realcomp II
- $225,0002 bd2 ba1.1k sqft3086 Kneeland Cir, Howell, MI 48843For SaleMLS ID #20261068453, Justin S Ford, EXP Realty Plymouth. Realcomp II
- $229,9002 bd2 ba1.3k sqft3361 Kneeland Cir, Howell, MI 48843For SaleMLS ID #26045301, Mason A Croley, Bellabay Realty LLC. MichRIC
- $220,0002 bd2 ba1.4k sqft578 Olde English Cir, Howell, MI 48855For SaleMLS ID #20261073088, Ruth Genso, RE/MAX Platinum. Realcomp II
- $215,0002 bd2 ba1.3k sqft1721 Welland St, Howell, MI 48855For SaleMLS ID #20261057927, Donald W Putkela, The Putkela Group. Realcomp II
- $189,9002 bd1 ba923 sqft403 Spring Brooke Dr, Brighton, MI 48116For SaleMLS ID #20261083578, John K Goodman, Century 21 Curran & Oberski. Realcomp II
- $175,0003 bd2 ba1.6k sqft5430 Arboretum Trl, Howell, MI 48843For SaleMLS ID #20261082839, Tricia Kortes, Berkshire Hathaway HomeServices Kee Realty Clinton. Realcomp II
- $214,9002 bd2 ba1.4k sqft1602 Pinecroft Ln, Howell, MI 48855For SaleMLS ID #20261061244, Michelle Herrst, RE/MAX Platinum. Realcomp II
- $265,0003 bd3 ba1.4k sqft410 S Center St, Howell, MI 48843For SaleMLS ID #20261074852, William Maniaci, KW Realty Livingston. Realcomp II
- $299,0002 bd1 ba864 sqft1382 Lucy Rd, Howell, MI 48843For SaleMLS ID #20261061969, Dannielle Smail, Partners Real Estate Professionals PC. Realcomp II
- $310,0003 bd1 ba1.4k sqft222 West St, Howell, MI 48843For SaleMLS ID #20261076891, Ursula Pougnet, New Michigan Realty. Realcomp II
- $296,9003 bd3 ba1.7k sqft551 Indian Oaks Dr, Howell, MI 48843For SaleMLS ID #20261045251, Katie A Wright, Keller Williams Premier. Realcomp II
- $325,0003 bd1 ba1.4k sqft1210 Sunrise Park St, Howell, MI 48843For SaleMLS ID #20261060986, Laura L Toms, Century 21 Affiliated. Realcomp II
