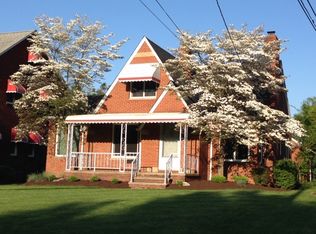
Welcome home to this impressive four-bedroom, three-full-bath Cape Cod offering more than 2,100 square feet of finished living space. Nestled on a spacious 0.23-acre lot along one of West Park’s most sought-after streets, this classic 1950s home enjoys an exceptional location bordering the Cleveland Metroparks and nearby golf courses. Inside, fresh paint and new carpeting complement the home’s timeless character, including a welcoming wood-burning fireplace. The partially finished lower level features a spacious recreation room and additional flexible space for a home office, exercise area, or guest accommodations. Enjoy year-round comfort with forced-air gas heat and central air conditioning. Outside, the enclosed patio is ideal for morning coffee or entertaining, while the partially fenced backyard provides privacy and plenty of room to relax, garden, or play. A storage shed and detached two-car garage with an electric opener provide added convenience. This move-in-ready Riveredge Road home combines generous living space, classic charm, and an outstanding West Park location!
Pending
$315,000
4051 Riveredge Rd, Cleveland, OH 44111
4beds
2,121sqft
Single Family Residence
Built in 1950
9,944 Square Feet Lot
$-- Zestimate®
$149/sqft
$-- HOA
What's special
Storage shedPartially finished lower levelSpacious recreation roomWelcoming wood-burning fireplaceFresh paintForced-air gas heatCentral air conditioning
- 30 days
- 962
- 63
Zillow last checked:
Listing updated:
Listed by:
Vincent Incorvia 216-952-3975 vince@incorviarealestate.com,
EXP Realty, LLC.
Source: MLS Now,MLS#: 5241777 Originating MLS: Akron Cleveland Association of REALTORS
Originating MLS: Akron Cleveland Association of REALTORSFacts & features
Interior
Bedrooms & bathrooms
- Bedrooms: 4
- Bathrooms: 3
- Full bathrooms: 3
- Main level bathrooms: 1
- Main level bedrooms: 2
Heating
- Forced Air, Fireplace(s), Gas
Cooling
- Central Air
Features
- Basement: Full,Partially Finished
- Number of fireplaces: 1
- Fireplace features: Wood Burning
Interior area
- Total structure area: 2,121
- Total interior livable area: 2,121 sqft
- Finished area above ground: 1,692
- Finished area below ground: 429
Video & virtual tour
Property
Parking
- Total spaces: 2
- Parking features: Detached, Electricity, Garage, Garage Door Opener, Paved
- Garage spaces: 2
Features
- Levels: Two
- Stories: 2
- Patio & porch: Enclosed, Patio, Porch
- Fencing: Full
Lot
- Size: 9,944 Square Feet
Details
- Additional structures: Shed(s)
- Parcel number: 02605018
- Special conditions: Standard
Construction
Type & style
- Home type: SingleFamily
- Architectural style: Bungalow,Cape Cod
- Property subtype: Single Family Residence
Materials
- Aluminum Siding, Brick
- Roof: Asphalt,Fiberglass
Condition
- Year built: 1950
Utilities & green energy
- Sewer: Public Sewer
- Water: Public
Community & HOA
Community
- Subdivision: Westpark
HOA
- Has HOA: No
Location
- Region: Cleveland
Financial & listing details
- Price per square foot: $149/sqft
- Tax assessed value: $256,000
- Annual tax amount: $5,876
- Date on market: 9/3/2026
- Cumulative days on market: 30 days
Estimated market value
Not available
Estimated sales range
Not available
Not available
Price history
| Date | Event | Price |
|---|---|---|
| 9/10/2026 | Pending sale | $315,000$149/sqft |
Source: eXp Realty #5241777 Report a problem | ||
| 9/3/2026 | Listed for sale | $315,000+23%$149/sqft |
Source:  MLS Now #5241777 Report a problem MLS Now #5241777 Report a problem | ||
| 6/24/2022 | Sold | $256,000+16.4%$121/sqft |
Source: MLS Now #4363281 Report a problem | ||
| 4/18/2022 | Pending sale | $220,000$104/sqft |
Source: MLS Now #4363281 Report a problem | ||
| 4/14/2022 | Listed for sale | $220,000+72.5%$104/sqft |
Source: MLS Now #4364111 Report a problem | ||
| 6/30/2011 | Sold | $127,500-1.8%$60/sqft |
Source: MLS Now #3215116 Report a problem | ||
| 5/21/2011 | Price change | $129,900-7.1%$61/sqft |
Source: RE/MAX Pros #3215116 Report a problem | ||
| 3/31/2011 | Listed for sale | $139,900+6%$66/sqft |
Source: RE/MAX Pros #3215116 Report a problem | ||
| 1/25/1999 | Sold | $132,000$62/sqft |
Source: Public Record Report a problem | ||
Public tax history
| Year | Property taxes | Tax assessment |
|---|---|---|
| 2025 | $5,876 +0% | $89,600 |
| 2024 | $5,874 +24% | $89,600 +43.5% |
| 2023 | $4,736 +0.6% | $62,440 |
| 2022 | $4,709 +1% | $62,440 |
| 2021 | $4,661 +12.4% | $62,440 +30% |
| 2020 | $4,147 +5.6% | $48,020 |
| 2019 | $3,929 +2.8% | $48,020 |
| 2018 | $3,822 +8.9% | $48,020 +12.8% |
| 2017 | $3,510 +26.9% | $42,560 |
| 2016 | $2,765 | $42,560 |
| 2015 | $2,765 +12.5% | $42,560 +10% |
| 2014 | $2,458 +1.8% | $38,680 |
| 2013 | $2,414 +3.1% | $38,680 |
| 2012 | $2,342 -9.3% | $38,680 -25.2% |
| 2011 | $2,582 +0.2% | $51,700 |
| 2010 | $2,578 +0.8% | $51,700 |
| 2009 | $2,558 -8.5% | $51,700 -11% |
| 2008 | $2,797 +3.3% | $58,100 |
| 2007 | $2,707 -15% | $58,100 |
| 2006 | $3,183 +7.9% | $58,100 +13.5% |
| 2005 | $2,951 -0.1% | $51,210 |
| 2004 | $2,953 +1.1% | $51,210 |
| 2003 | $2,922 +11.9% | $51,210 +10.8% |
| 2002 | $2,611 -42.1% | $46,200 |
| 2001 | $4,514 +4.5% | $46,200 |
| 2000 | $4,320 | $46,200 |
Find assessor info on the county website
Monthly payment
Est. payment
Payment breakdown
Explore the cost of this home by adjusting the details. Changes won't be saved.Climate risks
Neighborhood: Kamm's Corner
Nearby schools
Schools provided by the listing agent
- District: Cleveland Municipal - 1809
Source: MLS Now. This data may not be complete. We recommend contacting the local school district to confirm school assignments for this home.
Similar homes
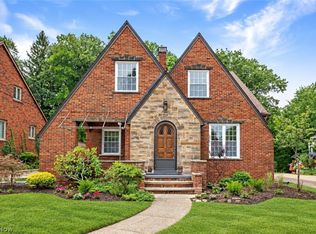
- $414,9003 bd3 ba2.7k sqft4170 Rustic Rd, Cleveland, OH 44135For Sale
 MLS ID #5248948, Anthony R Latina, RE/MAX Crossroads Properties. MLS Now
 - $299,9004 bd2 ba1.8k sqft3637 Hunter Dr, North Olmsted, OH 44070For Sale
 MLS ID #5249820, Joy Larson, Keller Williams Elevate. MLS Now
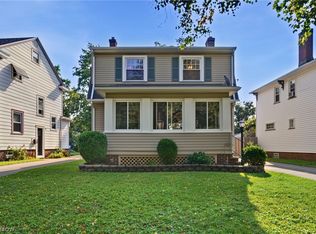
 - $250,0004 bd2 ba2.2k sqft3619 W 148th St, Cleveland, OH 44111For Sale
 MLS ID #5242948, Shauna Koehl, Lokal Real Estate, LLC.. MLS Now
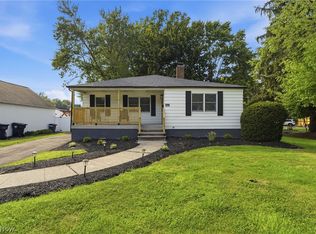
 - $309,0004 bd2 ba2.8k sqft6392 W 130th St, Brookpark, OH 44142For Sale
 MLS ID #5243481, Steven Greenwald, Keller Williams Citywide. MLS Now
