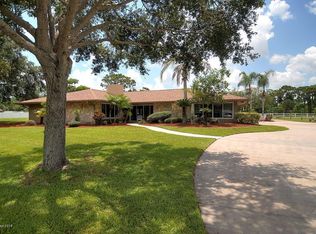
Large residence, guest house, and pole barn on 4.69 acres.Zoned for horses. Main House has 6 bdrms,3.5 baths,fireplace and all new plumbing. Roof on main house 12/1997. Guest House has living room,3 bdrms,1 bath,Kitchen and 2 half car garages used for storage & are air-conditioned,roof replaced 2010,and has new plumbing,updated electrical,Kitchen has sink only. Barn has 2 stalls and a tack room. Main house was used for group home. Garage and porches were converted into bedrooms. Can be restored to original. This property has lots of potential as a residence or another group home.
Pre-foreclosure
Est. $776,600
4055 Pinewood Rd, Melbourne, FL 32934
9beds
4baths
5,307sqft
SingleFamily
Built in 1972
4.69 Acres Lot
$776,600 Zestimate®
$146/sqft
$-- HOA
Overview
- 53 days
- 124
- 5
Facts & features
Interior
Bedrooms & bathrooms
- Bedrooms: 9
- Bathrooms: 4.5
Heating
- Electric
Cooling
- Central
Features
- Flooring: Tile, Carpet, Linoleum / Vinyl
- Has fireplace: Yes
Interior area
- Total interior livable area: 5,307 sqft
Property
Parking
- Parking features: Garage - Detached
Features
- Exterior features: Other, Cement / Concrete
Lot
- Size: 4.69 Acres
Details
- Parcel number: 2736140196
Construction
Type & style
- Home type: SingleFamily
Materials
- masonry
- Roof: Asphalt
Condition
- Year built: 1972
Community & HOA
Location
- Region: Melbourne
Financial & listing details
- Price per square foot: $146/sqft
- Tax assessed value: $615,950
- Annual tax amount: $9,858
Foreclosure details
Estimated market value
$776,600
$629,000 - $955,000
$2,868/mo
Price history
| Date | Event | Price |
|---|---|---|
| 12/20/2022 | Sold | $480,000+37.1%$90/sqft |
Source: Public Record Report a problem | ||
| 6/27/2014 | Sold | $350,000$66/sqft |
Source: Space Coast AOR #676995 Report a problem | ||
| 5/22/2014 | Pending sale | $350,000$66/sqft |
Source: MTG of Brevard Inc. DBA RE/MAX Alternative Realty #676995 Report a problem | ||
| 5/22/2014 | Listed for sale | $350,000$66/sqft |
Source: MTG of Brevard Inc. DBA RE/MAX Alternative Realty #676995 Report a problem | ||
| 12/20/2013 | Listing removed | $350,000$66/sqft |
Source: RE/MAX ALTERNATIVE REALTY INC #676995 Report a problem | ||
| 9/26/2013 | Price change | $350,000-11.4%$66/sqft |
Source: RE/MAX ALTERNATIVE REALTY INC #676995 Report a problem | ||
| 9/11/2013 | Price change | $395,000-1.3%$74/sqft |
Source: RE/MAX ALTERNATIVE REALTY INC #676995 Report a problem | ||
| 9/5/2013 | Listed for sale | $400,000$75/sqft |
Source: RE/MAX ALTERNATIVE REALTY INC #676995 Report a problem | ||
Public tax history
| Year | Property taxes | Tax assessment |
|---|---|---|
| 2025 | $9,858 +15.5% | $615,950 +13% |
| 2024 | $8,537 +13.8% | $545,130 +5% |
| 2023 | $7,501 -6.8% | $519,280 -14.6% |
| 2022 | $8,044 +3.2% | $608,360 +16.9% |
| 2021 | $7,795 +21.2% | $520,290 +20% |
| 2020 | $6,429 +1.7% | $433,530 +4.2% |
| 2019 | $6,321 | $416,200 +8.3% |
| 2018 | $6,321 +5.2% | $384,370 +10.7% |
| 2017 | $6,010 +5.4% | $347,350 +4.1% |
| 2016 | $5,705 +1.3% | $333,650 +14.4% |
| 2015 | $5,629 +6.7% | $291,570 +7.2% |
| 2014 | $5,277 | $272,040 +10% |
| 2013 | -- | $247,310 -8.6% |
| 2012 | $4,795 -9.5% | $270,570 -9.4% |
| 2011 | $5,298 -3.6% | $298,700 -11.4% |
| 2010 | $5,496 -18.1% | $337,150 -23% |
| 2009 | $6,712 -12% | $437,640 -11.8% |
| 2008 | $7,623 +1.1% | $496,000 +0.2% |
| 2007 | $7,544 +6.2% | $495,000 +22.4% |
| 2005 | $7,101 +14.9% | $404,350 +29.9% |
| 2004 | $6,182 +29.8% | $311,190 +21.6% |
| 2003 | $4,763 +10.3% | $256,010 +19.1% |
| 2002 | $4,317 +14% | $214,920 +0.3% |
| 2001 | $3,787 +6.1% | $214,190 +6.4% |
| 2000 | $3,570 | $201,400 |
Find assessor info on the county website
Monthly payment
Climate risks
Neighborhood: 32934
Similar homes
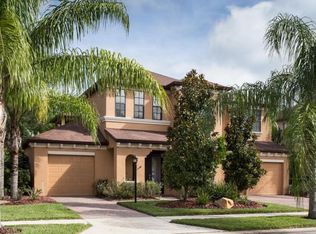
- $999,9996 bd4 ba3.2k sqft4394 PRESERVATION CIRCLE, MELBOURNE, FL 32934For Sale
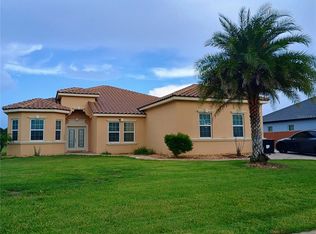
 MLS ID #O6418038, Ali Khaku, MBA, DALTON WADE INC. Stellar MLS
 - $725,0008 bd8 ba4.1k sqft1971 Agora Cir SE APT 101, Palm Bay, FL 32909For Sale
 MLS ID #1090674, Jeremy Sulzbach. Space Coast AOR
 - $1,100,0006 bd3 ba3.9k sqft3897 Province Dr, Melbourne, FL 32934For Sale
 MLS ID #1080042, Leann Graefe. Space Coast AOR
 - $870,0006 bd4 ba3.1k sqft900 Hall Rd, Malabar, FL 32950For Sale
 MLS ID #1087726, Cole Nichter. Space Coast AOR
 - $550,0006 bd5 ba3.9k sqft184 Massini Avenue NW, Palm Bay, FL 32907For Sale
 MLS ID #F10521265, Rayval Gordon, VantaSure Realty LLC. BeachesMLS
 - $533,7156 bd5 ba3.2k sqft3599 Grappler Circle SE, Palm Bay, FL 32909For SaleMLS ID #B26087509, David J Caracappa, Integrity Florida Realty LLC. BeachesMLS
