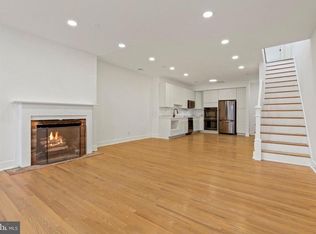
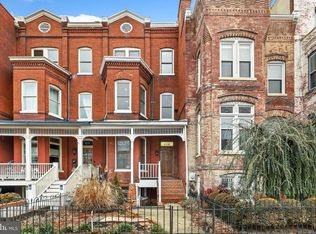
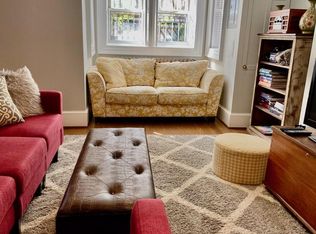
Two separately metered residences, seven bedrooms, five full baths, one half bath, and two off-street parking spaces. Built in 1900, this 18-foot-wide, fee-simple brick rowhouse at 1331 T Street NW offers approximately 3,309 finished square feet just off the 14th Street corridor. Each residence has private outdoor space. Unit A is leased at $7,700 per month through January 31, 2027, and Unit B is vacant, offering the flexibility to move into Unit B while collecting rent from Unit A or lease both residences. Unit A spans the top two levels and offers four bedrooms, three full baths, and a den. The entry level features open living and dining areas with high ceilings, hardwood floors, recessed lighting, tall windows, and a decorative fireplace. The renovated kitchen features quartz countertops, stainless steel appliances, and ample cabinetry. A primary bedroom and full bath complete this level. Upstairs are three additional bedrooms and two full baths. The residence also features a skylit den, a walk-in closet, a bathroom with dual vanities, and a private balcony. Unit B spans the main and lower levels and offers three bedrooms, two full baths, one half bath, and a den. The main level features open living and dining areas with oversized windows and a decorative fireplace, a kitchen with stainless steel appliances and an island, a primary bedroom, a full bath, and a powder room. The lower level has two additional bedrooms and a full bath. A walk-in closet adds storage, and the spacious den can serve as a home office, media room, or hobby space. A private covered rear porch extends the living space outdoors. A shared covered front porch offers another spot to sit outside, and the driveway accommodates two vehicles. The property has central air, and each residence has its own washer and dryer. With a Walk Score of 99, the home is close to the U Street Metro, Trader Joe’s, Whole Foods, Le Diplomate, and Landmark Atlantic Plumbing Cinema, with Logan Circle and Dupont Circle within easy reach. Some photos may be virtually staged
For sale
$1,650,000
1331 T St NW, Washington, DC 20009
7beds
3,309sqft
Townhouse
Built in 1900
1,800 Square Feet Lot
$1,613,500 Zestimate®
$499/sqft
$-- HOA
What's special
Skylit denTwo off-street parking spacesFee-simple brick rowhouseDriveway accommodates two vehiclesCentral airDecorative fireplaceShared covered front porch
- --
- on Zillow
- 305
- views
- 22
- saves
Likely to sell faster than
Zillow last checked:
Listing updated:
Listed by:
Mikel Iraola 301-213-3015,
Compass,
Listing Team: Home Keys Team
Source: Bright MLS,MLS#: DCDC2291630
Facts & features
Interior
Bedrooms & bathrooms
- Bedrooms: 7
- Bathrooms: 6
- Full bathrooms: 5
- 1/2 bathrooms: 1
- Main level bathrooms: 2
- Main level bedrooms: 1
Basement
- Area: 1008
Heating
- Forced Air, Electric
Cooling
- Central Air, Electric
Appliances
- Included: Microwave, Dishwasher, Disposal, Dryer, Oven, Refrigerator, Stainless Steel Appliance(s), Cooktop, Washer, Electric Water Heater
- Laundry: In Basement, Dryer In Unit, Has Laundry, Lower Level, Upper Level, Washer In Unit
Features
- Soaking Tub, Bathroom - Walk-In Shower, Built-in Features, Breakfast Area, Ceiling Fan(s), Combination Dining/Living, Combination Kitchen/Dining, Combination Kitchen/Living, Crown Molding, Entry Level Bedroom, Family Room Off Kitchen, Open Floorplan, Formal/Separate Dining Room, Eat-in Kitchen, Kitchen - Gourmet, Primary Bath(s), Pantry, Recessed Lighting, Upgraded Countertops, Walk-In Closet(s), 9'+ Ceilings, Cathedral Ceiling(s), High Ceilings, Vaulted Ceiling(s)
- Flooring: Ceramic Tile, Hardwood, Wood
- Windows: Window Treatments
- Basement: Full,Combination,Front Entrance,Finished,Heated,Improved,Exterior Entry,Rear Entrance,Walk-Out Access,Windows
- Number of fireplaces: 2
- Fireplace features: Equipment, Wood Burning
Interior area
- Total structure area: 3,600
- Total interior livable area: 3,309 sqft
- Finished area above ground: 2,592
- Finished area below ground: 717
Property
Parking
- Total spaces: 2
- Parking features: Paved, Off Street
Accessibility
- Accessibility features: Other
Features
- Levels: Four
- Stories: 4
- Patio & porch: Deck, Patio, Porch
- Exterior features: Awning(s), Bump-outs, Extensive Hardscape, Sidewalks, Street Lights, Balcony
- Pool features: None
- Fencing: Full
Lot
- Size: 1,800 Square Feet
- Features: Unknown Soil Type
Details
- Additional structures: Above Grade, Below Grade
- Parcel number: 0237//0016
- Zoning: R
- Special conditions: Standard
Construction
Type & style
- Home type: Townhouse
- Architectural style: Traditional
- Property subtype: Townhouse
Materials
- Brick
- Foundation: Other
Condition
- Excellent
- New construction: No
- Year built: 1900
Utilities & green energy
- Sewer: Public Sewer
- Water: Public
Community & HOA
Community
- Security: Main Entrance Lock
- Subdivision: U Street
HOA
- Has HOA: No
Location
- Region: Washington
Financial & listing details
- Price per square foot: $499/sqft
- Tax assessed value: $1,606,170
- Annual tax amount: $13,564
- Date on market: 11/15/2026
- Listing agreement: Exclusive Right To Sell
- Listing terms: Cash,Conventional,FHA,VA Loan
- Ownership: Fee Simple
Estimated market value
$1,613,500
$1.53M - $1.69M
$8,127/mo
Price history
| Date | Event | Price |
|---|---|---|
| 11/14/2026 | Listing removed | $1,900,000$574/sqft |
Source:  Bright MLS #DCDC2283880 Report a problem | ||
| 11/6/2026 | Price change | $1,900,000-5%$574/sqft |
Source: Bright MLS #DCDC2283880 Report a problem | ||
| 11/3/2026 | Listing removed | $4,999$2/sqft |
Source: Zillow Rentals Report a problem | ||
| 11/3/2026 | Price change | $4,999-9.1%$2/sqft |
Source: Zillow Rentals Report a problem | ||
| 10/21/2026 | Listed for rent | $5,499+31%$2/sqft |
Source: Zillow Rentals Report a problem | ||
| 10/20/2026 | Price change | $2,000,000-9.1%$604/sqft |
Source: Bright MLS #DCDC2283880 Report a problem | ||
| 10/9/2026 | Price change | $2,200,000-8.3%$665/sqft |
Source: Bright MLS #DCDC2283880 Report a problem | ||
| 9/23/2026 | Listed for sale | $2,400,000$725/sqft |
Source: Bright MLS #DCDC2283880 Report a problem | ||
| 11/1/2021 | Listing removed | $2,400,000$725/sqft |
Source: Bright MLS #DCDC516466 Report a problem | ||
| 4/11/2021 | Listed for sale | $2,400,000+26.3%$725/sqft |
Source: Bright MLS #DCDC516466 Report a problem | ||
| 3/24/2021 | Listing removed | -- |
Source: Owner Report a problem | ||
| 3/10/2021 | Listing removed | $1,900,000$574/sqft |
Source: Bright MLS #DCDC509030 Report a problem | ||
| 2/19/2021 | Listed for sale | $1,900,000+726.1%$574/sqft |
Source: Bright MLS #DCDC506852 Report a problem | ||
| 2/20/2019 | Listing removed | $4,199$1/sqft |
Source: Owner Report a problem | ||
| 1/25/2019 | Listed for rent | $4,199+5%$1/sqft |
Source: Owner Report a problem | ||
| 1/19/2018 | Listing removed | $3,999$1/sqft |
Source: Owner Report a problem | ||
| 1/1/2018 | Price change | $3,999+8.1%$1/sqft |
Source: Owner Report a problem | ||
| 12/20/2017 | Price change | $3,699-7.5%$1/sqft |
Source: Owner Report a problem | ||
| 10/20/2017 | Price change | $3,999-9.1%$1/sqft |
Source: Owner Report a problem | ||
| 9/13/2017 | Listed for rent | $4,399$1/sqft |
Source: Owner Report a problem | ||
| 3/14/2010 | Listing removed | $230,000$70/sqft |
Source: Exit First Realty #DC7169815 Report a problem | ||
| 9/30/2009 | Listed for sale | $230,000$70/sqft |
Source: EXIT First Realty #DC7169815 Report a problem | ||
Public tax history
| Year | Property taxes | Tax assessment |
|---|---|---|
| 2026 | $13,564 -1.1% | $1,595,810 -1.1% |
| 2025 | $13,712 +0.8% | $1,613,210 +0.8% |
| 2024 | $13,604 +2% | $1,600,460 +2% |
| 2023 | $13,333 +1.3% | $1,568,620 +1.3% |
| 2022 | $13,162 +1.9% | $1,548,480 +1.9% |
| 2021 | $12,921 +3.7% | $1,520,160 +3.7% |
| 2020 | $12,459 +3.9% | $1,465,710 +3.9% |
| 2018 | $11,990 +5.7% | $1,410,610 +5.7% |
| 2017 | $11,339 +14.7% | $1,334,030 +14.7% |
| 2016 | $9,890 +10.9% | $1,163,500 +10.9% |
| 2015 | $8,917 +9% | $1,049,080 +9% |
| 2014 | $8,182 +3.3% | $962,600 +3.3% |
| 2013 | $7,923 -2.6% | $932,140 -2.6% |
| 2012 | $8,138 | $957,420 |
| 2011 | $8,138 -3.4% | $957,420 -3.4% |
| 2010 | $8,422 -7.1% | $990,850 -7.1% |
| 2009 | $9,066 -2.2% | $1,066,570 +1.3% |
| 2007 | $9,269 +10.1% | $1,053,310 +15.1% |
| 2006 | $8,416 +7.8% | $914,760 +12.5% |
| 2005 | $7,808 +9.2% | $813,310 +9.2% |
| 2004 | $7,148 +29.7% | $744,620 +29.7% |
| 2003 | $5,512 +78.2% | $574,160 +78.2% |
| 2002 | $3,093 -10.5% | $322,200 +7.2% |
| 2001 | $3,458 | $300,676 |
Find assessor info on the county website
Monthly payment
Est. payment
Payment breakdown
Explore the cost of this home by adjusting the details. Changes won't be saved.Climate risks
Neighborhood: Shaw
Nearby schools
Schools provided by the listing agent
- Elementary: Garrison
- High: Cardozo Education Campus
- District: District Of Columbia Public Schools
Source: Bright MLS. This data may not be complete. We recommend contacting the local school district to confirm school assignments for this home.
Similar homes
- $1,495,0007 bd5 ba3.6k sqft2514 Ontario Rd NW, Washington, DC 20009For Sale

 MLS ID #DCDC2291202, Margaret Babbington, Compass. Bright MLS
- $2,099,0005 bd5 ba3.2k sqft1210 T St NW, Washington, DC 20009For Sale
 MLS ID #DCDC2292238, Monir Dellawar, Samson Properties. Bright MLS
- $1,580,0005 bd4 ba3.1k sqft319 C St SE, Washington, DC 20003For Sale
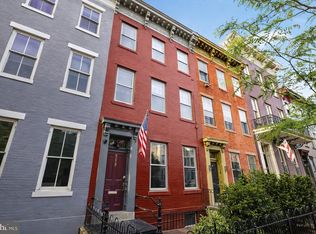 MLS ID #DCDC2292394, Samuel Pastore, Coldwell Banker Realty - Washington. Bright MLS
- $1,645,0004 bd4 ba3.3k sqft1120 5th St NW, Washington, DC 20001For Sale
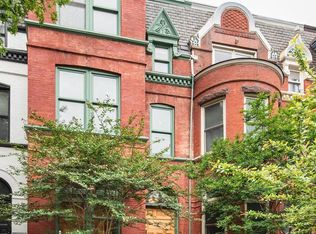 MLS ID #DCDC2290622, Kelly Brocki, Coldwell Banker Realty. Bright MLS
- $1,695,0006 bd4 ba3.1k sqft1854 3rd St NW, Washington, DC 20001For SaleMLS ID #DCDC2276164, Amir Tabatabai, TTR Sotheby's International Realty. Bright MLS
- $1,600,0006 bd5 ba4k sqft2214 1st St NW, Washington, DC 20001For SaleMLS ID #DCDC2289608, Vincent Hurteau, Continental Properties, Ltd.. Bright MLS
- $1,585,0004 bd4 ba3.5k sqft1109 P St NW, Washington, DC 20005For SaleMLS ID #DCDC2288922, Libby Bish, Compass. Bright MLS
- $1,495,0006 bd5 ba3.7k sqft623 Columbia Rd NW, Washington, DC 20001For SaleMLS ID #DCDC2282922, Hugh McDermott, TTR Sotheby's International Realty. Bright MLS
- $1,170,0004 bd4 ba2.5k sqft13 Rhode Island Ave NE, Washington, DC 20002For SaleMLS ID #DCDC2290002, Rene Sejas, Spring Hill Real Estate, LLC.. Bright MLS
- $2,250,0005 bd4 ba3.6k sqft1826 15th St NW, Washington, DC 20009For SaleMLS ID #DCDC2284990, Dave Park, TTR Sotheby's International Realty. Bright MLS
- $2,200,0004 bd5 ba2.9k sqft1603 S St NW, Washington, DC 20009For SaleMLS ID #DCDC2281062, David Bediz, RLAH @properties. Bright MLS
- $1,395,0006 bd6 ba3.9k sqft1317 Irving St NW, Washington, DC 20010For SaleMLS ID #DCDC2287764, Paul Sliwka, Central Properties, LLC,. Bright MLS
- $1,170,0004 bd4 ba2.2k sqft4213 8th St, Washington, DC 20011For SaleMLS ID #DCDC2292312, Joe DeFilippo, Compass. Bright MLS
- $1,385,0007 bd3 ba2.6k sqft820 N Carolina Ave SE, Washington, DC 20003For SaleMLS ID #DCDC2282212, Bob Dada, Samson Properties. Bright MLS
- $1,375,0006 bd3 ba3k sqft645 L St NE, Washington, DC 20002For SaleMLS ID #DCDC2290054, Andrea Tucker, Exit Realty National Harbor. Bright MLS
- $2,095,0004 bd4 ba2.2k sqft1511 Caroline St NW, Washington, DC 20009For SaleMLS ID #DCDC2289474, Joseph E Freeman III, McWilliams/Ballard, Inc.. Bright MLS
- $1,400,0007 bd7 ba4.4k sqft323 Maryland Ave NE, Washington, DC 20002For SaleMLS ID #DCDC2291212, Mr. Brent Jackson, TTR Sotheby's International Realty. Bright MLS
- $1,900,0006 bd6 ba3.2k sqft251 8th St NE, Washington, DC 20002For SaleMLS ID #DCDC2283466, Chris Craddock, EXP Realty, LLC. Bright MLS
- $2,149,0005 bd5 ba3.2k sqft914 Westminster St NW, Washington, DC 20001For SaleMLS ID #DCDC2268848, Andrew Pariser, Long & Foster Real Estate, Inc.. Bright MLS
- $1,675,0004 bd4 ba2.2k sqft1920 35th St NW, Washington, DC 20007For SaleMLS ID #DCDC2277582, Omar Samaha, Compass. Bright MLS
