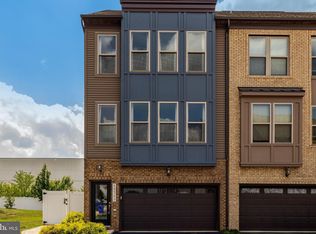
Welcome to this stunning 4-bedroom, 3 full and 2 half bath townhome with a 1-car garage and nearly 2,400 square feet of beautifully finished living space. Just 4 years young, this modern residence offers an open-concept layout filled with natural light and high-end finishes throughout. The gourmet kitchen is a chef’s dream, featuring stainless steel appliances, quartz countertops, a spacious center island, and room for a large dining table. A conveniently located powder room on this level makes entertaining a breeze. Upstairs, the primary suite offers a luxurious en-suite bath and a generous walk-in closet. This level also features two additional bedrooms, a stylish hall bath, and a laundry room for added convenience. Head to the top floor to find a versatile bedroom/loft with a full bath and a private terrace boasting sweeping views of the pool and skyline. The spacious 18’ x 14’ recreation room on the entry level opens directly to the backyard, perfect for gatherings or relaxing. Enjoy the community’s resort-style amenities including sports courts (featuring popular pickleball), a pool, and a tot lot—just steps from your door. Take in the scenery from either of your two balconies or your rooftop terrace, all designed for outdoor enjoyment. Prime location: Nestled in the heart of Sterling, you’re close to shopping, dining, parks, and under 7 miles from Dulles International Airport. Potomac Run Plaza is within walking distance, and you’ll enjoy easy access to everything Northern Virginia has to offer. This home truly blends modern living, comfort, and convenience in one perfect package.
For sale
$699,999
46330 Mount Kellogg Ter, Sterling, VA 20164
4beds
2,340sqft
Townhouse
Built in 2023
1,742 Square Feet Lot
$694,500 Zestimate®
$299/sqft
$100/mo HOA
What's special
High-end finishes throughoutTwo additional bedroomsQuartz countertopsGourmet kitchenConveniently located powder roomSpacious center islandGenerous walk-in closet
- 4 days |
- 256 |
- 14 |
Zillow last checked:
Listing updated:
Listed by:
Julie Holtkamp 703-786-6789,
Samson Properties 7039352308
Source: Bright MLS,MLS#: VALO2133566
Facts & features
Interior
Bedrooms & bathrooms
- Bedrooms: 4
- Bathrooms: 5
- Full bathrooms: 3
- 1/2 bathrooms: 2
- Main level bathrooms: 1
Rooms
- Room types: Primary Bedroom, Bedroom 2, Bedroom 3, Bedroom 4, Kitchen, Family Room, Foyer, Laundry, Recreation Room, Utility Room, Bathroom 2, Bathroom 3, Primary Bathroom, Half Bath
Primary bedroom
- Level: Upper
Bedroom 2
- Level: Upper
Bedroom 3
- Level: Upper
Bedroom 4
- Level: Upper
Primary bathroom
- Level: Upper
Bathroom 2
- Level: Upper
Bathroom 3
- Level: Upper
Family room
- Features: Flooring - Luxury Vinyl Plank
- Level: Main
Foyer
- Level: Lower
Half bath
- Level: Main
Half bath
- Level: Lower
Kitchen
- Features: Countertop(s) - Quartz, Dining Area, Flooring - Luxury Vinyl Plank, Eat-in Kitchen, Lighting - Pendants, Recessed Lighting, Pantry
- Level: Main
Laundry
- Level: Upper
Recreation room
- Features: Flooring - Carpet, Recessed Lighting
- Level: Lower
Utility room
- Level: Lower
Heating
- Central, Natural Gas
Cooling
- Ceiling Fan(s), Central Air, Electric
Appliances
- Included: Microwave, Built-In Range, Dishwasher, Disposal, Dryer, Oven/Range - Gas, Refrigerator, Stainless Steel Appliance(s), Washer, Water Heater, Gas Water Heater
- Laundry: Upper Level, Laundry Room
Features
- Bathroom - Walk-In Shower, Breakfast Area, Ceiling Fan(s), Chair Railings, Combination Kitchen/Dining, Combination Kitchen/Living, Family Room Off Kitchen, Open Floorplan, Eat-in Kitchen, Kitchen Island, Kitchen - Table Space, Pantry, Recessed Lighting, Upgraded Countertops, Walk-In Closet(s), 9'+ Ceilings
- Flooring: Carpet, Ceramic Tile, Luxury Vinyl
- Doors: Sliding Glass
- Basement: Connecting Stairway,Full,Finished,Exterior Entry,Rear Entrance
- Has fireplace: No
Interior area
- Total structure area: 2,340
- Total interior livable area: 2,340 sqft
- Finished area above ground: 2,340
- Finished area below ground: 0
Property
Parking
- Total spaces: 1
- Parking features: Garage Faces Front, Driveway, Unassigned, Attached
- Attached garage spaces: 1
- Has uncovered spaces: Yes
Accessibility
- Accessibility features: None
Features
- Levels: Four
- Stories: 4
- Patio & porch: Roof Deck
- Exterior features: Balcony
- Pool features: Community
Lot
- Size: 1,742 Square Feet
Details
- Additional structures: Above Grade, Below Grade
- Parcel number: 020282532000
- Zoning: R16
- Special conditions: Standard
Construction
Type & style
- Home type: Townhouse
- Architectural style: Colonial,Other
- Property subtype: Townhouse
Materials
- Masonry
- Foundation: Slab
- Roof: Composition
Condition
- Excellent
- New construction: No
- Year built: 2023
Details
- Builder model: Mozart D
- Builder name: Ryan Homes NVR
Utilities & green energy
- Sewer: Public Sewer
- Water: Public
Community & HOA
Community
- Features: Pool
- Security: Security System
- Subdivision: Cascades
HOA
- Has HOA: Yes
- Amenities included: Basketball Court, Pool, Tot Lots/Playground
- Services included: Common Area Maintenance, Management, Pool(s), Snow Removal, Trash
- HOA fee: $100 monthly
Location
- Region: Sterling
Financial & listing details
- Price per square foot: $299/sqft
- Tax assessed value: $666,650
- Annual tax amount: $5,366
- Date on market: 8/11/2026
- Listing agreement: Exclusive Right To Sell
- Listing terms: Cash,Conventional,FHA,VA Loan
- Exclusions: Ring Doorbell, Curtain Panels
- Ownership: Fee Simple
Estimated market value
$694,500
$660,000 - $729,000
$3,758/mo
Price history
| Date | Event | Price |
|---|---|---|
| 8/11/2026 | Listed for sale | $699,999-1.4%$299/sqft |
Source:  Bright MLS #VALO2133566 Report a problem Bright MLS #VALO2133566 Report a problem | ||
| 11/10/2025 | Listing removed | $710,000$303/sqft |
Source: Bright MLS #VALO2104088 Report a problem | ||
| 10/12/2025 | Price change | $710,000-2.1%$303/sqft |
Source: Bright MLS #VALO2104088 Report a problem | ||
| 9/24/2025 | Price change | $724,999-3.3%$310/sqft |
Source: Bright MLS #VALO2104088 Report a problem | ||
| 8/30/2025 | Price change | $749,999-3.2%$321/sqft |
Source: Bright MLS #VALO2104088 Report a problem | ||
| 8/14/2025 | Listed for sale | $775,000+18.9%$331/sqft |
Source: Bright MLS #VALO2104088 Report a problem | ||
| 9/7/2023 | Sold | $651,625$278/sqft |
Source: Public Record Report a problem | ||
Public tax history
| Year | Property taxes | Tax assessment |
|---|---|---|
| 2026 | $5,445 +1.5% | $676,370 +1.5% |
| 2025 | $5,367 +0% | $666,650 +7.5% |
| 2024 | $5,366 +222.8% | $620,330 +226.5% |
| 2023 | $1,663 | $190,000 |
| 2022 | -- | -- |
Find assessor info on the county website
Monthly payment
Est. payment
Payment breakdown
Explore the cost of this home by adjusting the details. Changes won't be saved.Climate risks
Neighborhood: 20164
Nearby schools
GreatSchools rating
- 4/10Sterling Elementary SchoolGrades: PK-5Distance: 0.9 mi
- 1/10Sterling Middle SchoolGrades: 6-8Distance: 1.6 mi
- 1/10Park View High SchoolGrades: 9-12Distance: 0.6 mi
Schools provided by the listing agent
- Elementary: Sterling
- Middle: Sterling
- High: Park View
- District: Loudoun County Public Schools
Source: Bright MLS. This data may not be complete. We recommend contacting the local school district to confirm school assignments for this home.
- $656,3354 bd4 ba2.3k sqft46326 Mount Kellogg Ter, Sterling, VA 20164Sold
- $635,7604 bd5 ba285 sqft46328 Mount Kellogg Ter, Sterling, VA 20164Sold
- $2,907,800-- bd2 ba2.6k sqft21411 Potomac View Rd, Sterling, VA 20164Off Market
- $2,095,600-- bd1 ba1.4k sqft21403 Potomac View Rd, Sterling, VA 20164Off Market
- $660,0154 bd3 ba2.3k sqft46322 Mount Kellogg Ter, Sterling, VA 20164Sold
- $705,0004 bd4 ba2.3k sqft46324 Mount Kellogg Ter, Sterling, VA 20164For Sale
- $638,9554 bd4 ba2.3k sqft46332 Mount Kellogg Ter, Sterling, VA 20164Sold
- $--3 bd2 ba1.4k sqft46320 Mount Milstead Ter #TR2PGT, Sterling, VA 20164Off Market
A local agent can set up tours, give advice and negotiate with sellers.
Similar homes
- $719,9004 bd5 ba2k sqft46275 Mount Kellogg Ter, Sterling, VA 20164For Sale

 MLS ID #VALO2133526, Peter Nguyen, TTR Sotheby's International Realty. Bright MLS
 - $705,0004 bd4 ba2.3k sqft46324 Mount Kellogg Ter, Sterling, VA 20164For Sale
 MLS ID #VALO2130240, Bogdan Samofalov, Compass. Bright MLS
 - $750,0004 bd5 ba2.6k sqft45369 Daveno Sq, Sterling, VA 20164For Sale
 MLS ID #VALO2132438, Carson Truong, Compass. Bright MLS
 - $650,0003 bd3 ba2.1k sqft22900 Benson Ter, Sterling, VA 20166For Sale
 MLS ID #VALO2133766, Karen Miller, Compass. Bright MLS
 - $749,0004 bd5 ba2k sqft138 Garden Capital Way, Gaithersburg, MD 20878For SaleMLS ID #MDMC2249026, Alex Martinez, The Agency DC. Bright MLS
- $499,9003 bd2 ba1.5k sqftNone Available, Sterling, VA 20164For SaleMLS ID #VALO2124352, Robert Wittman, Redfin Corporation. Bright MLS
- $659,0003 bd3 ba1.5k sqft4128 Legato Rd Unit 53, Fairfax, VA 22033For SaleMLS ID #VAFX2333378, Christine Song, Samson Properties. Bright MLS
- $639,9003 bd3 ba2.5k sqft43420 Stonewood Crossing Ter, Ashburn, VA 20148For SaleMLS ID #VALO2133280, Scotti Sellers, Compass. Bright MLS
- $534,9992 bd2 ba1.2k sqft46294 Mount Milstead Ter #400, Sterling, VA 20164For SaleMLS ID #VALO2119678, Kay Gude, RE/MAX Capital. Bright MLS
- $565,0003 bd3 ba2.3k sqftKincora Land Bay D Condominium, Sterling, VA 20166For SaleMLS ID #VALO2127466, Claudia Sarmiento, Berkshire Hathaway HomeServices PenFed Realty. Bright MLS
- $779,9994 bd4 ba2.9k sqft43180 Witham Sq, Ashburn, VA 20148For SaleMLS ID #VALO2123930, Natalie Moslem, Keller Williams Realty. Bright MLS
- $549,9003 bd3 ba2.4k sqftSummit At Birchwood Condo, Ashburn, VA 20148For SaleMLS ID #VALO2133938, Paul Thistle, Take 2 Real Estate LLC. Bright MLS
- $849,9994 bd5 ba2.8k sqft22318 Tees Ter, Ashburn, VA 20148For SaleMLS ID #VALO2133066, Nicolette Boxe, Hunt Country Sotheby's International Realty. Bright MLS
- $650,0003 bd3 ba2.5k sqft20801 Lamlash Ter #Qc2vp0, Ashburn, VA 20147For SaleMLS ID #VALO2133078, Nicole Canole, KW Metro Center. Bright MLS
- $710,0002 bd2 ba1.6k sqftLofts At Reston Station, Reston, VA 20190For SaleMLS ID #VAFX2334786, Sheri Ranney, Compass. Bright MLS
- $664,9903 bd3 ba2.4k sqft42657 Darala Dr, Ashburn, VA 20147New ConstructionBright MLS
- $699,0003 bd3 ba2.3k sqft2127 Glacier Rd Unit 86, Herndon, VA 20170For SaleMLS ID #VAFX2318262, Beth Anspach, Pearson Smith Realty, LLC. Bright MLS
- $815,0004 bd5 ba2.8k sqft22311 Tees Ter, Ashburn, VA 20148For SaleMLS ID #VALO2127716, Rashid Mohamed, Compass. Bright MLS
- $694,9003 bd4 ba1.9k sqft813 Sawback Sq NE, Leesburg, VA 20176For SaleMLS ID #VALO2129494, Jill Adler, Hunt Country Sotheby's International Realty. Bright MLS
- $575,0003 bd3 ba2.3k sqftKincora Land Bay D Condominium, Sterling, VA 20166For SaleMLS ID #VALO2130892, Nikki Lagouros, Berkshire Hathaway HomeServices PenFed Realty. Bright MLS
