PRICE REDUCED TO $699,000 | UP TO $10,000 IN SELLER CONCESSIONS! Welcome to the largest floor plan available at the boutique Lofts at Reston Station! This expansive 1,600 sq. ft. corner unit offers a rare combination of modern luxury, generous space, and an unbeatable location just a 5-minute walk to the Wiehle-Reston East Metro Silver Line Station. HIGHLIGHTS: Spacious Layout: 1,600 sq. ft. open floor plan featuring 9-foot ceilings, wide-plank floors, and dramatic floor-to-ceiling windows with custom blinds. Gourmet Kitchen: Huge quartz island, white cabinetry, stainless steel appliances, gas cooking, and an externally vented hood. Primary Suite: Features an oversized walk-in closet and a spa-like bath with dual-sink vanity and custom shower. Versatile Den: Flex space with a closet—ideal as a home office, media room, or guest bedroom. Extras: Private balcony, separate dedicated laundry room, tankless gas water heater, reserved indoor garage parking space, and visitor parking tags. Boutique Building: Exclusive setting with only 32 total residences (8 units per floor). UNBEATABLE LOCATION: Walk to the Metro, W&OD Trail, dog park, and top local spots like VIDA Fitness, JW Marriott, and Clyde’s Ebbitt House. Commuters enjoy instant access to Route 7, Dulles Toll Road, Reston Town Center, and Dulles Airport. Plus, full access to Reston Association amenities (15 pools, tennis/pickleball courts, miles of trails, and lakes)! Exceptional luxury, lifestyle, and price—schedule your tour today!
For sale
$699,000
11200 Reston Station Blvd #205, Reston, VA 20190
2beds
1,668sqft
Condominium
Built in 2019
-- sqft lot
$693,800 Zestimate®
$419/sqft
$706/mo HOA
What's special
Airy sophisticated atmosphereModern finishesLight-filled corner unitLarge quartz islandStainless steel appliance suiteFloor-to-ceiling windowsHardwood flooring
- 75 days
- 139
- 7
Zillow last checked:
Listing updated:
Listed by:
Sheri Ranney 703-626-6468,
Compass 7037837485,
Listing Team: Greater Reston Living, Co-Listing Team: Greater Reston Living,Co-Listing Agent: Graham Tracey 703-862-1433,
Compass
Source: Bright MLS,MLS#: VAFX2334786
Facts & features
Interior
Bedrooms & bathrooms
- Bedrooms: 2
- Bathrooms: 2
- Full bathrooms: 2
- Main level bathrooms: 2
- Main level bedrooms: 2
Basement
- Area: 0
Heating
- Central, Natural Gas
Cooling
- Central Air, Electric
Appliances
- Included: Electric Water Heater
- Laundry: In Unit
Features
- Bathroom - Walk-In Shower, Soaking Tub, Ceiling Fan(s), Entry Level Bedroom, Open Floorplan, Kitchen Island, Recessed Lighting, Walk-In Closet(s), Combination Kitchen/Dining
- Windows: Window Treatments
- Has basement: No
- Has fireplace: No
Interior area
- Total structure area: 1,668
- Total interior livable area: 1,668 sqft
- Finished area above ground: 1,668
- Finished area below ground: 0
Property
Parking
- Total spaces: 1
- Parking features: Inside Entrance, Underground, Covered, Garage Door Opener, Garage
- Garage spaces: 1
Accessibility
- Accessibility features: Accessible Entrance
Features
- Levels: Four
- Stories: 4
- Pool features: Community
Details
- Additional structures: Above Grade, Below Grade
- Parcel number: 0183 10 0205
- Zoning: 230
- Special conditions: Standard
Construction
Type & style
- Home type: Condo
- Architectural style: Contemporary
- Property subtype: Condominium
- Attached to another structure: Yes
Materials
- Brick
Condition
- New construction: No
- Year built: 2019
Utilities & green energy
- Sewer: Public Sewer
- Water: Public
Community & HOA
Community
- Condo and coop fee: $632 monthly
- Subdivision: Lofts At Reston Station
HOA
- Has HOA: Yes
- Amenities included: Bike Trail, Elevator(s), Jogging Path, Lake, Reserved/Assigned Parking, Pool, Tennis Court(s), Tot Lots/Playground
- Services included: Common Area Maintenance, Maintenance Structure, Management, Reserve Funds, Snow Removal, Trash
- HOA fee: $890 annually
- HOA name: RESTON ASSOCIATION
- Second HOA name: Fm Property Managment
Location
- Region: Reston
Financial & listing details
- Price per square foot: $419/sqft
- Tax assessed value: $696,880
- Annual tax amount: $8,512
- Date on market: 8/12/2026
- Listing agreement: Exclusive Right To Sell
- Ownership: Condominium
Estimated market value
$693,800
$659,000 - $728,000
$4,342/mo
Price history
| Date | Event | Price |
|---|---|---|
| 10/16/2026 | Listed for sale | $699,000-1.5%$419/sqft |
Source:  Bright MLS #VAFX2334786 Report a problem Bright MLS #VAFX2334786 Report a problem | ||
| 9/23/2026 | Listing removed | $710,000$426/sqft |
Source: Bright MLS #VAFX2334786 Report a problem | ||
| 8/12/2026 | Listed for sale | $710,000-3.9%$426/sqft |
Source: Bright MLS #VAFX2334786 Report a problem | ||
| 8/7/2026 | Listing removed | $739,000$443/sqft |
Source: Bright MLS #VAFX2319242 Report a problem | ||
| 7/14/2026 | Price change | $739,000-1.3%$443/sqft |
Source: Bright MLS #VAFX2319242 Report a problem | ||
| 6/18/2026 | Listed for sale | $749,000+1.9%$449/sqft |
Source: Bright MLS #VAFX2319242 Report a problem | ||
| 11/19/2024 | Sold | $735,000-2%$441/sqft |
Source: Bright MLS #VAFX2205940 Report a problem | ||
| 11/8/2024 | Contingent | $749,900$450/sqft |
Source: Bright MLS #VAFX2205940 Report a problem | ||
| 10/11/2024 | Listed for sale | $749,900+17.6%$450/sqft |
Source: Bright MLS #VAFX2205940 Report a problem | ||
| 1/30/2020 | Sold | $637,500$382/sqft |
Source: Public Record Report a problem | ||
Public tax history
| Year | Property taxes | Tax assessment |
|---|---|---|
| 2025 | $8,530 +2.8% | $696,880 +3% |
| 2024 | $8,298 +3.2% | $676,580 +0.7% |
| 2023 | $8,041 -1.2% | $672,070 |
| 2022 | $8,142 | $672,070 +6% |
| 2021 | -- | $634,030 -5% |
| 2020 | $8,353 | $667,400 +72.5% |
| 2019 | -- | $387,000 |
Find assessor info on the county website
Monthly payment
Est. payment
Payment breakdown
Explore the cost of this home by adjusting the details. Changes won't be saved.Climate risks
Neighborhood: 20190
Nearby schools
Schools provided by the listing agent
- High: South Lakes
- District: Fairfax County Public Schools
Source: Bright MLS. This data may not be complete. We recommend contacting the local school district to confirm school assignments for this home.
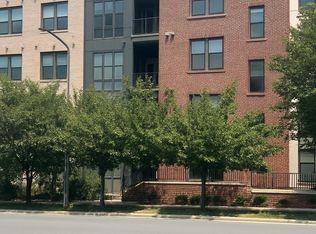
- $679,0002 bd2 ba1.5k sqft11200 Reston Station Blvd #406, Reston, VA 20190For Sale
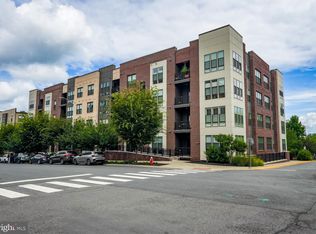
- $765,0002 bd2 ba1.6k sqft11200 Reston Station Blvd UNIT 508, Reston, VA 20190Sold
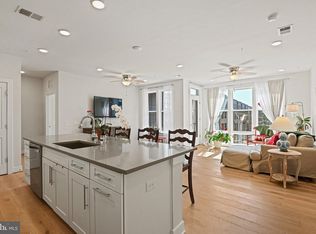
- $675,0002 bd2 ba1.4k sqft11200 Reston Station Blvd #402, Reston, VA 20190Sold
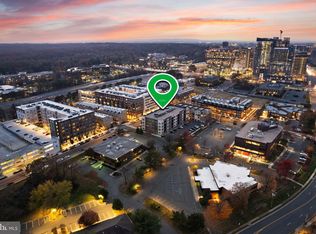
- $635,0002 bd2 ba1.5k sqft11200 Reston Station Blvd #201, Reston, VA 20190Sold
Similar homes
- $699,0002 bd2 ba1.4k sqftLofts At Reston Station, Reston, VA 20190For Sale
 MLS ID #VAFX2337014, Vicki Girdis, Keller Williams Realty. Bright MLS
 - $679,0002 bd2 ba1.5k sqftLofts At Reston Station, Reston, VA 20190For SaleMLS ID #VAFX2331320, Jessica Bush, Better Homes and Gardens Real Estate Reserve. Bright MLS
- $525,0002 bd2 ba1k sqftSavoy @ Reston Town Center, Reston, VA 20190For Sale
 MLS ID #VAFX2323918, Mona Banes, TTR Sotheby's International Realty. Bright MLS
 - $700,0002 bd2 ba1.3k sqftAtrium At Metrowest Cond, Fairfax, VA 22031For Sale
 MLS ID #VAFX2326182, Carole Stadfield, Samson Properties. Bright MLS
 - $950,0003 bd4 ba2.4k sqft1650 Bandit Loop, Reston, VA 20190For SaleMLS ID #VAFX2337236, Julie Bowman, Pearson Smith Realty, LLC. Bright MLS
- $539,9002 bd2 ba1.3k sqft12875 Mosaic Park Way Unit 4-D, Herndon, VA 20171For SaleMLS ID #VAFX2345104, Lilly Mail, Coldwell Banker Realty. Bright MLS
- $689,0003 bd3 ba2.3k sqft4053 Legato Rd #80, Fairfax, VA 22033For SaleMLS ID #VAFX2322822, Sanjiv Shah, Samson Properties. Bright MLS
- $695,0002 bd2 ba1.4k sqft210 Decoverly Dr Unit 205, Gaithersburg, MD 20878For SaleMLS ID #MDMC2250878, Andres Serafini, Realty of America LLC. Bright MLS
- $575,0002 bd3 ba1.5k sqft232 Van Buren St, Herndon, VA 20170For SaleMLS ID #VAFX2343662, Kathryn Horner, Pearson Smith Realty, LLC. Bright MLS
- $629,0002 bd1 ba989 sqftAmerican University, Washington, DC 20015New ConstructionMLS ID #DCDC2288844, Jose Ramirez, Serhant. Bright MLS
- $679,9002 bd2 ba1.2k sqft510 Diamondback Dr #461, Gaithersburg, MD 20878For SaleMLS ID #MDMC2246632, Peter Ferguson, Compass. Bright MLS
- $659,0003 bd3 ba1.5k sqft4128 Legato Rd Unit 53, Fairfax, VA 22033For SaleMLS ID #VAFX2333378, Christine Song, Samson Properties. Bright MLS
- $674,9992 bd2 ba920 sqft907 N St NW #A1, Washington, DC 20001For SaleMLS ID #DCDC2288334, Jacqueline Band-Olinger, Greystone Realty, LLC.. Bright MLS
- $699,0002 bd2 ba977 sqft2717 Ontario Rd NW #102, Washington, DC 20009For SaleMLS ID #DCDC2278954, Shaye Zakotnik, Washington Fine Properties, LLC. Bright MLS
- $549,9992 bd2 ba1.3k sqft3927 Fair Ridge Dr APT 207, Fairfax, VA 22033For SaleMLS ID #VAFX2344366, Megan Fass, EXP Realty, LLC. Bright MLS
- $649,0003 bd3 ba1.3k sqftColumbia Heights, Washington, DC 20001For SaleMLS ID #DCDC2287960, Jack Shorb, Corcoran McEnearney. Bright MLS
- $824,9002 bd3 ba1.3k sqft1761 Old Meadow Rd #220, McLean, VA 22101For SaleMLS ID #VAFX2316648, Saurabh Prakash, Samson Properties. Bright MLS
- $749,9003 bd2 ba2.1k sqftSummit At Birchwood Condo, Ashburn, VA 20148For SaleMLS ID #VALO2137190, Jean Garrell, Keller Williams Realty. Bright MLS
- $795,0004 bd5 ba2.1k sqft12994 Hattontown Sq, Herndon, VA 20171For SaleMLS ID #VAFX2338944, Jin Wickwire, EXP Realty, LLC. Bright MLS
- $650,0002 bd3 ba1.8k sqftGeorgia Row, Washington, DC 20012For SaleMLS ID #DCDC2283360, Brenda Mejia, Compass. Bright MLS
