Location is key! Tucked away on a private cul-de-sac, this spacious 2-bedroom, 2-bath ranch-style condo offers soaring ceilings, skylights, and generously sized rooms throughout. The great room features a 12-foot ceiling and gas fireplace, while the formal dining room and wet bar lead to a vaulted eat-in kitchen. The private primary suite includes dual closets and an oversized en-suite bath. A comfortable guest bedroom is conveniently located near the second full bath. The vaulted office features built-ins, providing the perfect space to work from home or relax. The laundry room leads to a finished lower-level room with additional storage. As an end unit, this home also offers a wonderful yard and private deck—an ideal combination of space, privacy, and low-maintenance living.
Coming soon
$275,000
5694 Corey Cv, Sylvania, OH 43560
2beds
2,026sqft
Condominium
Built in 1989
-- sqft lot
$264,900 Zestimate®
$136/sqft
$550/mo HOA
What's special
- 1 day |
- 314 |
- 10 |
Zillow last checked:
Listing updated:
Listed by:
Kay W. Rasmus 419-467-9330,
The Danberry Co.,
Alison Rasmus Krieger 419-467-2439,
The Danberry Co.
Source: NORIS,MLS#: 10011925
Facts & features
Interior
Bedrooms & bathrooms
- Bedrooms: 2
- Bathrooms: 2
- Full bathrooms: 2
Bedroom 2
- Level: Main
- Dimensions: 14 x 12
Other
- Level: Main
- Dimensions: 17 x 14
Den
- Description: Fireplace
- Level: Main
- Dimensions: 15 x 14
Dining room
- Description: Carpet
- Level: Main
- Dimensions: 14 x 12
Other
- Level: Main
- Dimensions: 10 x 7
Kitchen
- Level: Main
- Dimensions: 20 x 12
Laundry
- Description: Washer & Dryer
- Level: Main
- Dimensions: 8 x 8
Living room
- Description: Vaulted Ceiling
- Level: Main
- Dimensions: 20 x 15
Heating
- Natural Gas
Cooling
- Central Air
Appliances
- Laundry: Main Level
Features
- Ceiling Fan(s), Dual Closets, Entrance Foyer, Storage, Vaulted Ceiling(s)
- Flooring: Carpet, Ceramic Tile, Laminate
- Has basement: Yes
- Number of fireplaces: 1
- Fireplace features: Gas, Living Room
- Common walls with other units/homes: 1 Common Wall
Interior area
- Total structure area: 2,026
- Total interior livable area: 2,026 sqft
Property
Parking
- Total spaces: 2.5
- Parking features: Attached Garage
- Garage spaces: 2
Features
- Levels: One
- Patio & porch: Deck
Lot
- Features: Corner Lot, Cul-De-Sac
Details
- Parcel number: 7903370
Construction
Type & style
- Home type: Condo
- Architectural style: Ranch
- Property subtype: Condominium
- Attached to another structure: Yes
Materials
- Brick, Wood Siding
- Foundation: Crawl Space
- Roof: Shingle
Condition
- New construction: No
- Year built: 1989
Utilities & green energy
- Sewer: Public Sewer
- Water: Public
- Utilities for property: Electricity Connected, Natural Gas Connected, Water Connected
Community & HOA
Community
- Subdivision: Corey Cove
HOA
- Has HOA: Yes
- Services included: Lawn Care, Maintenance Grounds, Maintenance Structure, Recycling, Sewer, Snow Removal, Trash, Water
- HOA fee: $550 monthly
Location
- Region: Sylvania
Financial & listing details
- Price per square foot: $136/sqft
- Date on market: 8/12/2026
- Listing terms: Cash,Conventional
- Electric utility on property: Yes
Estimated market value
$264,900
$246,000 - $283,000
$2,689/mo
Price history
| Date | Event | Price |
|---|---|---|
| 7/1/2022 | Sold | $220,000-4.3%$109/sqft |
Source: NORIS #6083499 Report a problem | ||
| 6/29/2022 | Pending sale | $229,900$113/sqft |
Source: NORIS #6083499 Report a problem | ||
| 5/25/2022 | Contingent | $229,900$113/sqft |
Source: NORIS #6083499 Report a problem | ||
| 4/13/2022 | Price change | $229,900-2.2%$113/sqft |
Source: NORIS #6083499 Report a problem | ||
| 3/14/2022 | Listed for sale | $235,000$116/sqft |
Source: NORIS #6083499 Report a problem | ||
Public tax history
Tax history is unavailable.
Monthly payment
Est. payment
Payment breakdown
Explore the cost of this home by adjusting the details. Changes won't be saved.Climate risks
Neighborhood: 43560
Nearby schools
GreatSchools rating
- 7/10Whiteford Elementary SchoolGrades: PK-5Distance: 0.9 mi
- 5/10Sylvania Arbor Hills Junior High SchoolGrades: 6-8Distance: 0.7 mi
- 9/10Sylvania Northview High SchoolGrades: 9-12Distance: 1.8 mi
Schools provided by the listing agent
- Elementary: Whiteford
- High: Northview
Source: NORIS. This data may not be complete. We recommend contacting the local school district to confirm school assignments for this home.
- $267,0002 bd2 ba2.2k sqft5731 Corey Cv, Sylvania, OH 43560Sold

- $454,7003 bd3 ba3k sqft5735 Corey Cv #5735, Sylvania, OH 43560Off Market
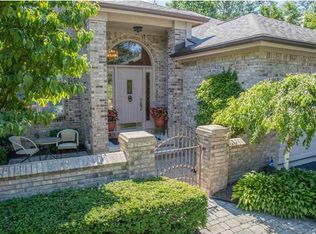
- $345,6003 bd2 ba3.2k sqft5737 Corey Cv #5737, Sylvania, OH 43560Off Market

- $285,7002 bd2 ba2k sqft5739 Corey Cv #5739, Sylvania, OH 43560Off Market
- $278,6002 bd2 ba2k sqft5694 Corey Cv #5695, Toledo, OH 43623Off Market
- $256,2002 bd2 ba1.7k sqft5701 Corey Cv #5701, Sylvania, OH 43560Off Market
- $268,0002 bd2 ba1.9k sqft5703 Corey Cv #5703, Sylvania, OH 43560Off Market
- $397,8003 bd3 ba4.2k sqft5713 Corey Cv #5713, Sylvania, OH 43560Off Market
A local agent can set up tours, give advice and negotiate with sellers.
A local lender can help you make sure your offer is ready when you are.
Similar homes
- $249,9003 bd2 ba1.2k sqft5468 Bentbrook Rd, Sylvania, OH 43560For Sale
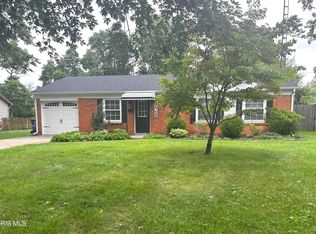 MLS ID #10011877, Leanne Black, Blacktree Realty LLC. NORIS
 - $249,9003 bd2 ba1.1k sqft5323 Bentbrook Dr, Sylvania, OH 43560For Sale
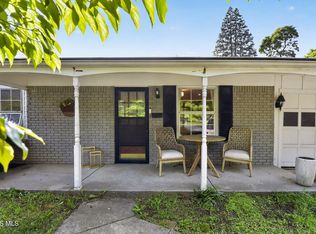 MLS ID #10011680, Stacey Erard, RE/MAX Preferred Associates. NORIS
 - $198,5002 bd2 ba1.7k sqft6626 Kingsbridge Dr, Sylvania, OH 43560For Sale
 MLS ID #10011911, Allison Gebhart, The Danberry Co. NORIS
 - $274,9004 bd3 ba2.2k sqft6409 Madison Cove Ct #3, Sylvania, OH 43560For Sale
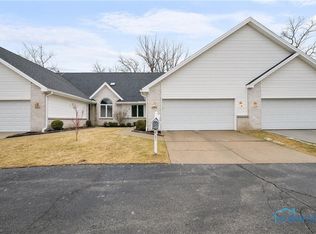 MLS ID #10009307, Jacqueline A Kapuscinski, Serenity Realty LLC. NORIS
 - $299,9003 bd2 ba2k sqft5433 Bentbrook Drive, Sylvania, OH 43560For SaleMLS ID #10010088, Sean M Siwa, Key Realty LTD. NORIS
- $280,0003 bd2 ba1.4k sqft4853 Weldwood Ln, Sylvania, OH 43560For Sale By Owner
- $299,9004 bd3 ba2k sqft7125 San Benito Dr, Sylvania, OH 43560For SaleMLS ID #10011725, Nancy Brown, The Danberry Co. NORIS
- $299,9004 bd2 ba1.8k sqft5632 Elliott Dr, Sylvania, OH 43560For SaleMLS ID #10009841, Jennifer Rayoum, Key Realty LTD. NORIS
- $245,0003 bd2 ba1.7k sqft2363 McKivett Dr, Toledo, OH 43615For SaleMLS ID #10011898, Stephen B Winters, Epic Homes Real Estate. NORIS
- $279,0003 bd2 ba1.8k sqft6542 Country Pl, Sylvania, OH 43560For SaleMLS ID #10007279, Nick L Pinotti, Real Estate One, INC.. NORIS
- $355,0003 bd3 ba2.2k sqft3733 Rye Hill Ln, Sylvania, OH 43560For SaleMLS ID #10011640, Catherine Wheeler, The Danberry Co.. NORIS
- $400,0005 bd3 ba2k sqft6044 Indian Trl, Sylvania, OH 43560For SaleMLS ID #10011559, Jim Trampevski, The Real T Company. NORIS
- $159,9002 bd2 ba1.1k sqft5679 Monroe St Unit 119, Sylvania, OH 43560For SaleMLS ID #10009028, Jenna Fitch, Key Realty LTD. NORIS
- $339,9003 bd3 ba1.9k sqft3640 Woodspring Rd, Sylvania, OH 43560For SaleMLS ID #10011628, David A. Shock, Key Realty LTD. NORIS
- $315,0003 bd3 ba1.8k sqft7723 Sylvan Oaks Way, Sylvania, OH 43560For SaleMLS ID #10010921, Deanna A Miller, Harmony Realty Group. NORIS
- $--2 bd1 ba1.3k sqft3815 Drummond Rd, Toledo, OH 43613AuctionAuction.com 2
- $170,0002 bd2 ba1.1k sqft5679 Monroe St Unit 209, Sylvania, OH 43560For SaleMLS ID #10008153, Mary Staple, The Danberry Co. NORIS
- $199,9002 bd2 ba1.5k sqft6745 5th Ave, Sylvania, OH 43560For SaleMLS ID #10011070, Jonathan D. Modene, RE/MAX Masters. NORIS
- $339,9003 bd3 ba1.9k sqft6277 Secor Rd, Lambertville, MI 48144For Sale
 MLS ID #50218272, Jordan Fleitz, Serenity Realty LLC. MiRealSource
 - $395,0003 bd2 ba1.8k sqft5942 Meade Rd, Sylvania, OH 43560For Sale By Owner
