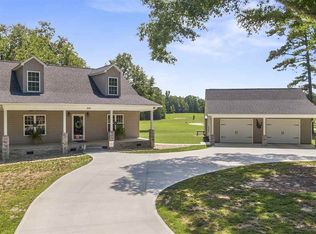
Discover the perfect blend of contemporary comfort, peaceful country living, and endless possibilities with this exceptional 6+ acre estate featuring a beautifully completed approximately 2,900-square-foot home and impressive multi-purpose barn. From the moment you arrive, the expansive front porch welcomes you into a home designed with both style and comfort in mind. The spacious family room features an electric fireplace, custom built-in cabinetry, and elegant coffered ceilings, while the adjoining grand dining room makes a statement with its dramatic custom vaulted ceiling. At the heart of the home is a beautifully appointed kitchen featuring custom cabinetry, granite countertops, a large center island with oversized stainless-steel sink, stainless appliances, breakfast nook, and walk-in pantry. A spacious walk-in laundry room with custom cabinetry adds convenience and storage. The private primary suite offers a relaxing retreat with a beautifully finished ensuite featuring a walk-in tiled shower, separate dual vanities, bidet, custom tilework, and generous walk-in closet. Two additional bedrooms are connected by a well-designed Jack-and-Jill bath with a large tub/shower and dual sinks. Throughout the home, windows capture serene pastoral views, creating a peaceful connection between the beautiful interior and the surrounding acreage. A fully heated and cooled sunroom extends the living space year-round and opens to an outdoor patio perfect for relaxing or entertaining. And then there is the barn—an incredible addition that takes this property to another level. Offering approximately 36' x 48' of open barn space and the potential for 5–8 horse stalls, the building could accommodate an equestrian lifestyle, workshop, hobby space, equipment storage, or unique event venue. A small apartment adds even more flexibility for live/work use, guests, or additional private space. The barn area is complemented by a covered picnic shelter and outdoor kitchen, creating an inviting setting for private gatherings, entertaining, and potential event use. Whether your vision includes horses, a private country retreat, a workshop, entertaining space, or simply room to enjoy a more peaceful way of life, this remarkable property offers the space and versatility to make that vision a reality. HOME can be purchased separately
New construction
$1,295,000
406 Casey Rd, Woodruff, SC 29388
3beds
2,906sqft
Single Family Residence, Residential
Built in 2026
6 Acres Lot
$1,284,700 Zestimate®
$446/sqft
$-- HOA
What's special
Electric fireplaceGrand dining roomBeautifully finished ensuiteExpansive front porchCovered picnic shelterWalk-in pantrySpacious family room
- 1 day
- 126
- 4
Zillow last checked:
Listing updated:
Listed by:
Van Broad 864-409-8707,
Venture Coast Realty & PM
Source: Greater Greenville AOR,MLS#: 1605660
Facts & features
Interior
Bedrooms & bathrooms
- Bedrooms: 3
- Bathrooms: 3
- Full bathrooms: 2
- 1/2 bathrooms: 1
- Main level bathrooms: 2
- Main level bedrooms: 3
Rooms
- Room types: Breakfast Area, Laundry, Sun Room, Workshop
Primary bedroom
- Area: 260
- Dimensions: 13 x 20
Bedroom 2
- Area: 144
- Dimensions: 12 x 12
Bedroom 3
- Area: 132
- Dimensions: 12 x 11
Primary bathroom
- Features: Double Sink, Dressing Room, Shower Only, Shower-Separate, Walk-In Closet(s)
- Level: Main
Dining room
- Area: 132
- Dimensions: 12 x 11
Kitchen
- Area: 182
- Dimensions: 13 x 14
Living room
- Area: 360
- Dimensions: 18 x 20
Heating
- Electric, Forced Air, Heat Pump
Cooling
- Central Air, Electric
Appliances
- Included: Cooktop, Dishwasher, Electric Oven, Free-Standing Electric Range, Tankless Water Heater
- Laundry: 1st Floor, Electric Dryer Hookup, Sink, Walk-in, Washer Hookup, Laundry Room
Features
- High Ceilings, Vaulted Ceiling(s), Granite Counters, Walk-In Closet(s), Coffered Ceiling(s), Pantry
- Flooring: Ceramic Tile, Wood
- Windows: Tilt Out Windows, Vinyl/Aluminum Trim, Insulated Windows
- Basement: None
- Number of fireplaces: 1
- Fireplace features: Circulating
Interior area
- Total interior livable area: 2,906 sqft
Video & virtual tour
Property
Parking
- Total spaces: 3
- Parking features: Attached, Garage Door Opener, Driveway, Workshop in Garage, Concrete
- Attached garage spaces: 3
- Has uncovered spaces: Yes
Features
- Levels: One
- Stories: 1
- Patio & porch: Patio, Front Porch
- Fencing: Fenced
Lot
- Size: 6 Acres
- Dimensions: 6
- Features: Pasture, 5 - 10 Acres
Details
- Parcel number: 44200011.09
- Horses can be raised: Yes
- Horse amenities: 5-8 Stalls, Barn
Construction
Type & style
- Home type: SingleFamily
- Architectural style: Contemporary,Ranch
- Property subtype: Single Family Residence, Residential
Materials
- Brick Veneer
- Foundation: Crawl Space
- Roof: Architectural
Condition
- New Construction
- New construction: Yes
- Year built: 2026
Details
- Builder name: Esposito
Utilities & green energy
- Sewer: Septic Tank
- Water: Public
- Utilities for property: Underground Utilities
Community & HOA
Community
- Features: Horses Permitted, None
- Security: Smoke Detector(s)
- Subdivision: None
HOA
- Has HOA: No
- Services included: None
Location
- Region: Woodruff
Financial & listing details
- Price per square foot: $446/sqft
- Date on market: 10/3/2026
Estimated market value
$1,284,700
$1.22M - $1.35M
$2,244/mo
Price history
| Date | Event | Price |
|---|---|---|
| 10/3/2026 | Listed for sale | $1,295,000+72.7%$446/sqft |
Source:  Greater Greenville AOR #1605660 Report a problem Greater Greenville AOR #1605660 Report a problem | ||
| 9/15/2026 | Listing removed | $750,000$258/sqft |
Source: Greater Greenville AOR #1586373 Report a problem | ||
| 4/19/2026 | Contingent | $750,000$258/sqft |
Source: Greater Greenville AOR #1586373 Report a problem | ||
| 3/29/2026 | Listed for sale | $750,000-34.8%$258/sqft |
Source: Greater Greenville AOR #1586373 Report a problem | ||
| 10/28/2025 | Listing removed | $1,150,000$396/sqft |
Source:  WUMLS #20287957 Report a problem WUMLS #20287957 Report a problem | ||
| 9/15/2025 | Price change | $1,150,000+2.2%$396/sqft |
Source:  SAR as distributed by MLS GRID #324001 Report a problem SAR as distributed by MLS GRID #324001 Report a problem | ||
| 9/13/2025 | Price change | $1,125,000-6.3%$387/sqft |
Source: Greater Greenville AOR #1557572 Report a problem | ||
| 5/16/2025 | Listed for sale | $1,200,000$413/sqft |
Source: Greater Greenville AOR #1557572 Report a problem | ||
Public tax history
Tax history is unavailable.
Monthly payment
Est. payment
Payment breakdown
Explore the cost of this home by adjusting the details. Changes won't be saved.Climate risks
Neighborhood: 29388
Nearby schools
Schools provided by the listing agent
- Elementary: Woodruff
- Middle: Woodruff
- High: Woodruff
Source: Greater Greenville AOR. This data may not be complete. We recommend contacting the local school district to confirm school assignments for this home.
Similar homes
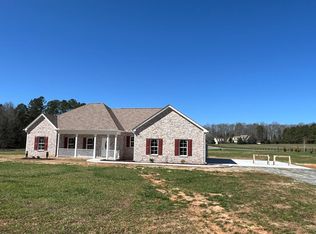
- $1,199,9993 bd2 ba1.7k sqft1955 E Georgia Rd, Woodruff, SC 29388For Sale
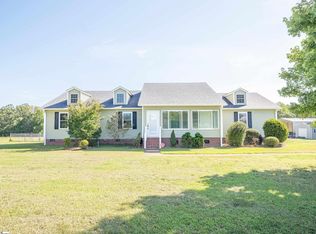 MLS ID #1602364, Tyler Whims, Reedy Property Group, LLC - Commercial. Greater Greenville AOR
 - $1,400,0003 bd3 ba2.7k sqft2062 Knighton Chapel Rd, Fountain Inn, SC 29644For Sale
 MLS ID #334481, Meredith Dixon, BHHS C Dan Joyner - Midtown. SAR as distributed by MLS GRID
 - $699,9003 bd3 ba3.2k sqft632 Circle Dr, Woodruff, SC 29388For Sale
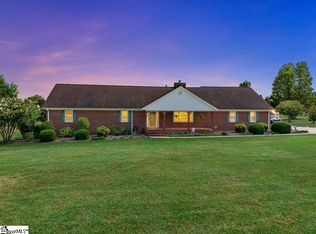 MLS ID #1603027, Karen Babb, McAlister Realty. Greater Greenville AOR
 - $1,199,0004 bd5 ba3.9k sqft2 Stonebrook Farm Way, Greenville, SC 29615For Sale
 MLS ID #1605311, Kim Eades, Coldwell Banker Caine/Williams. Greater Greenville AOR
