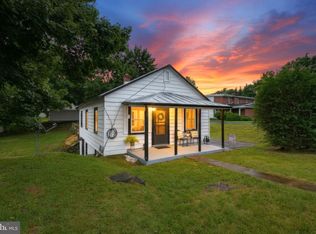
Live the Country Life in this very private property offering a 2-Bedroom bungalow-style home that has been updated and freshly painted. Great Room with Kitchen leading to the patio with views! Three outbuildings and lots of space for gardens — ready for your self-sustaining lifestyle. Private yet convenient to Staunton amenities.
Active
$217,000
406 Hewitt Rd, Swoope, VA 24479
2beds
709sqft
Single Family Residence
Built in 1911
0.84 Acres Lot
$214,300 Zestimate®
$306/sqft
$-- HOA
What's special
Patio with viewsThree outbuildingsVery private propertyGreat room with kitchenUpdated and freshly painted
- 32 days |
- 1,000 |
- 64 |
Zillow last checked:
Listing updated:
Listed by:
Greg Pfaff 540-560-3833,
Kline May Realty 540-437-3500
Source: CAAR,MLS#: 678426 Originating MLS: Harrisonburg-Rockingham Area Association of REALTORS
Originating MLS: Harrisonburg-Rockingham Area Association of REALTORSFacts & features
Interior
Bedrooms & bathrooms
- Bedrooms: 2
- Bathrooms: 1
- Full bathrooms: 1
Rooms
- Room types: Bathroom, Bedroom, Eat-in Kitchen, Full Bath, Kitchen
Heating
- Baseboard, Electric
Cooling
- Window Unit(s)
Appliances
- Included: Electric Range, Refrigerator, Dryer, Washer
- Laundry: Washer Hookup, Dryer Hookup
Features
- Primary Downstairs, Eat-in Kitchen
- Flooring: Luxury Vinyl Plank
- Basement: Crawl Space
Interior area
- Total structure area: 709
- Total interior livable area: 709 sqft
- Finished area above ground: 709
- Finished area below ground: 0
Property
Features
- Levels: One
- Stories: 1
- Patio & porch: Porch, Side Porch
- Exterior features: Fence
- Pool features: None
- Fencing: Cross Fenced,Partial
- Has view: Yes
- View description: Panoramic, Rural
Lot
- Size: 0.84 Acres
- Features: Garden, Secluded
- Topography: Rolling
Details
- Additional structures: Shed(s)
- Parcel number: 054/ / /86 /
- Zoning description: GA General Agricultural
Construction
Type & style
- Home type: SingleFamily
- Architectural style: Bungalow
- Property subtype: Single Family Residence
Materials
- Stick Built, Vinyl Siding
- Foundation: Block
- Roof: Composition,Shingle
Condition
- New construction: No
- Year built: 1911
Utilities & green energy
- Sewer: Conventional Sewer
- Water: Private, Well
- Utilities for property: Other
Community & HOA
Community
- Security: Smoke Detector(s)
- Subdivision: NONE
HOA
- Has HOA: No
Location
- Region: Swoope
Financial & listing details
- Price per square foot: $306/sqft
- Tax assessed value: $119,800
- Annual tax amount: $622
- Date on market: 6/15/2026
- Cumulative days on market: 24 days

Greg Pfaff
(540) 560-3833
By pressing Contact Agent, you agree that the real estate professional identified above may call/text you about your search, which may involve use of automated means and pre-recorded/artificial voices. You don't need to consent as a condition of buying any property, goods, or services. Message/data rates may apply. You also agree to our Terms of Use. Zillow does not endorse any real estate professionals. We may share information about your recent and future site activity with your agent to help them understand what you're looking for in a home.
Estimated market value
$214,300
$204,000 - $225,000
$1,109/mo
Price history
| Date | Event | Price |
|---|---|---|
| 6/25/2026 | Listed for sale | $217,000$306/sqft |
Source:  CAAR #678426 Report a problem CAAR #678426 Report a problem | ||
| 6/19/2026 | Pending sale | $217,000$306/sqft |
Source: CAAR #678426 Report a problem | ||
| 6/14/2026 | Listed for sale | $217,000+33.5%$306/sqft |
Source: CAAR #678426 Report a problem | ||
| 2/14/2023 | Sold | $162,500-1.5%$229/sqft |
Source:  GASAOR #636135 Report a problem GASAOR #636135 Report a problem | ||
| 12/14/2022 | Pending sale | $165,000$233/sqft |
Source: CAAR #636135 Report a problem | ||
| 12/6/2022 | Listed for sale | $165,000$233/sqft |
Source: CAAR #636135 Report a problem | ||
| 11/14/2022 | Pending sale | $165,000$233/sqft |
Source: CAAR #636135 Report a problem | ||
| 10/28/2022 | Listed for sale | $165,000$233/sqft |
Source: CAAR #636135 Report a problem | ||
Public tax history
| Year | Property taxes | Tax assessment |
|---|---|---|
| 2025 | $623 +7.9% | $119,800 +7.9% |
| 2024 | $577 +24.8% | $111,000 +51.2% |
| 2023 | $462 | $73,400 |
| 2022 | $462 | $73,400 |
| 2021 | $462 | $73,400 |
| 2020 | $462 | $73,400 |
| 2019 | $462 -36.7% | $73,400 +0.6% |
| 2018 | $730 +72.4% | $72,981 |
| 2017 | $423 +7.2% | $72,981 |
| 2016 | $395 | $72,981 |
| 2015 | $395 | $72,981 |
| 2014 | $395 | $72,981 -11.3% |
| 2013 | $395 | $82,300 |
| 2012 | -- | $82,300 |
| 2010 | -- | $82,300 |
| 2009 | -- | $82,300 |
Find assessor info on the county website
Monthly payment
Est. payment
Payment breakdown
Explore the cost of this home by adjusting the details. Changes won't be saved.Climate risks
Neighborhood: 24479
Nearby schools
GreatSchools rating
- 3/10Churchville Elementary SchoolGrades: PK-5Distance: 5.2 mi
- 5/10Wilson Middle SchoolGrades: 6-8Distance: 10 mi
- 6/10Buffalo Gap High SchoolGrades: 9-12Distance: 4.1 mi
Schools provided by the listing agent
- Elementary: Churchville
- Middle: Beverley Manor
- High: Buffalo Gap
Source: CAAR. This data may not be complete. We recommend contacting the local school district to confirm school assignments for this home.
- $1,129,2004 bd1 ba2.6k sqft596 Hewitt Rd, Swoope, VA 24479Off Market
- $843,2004 bd3 ba1.4k sqft187 Hewitt Rd, Swoope, VA 24479Off Market
- $227,9005 bd1 ba1.8k sqft188 Hewitt Rd, Swoope, VA 24479Off Market
- $32,3002 bd1 ba952 sqft659 Hewitt Rd, Swoope, VA 24479Off Market
- $228,0003 bd1 ba1.4k sqft600 Hewitt Rd, Swoope, VA 24479Off Market
- $165,0003 bd1 ba1k sqft174 Hewitt Rd, Swoope, VA 24479Off Market
- $1,049,000-- bd-- ba-- sqft177 Eidson Hill Ln, Swoope, VA 24479Off Market
- $64,3002 bd2 ba1.4k sqft165 Hewitt Rd, Swoope, VA 24479Off Market
Similar homes
- $245,0002 bd1 ba768 sqft601 Grubert Ave, Staunton, VA 24401For Sale
 MLS ID #VASC2000888, Jay Hobbs, Samson Properties. Bright MLS
 - $239,0002 bd2 ba1k sqft629 Baptist St, Staunton, VA 24401For Sale

 MLS ID #678737, EMILY HARRIS HENRY, FATHOM REALTY. CAAR
 - $249,9004 bd1 ba1k sqft3229 Stuarts Draft Hwy, Stuarts Draft, VA 24477For Sale
 MLS ID #679401, CHARITY COX, LONG & FOSTER REAL ESTATE INC STAUNTON/WAYNESBORO. CAAR
 - $190,0003 bd1 ba972 sqft749 Florence Ave, Waynesboro, VA 22980For Sale
 MLS ID #678620, Gordon Cowan, Weichert Realtors Nancy Beahm Real Estate. CAAR
 - $269,0003 bd2 ba965 sqft181 Gun St, Waynesboro, VA 22980For SaleMLS ID #676421, JASON HARRIS REAL ESTATE TEAM, KW COMMONWEALTH. CAAR
- $295,0003 bd1 ba960 sqft15 Oscar View Ln, Raphine, VA 24472For SaleMLS ID #139951, Barbara Wilhelm, Wilhelm & Company Real Estate. Rockbridge Highlands REALTORS®
- $129,9001 bd1 ba927 sqft164 Buckeye Ln, West Augusta, VA 24485For SaleMLS ID #678949, Duncan Rutherford, Real Broker LLC. CAAR
