
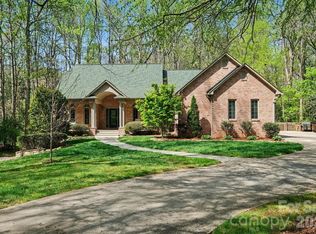
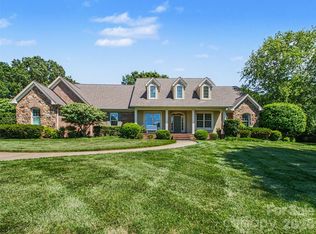
Seller is offering a $15,000 allowance for buyer's to conduct updates on the property at closing. This luxurious 4 bedroom, traditional brick home is located in the highly sought-after Johnsfield subdivision. Roof is approximately 2 to 3 years old. You are greeted by a beautifully landscaped yard with lots of space and privacy in the back. Upon entering this lovely home you will find plenty of natural light and crown molding throughout. The dining room is located to the left of the foyer, and the office is off to the right. The large living room features a gas log fireplace and leads onto the expansive deck with Chippendale railing. Enter the ideal kitchen for those who like to entertain. The custom kitchen has a massive island with Kenmore Pro-elite stainless steel appliances and new windows. The laundry room has lots of counterspace to fold clothes and a handy laundry chute from the second floor. The primary bedroom suite is located on the first floor and has an ensuite bathroom complete with jetted tub, shower and double sinks. Two separate powder rooms on the main level allow added convenience for entertaining. There are three bedrooms upstairs and a bonus room. One bedroom has its own ensuite bathroom, and the other two bedrooms share a bathroom. The partially finished basement has potential for expansion or extra living space. The lower-level living room has a woodburning fireplace. This room opens onto a fenced dog run that is located under the upper deck. There are 2 workshops, and plumbing has already been installed on the back wall. This home has been well-maintained and is ready for its new owner.
Active
$895,000
406 Johnsfield Rd, Shelby, NC 28150
4beds
4,768sqft
Est.: Get pre-qualified
Single Family Residence
Built in 1993
0.95 Acres Lot
$842,900 Zestimate®
$188/sqft
$13/mo HOA
What's special
Crown molding throughoutPlenty of natural lightNew windows
- 71 days |
- 240 |
- 7 |
Zillow last checked:
Listing updated:
Listing Provided by:
Barbara McLarty barbara.mclarty@allentate.com,
Howard Hanna Allen Tate Shelby,
Miranda Boudreau,
Howard Hanna Allen Tate Shelby
Source: Canopy MLS as distributed by MLS GRID,MLS#: 4351464
Tour with a local agent
Facts & features
Interior
Bedrooms & bathrooms
- Bedrooms: 4
- Bathrooms: 6
- Full bathrooms: 3
- 1/2 bathrooms: 3
- Main level bedrooms: 1
Primary bedroom
- Level: Main
Bedroom s
- Level: Upper
Bedroom s
- Level: Upper
Bedroom s
- Level: Upper
Bathroom half
- Level: Basement
Bathroom full
- Level: Upper
Bathroom full
- Level: Upper
Bathroom full
- Level: Main
Bathroom half
- Level: Main
Bathroom half
- Level: Main
Bonus room
- Level: Upper
Dining area
- Level: Main
Dining room
- Level: Main
Family room
- Level: Basement
Kitchen
- Level: Main
Laundry
- Level: Main
Living room
- Level: Main
Office
- Level: Main
Heating
- Floor Furnace
Cooling
- Ceiling Fan(s), Central Air
Appliances
- Included: Dishwasher, Disposal, Double Oven, Gas Water Heater, Oven, Refrigerator with Ice Maker, Wall Oven, Washer
- Laundry: Inside, Laundry Chute, Laundry Room, Main Level
Features
- Kitchen Island, Pantry, Walk-In Closet(s), Whirlpool
- Flooring: Tile, Wood
- Basement: Basement Shop,Exterior Entry,Interior Entry,Partially Finished,Storage Space,Walk-Out Access,Walk-Up Access
- Attic: Walk-In
- Fireplace features: Family Room, Gas Log, Wood Burning, Other - See Remarks
Interior area
- Total structure area: 4,001
- Total interior livable area: 4,768 sqft
- Finished area above ground: 4,001
- Finished area below ground: 767
Video & virtual tour
Property
Parking
- Total spaces: 2
- Parking features: Driveway, Attached Garage, Garage Faces Side, Garage on Main Level
- Attached garage spaces: 2
- Has uncovered spaces: Yes
Features
- Levels: Two
- Stories: 2
- Patio & porch: Deck
- Fencing: Partial
- Waterfront features: None
Lot
- Size: 0.95 Acres
- Features: Cleared, Green Area, Wooded
Details
- Parcel number: 44322
- Zoning: R10
- Special conditions: Standard
- Horse amenities: None
Construction
Type & style
- Home type: SingleFamily
- Architectural style: Traditional
- Property subtype: Single Family Residence
Materials
- Brick Full
Condition
- New construction: No
- Year built: 1993
Utilities & green energy
- Sewer: Public Sewer
- Water: City
- Utilities for property: Cable Available, Electricity Connected, Wired Internet Available
Community & HOA
Community
- Features: None
- Subdivision: Johnsfield
HOA
- Has HOA: Yes
- HOA fee: $150 annually
- HOA name: Johnsfield HOA
Location
- Region: Shelby
Financial & listing details
- Price per square foot: $188/sqft
- Tax assessed value: $777,421
- Annual tax amount: $7,735
- Date on market: 3/21/2026
- Cumulative days on market: 72 days
- Listing terms: Cash,Conventional
- Electric utility on property: Yes
- Road surface type: Concrete, Paved
Estimated market value
$842,900
$801,000 - $885,000
$4,249/mo
Price history
| Date | Event | Price |
|---|---|---|
| 3/21/2026 | Listed for sale | $895,000+161.7%$188/sqft |
Source:  Canopy MLS as distributed by MLS GRID #4351464 Report a problem Canopy MLS as distributed by MLS GRID #4351464 Report a problem | ||
| 10/15/1993 | Sold | $342,000$72/sqft |
Source: Agent Provided Report a problem | ||
Public tax history
| Year | Property taxes | Tax assessment |
|---|---|---|
| 2025 | $7,735 +21.3% | $777,421 +46.8% |
| 2024 | $6,375 | $529,637 |
| 2023 | $6,375 | $529,637 |
| 2022 | $6,375 | $529,637 |
| 2021 | $6,375 +15.2% | $529,637 +18.8% |
| 2020 | $5,534 | $445,849 |
| 2019 | $5,534 +0% | $445,849 |
| 2018 | $5,533 +2.1% | $445,849 |
| 2017 | $5,418 | $445,849 |
| 2016 | $5,418 | $445,849 -12.2% |
| 2015 | $5,418 | $507,593 |
| 2014 | $5,418 | $507,593 |
| 2013 | -- | $507,593 |
| 2012 | -- | $507,593 |
| 2011 | -- | $507,593 |
| 2010 | -- | $507,593 |
| 2008 | -- | $507,593 +6.1% |
| 2007 | -- | $478,195 |
| 2006 | -- | $478,195 |
| 2005 | -- | $478,195 |
| 2003 | -- | $478,195 |
Find assessor info on the county website
Monthly payment
Est. payment$--/mo
Payment breakdown
Explore the cost of this home by adjusting the details. Changes won't be saved.
All calculations are estimates and provided by Zillow, Inc. for informational purposes only. Actual amounts may vary.
HOA fees may include property taxes on listings classified as Co-Ops. Contact the listing agent and/or owner for fee details.
Mortgage interest rates are dependent on a number of factors, including credit score, down payment, and repayment length. Interest rate data provided by Zillow Group Marketplace, Inc. as of 1/1/1970 from various mortgage lenders with which we have lead or other similar arrangements; the Estimated Payment is an average of those rates.
See how much you could borrow to make a competitive offer.
Climate risks
Neighborhood: 28150
Nearby schools
GreatSchools rating
- 7/10Jefferson ElementaryGrades: PK-5Distance: 1.2 mi
- 4/10Shelby MiddleGrades: 6-8Distance: 2.6 mi
- 10/10Cleveland County Early College High SchoolGrades: 9-12Distance: 1.3 mi
Schools provided by the listing agent
- Elementary: Jefferson
- Middle: Shelby
- High: Shelby
Source: Canopy MLS as distributed by MLS GRID. This data may not be complete. We recommend contacting the local school district to confirm school assignments for this home.
A local agent can set up tours, give advice and negotiate with sellers.
A local lender can help you make sure your offer is ready when you are.

- North Carolina
- Cleveland County
- Shelby
- 28150
- 406 Johnsfield Rd
Nearby cities
Nearby zip codes
Other Shelby Topics
