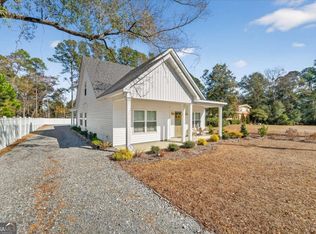
Gorgeous, moody exterior! Massive wrap-around porch! Soaring ceilings, highlighted by beautiful trim work and stained coffered ceilings! AND sitting on 1.52 acres in the heart of Springfield! This new construction from Echo Homebuilders takes southern charm to the next level. Between the towering brick fireplace, stained ceilings, and soft powder blue custom cabinetry, it will be hard to pick a favorite focus point upon entry. Elevating the design decisions, the floorplan here is to die for. Primary bedroom is on the main, along with an additional guest room, hall bath, and laundry. The primary is highlighted by an oversized double vanity, tile shower, and massive walk-in closets with custom built-in shelving. Upstairs, a large open loft overlooks the bottom floor, and boasts an additional 3 bedrooms with a large shared bathroom. As always with Echo, this home is built with energy efficiency in mind. Call for a private showing today!
Active
Price cut: $40K (9/23)
$499,900
406 S Ash St, Springfield, GA 31329
5beds
2,417sqft
Single Family Residence
Built in 2026
1.52 Acres Lot
$499,300 Zestimate®
$207/sqft
$-- HOA
What's special
Towering brick fireplaceSoaring ceilingsGorgeous moody exteriorMassive wrap-around porchOversized double vanityBeautiful trim workTile shower
- 51 days
- 841
- 76
Zillow last checked:
Listing updated:
Listed by:
Brock Love 912-547-6457,
Next Move Real Estate
Source: GAMLS,MLS#: 10834737
Facts & features
Interior
Bedrooms & bathrooms
- Bedrooms: 5
- Bathrooms: 3
- Full bathrooms: 3
- Main level bathrooms: 3
- Main level bedrooms: 5
Rooms
- Room types: Laundry
Kitchen
- Features: Breakfast Area
Heating
- Central, Electric
Cooling
- Central Air, Electric
Appliances
- Included: Cooktop, Dishwasher, Electric Water Heater
- Laundry: Other
Features
- High Ceilings, Separate Shower, Split Foyer, Entrance Foyer
- Flooring: Other
- Basement: None
- Attic: Pull Down Stairs
- Number of fireplaces: 1
- Fireplace features: Living Room, Masonry
- Common walls with other units/homes: No Common Walls
Interior area
- Total structure area: 2,417
- Total interior livable area: 2,417 sqft
- Finished area above ground: 2,417
- Finished area below ground: 0
Video & virtual tour
Property
Parking
- Parking features: Off Street
Features
- Levels: Two
- Stories: 2
- Patio & porch: Patio
Lot
- Size: 1.52 Acres
- Features: City Lot
Details
- Parcel number: S1010057
Construction
Type & style
- Home type: SingleFamily
- Architectural style: Country/Rustic
- Property subtype: Single Family Residence
Materials
- Vinyl Siding, Wood Siding
- Roof: Composition
Condition
- Resale
- New construction: No
- Year built: 2026
Details
- Warranty included: Yes
Utilities & green energy
- Sewer: Public Sewer
- Water: Public
- Utilities for property: Cable Available, Underground Utilities
Community & HOA
Community
- Features: None
- Subdivision: None
HOA
- Has HOA: No
- Services included: Other
Location
- Region: Springfield
Financial & listing details
- Price per square foot: $207/sqft
- Annual tax amount: $1
- Date on market: 8/7/2026
- Cumulative days on market: 52 days
- Listing agreement: Exclusive Right To Sell
- Listing terms: 1031 Exchange,Cash,Conventional,FHA,Other,VA Loan
Estimated market value
$499,300
$474,000 - $524,000
$2,478/mo
Price history
| Date | Event | Price |
|---|---|---|
| 9/23/2026 | Price change | $499,900-7.4%$207/sqft |
Source:  GAMLS #10834737 Report a problem GAMLS #10834737 Report a problem | ||
| 9/16/2026 | Price change | $539,900-1.8%$223/sqft |
Source: GAMLS #10834737 Report a problem | ||
| 9/2/2026 | Price change | $549,900-4.4%$228/sqft |
Source: GAMLS #10834737 Report a problem | ||
| 8/7/2026 | Listed for sale | $575,000$238/sqft |
Source:  Hive MLS #SA362245 Report a problem Hive MLS #SA362245 Report a problem | ||
Public tax history
Tax history is unavailable.
Monthly payment
Est. payment
Payment breakdown
Explore the cost of this home by adjusting the details. Changes won't be saved.Climate risks
Neighborhood: 31329
Similar homes
- $465,0005 bd3 ba2.7k sqft1371 Ebenezer Road, Rincon, GA 31326New Construction
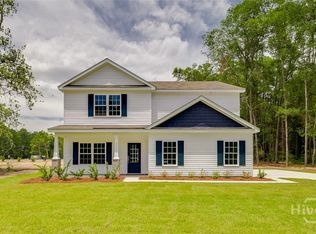
 MLS ID #SA360913, Alice Hurst, Legacy Realty & Investment Man. Hive MLS
 - $499,0004 bd3 ba2.5k sqft222 Middleton Road, Guyton, GA 31312For Sale
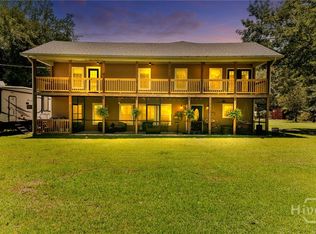 MLS ID #SA362647, Cynthia Harney, Keller Williams Coastal Area P. Hive MLS
 - $459,9005 bd3 ba2.8k sqftBrookhaven, Rincon, GA 31326New Construction
 Hive MLS
 - $479,9005 bd3 ba2.7k sqftGrayson, Rincon, GA 31326New Construction
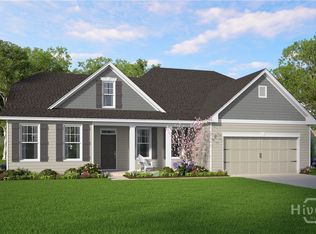 Hive MLS
 - $530,0004 bd2 ba2.7k sqft110 Sweetwater Circle, Rincon, GA 31326For SaleMLS ID #SA363334, Susan G. Anderson, eXp Realty LLC. Hive MLS
- $509,9004 bd4 ba2.9k sqft102 Red Oak Lane, Rincon, GA 31326For SaleMLS ID #SA362706, Lisa J. Snipes, BHHS Bay Street Realty Group. Hive MLS
- $505,0005 bd3 ba2.9k sqft100 Ruby Trail, Guyton, GA 31312For SaleMLS ID #SA355924, Becki Patterson, Keller Williams Coastal Area P. Hive MLS
- $399,0003 bd3 ba1.8k sqft2600 McCall Road, Rincon, GA 31326For SaleMLS ID #SA361197, Sara McCampbell, Next Move Real Estate LLC. Hive MLS
- $435,0004 bd3 ba1.9k sqft1492 Fort Howard Road, Rincon, GA 31326For SaleMLS ID #SA358103, Katie Deskins, Coldwell Banker Access Realty. Hive MLS
- $425,0004 bd3 ba2.2k sqft1369 Ebenezer Road, Rincon, GA 31326New ConstructionMLS ID #SA360914, Alice Hurst, Legacy Realty & Investment Man. Hive MLS
- $450,0004 bd2 ba1.7k sqft110 Cameron Oaks Drive, Guyton, GA 31312For SaleMLS ID #SA362001, Becki Patterson, Keller Williams Coastal Area P. Hive MLS
- $460,3815 bd3 ba3.3k sqft101 Old Field Road, Guyton, GA 31312New ConstructionMLS ID #SA349464, Teresa H. Cowart, RE/MAX Accent. Hive MLS
- $479,9004 bd3 ba2.4k sqft126 Royal Oak Drive, Guyton, GA 31312For SaleMLS ID #SA357575, Steffany P. Farmer, Better Homes and Gardens Real. Hive MLS
- $650,0005 bd3 ba3.4k sqft108 Henry Ct, Rincon, GA 31326Active
 MLS ID #10827794, Jennifer Rabon, Next Move Real Estate. GAMLS
 - $449,9005 bd3 ba3.5k sqft425 Keiffer Drive, Rincon, GAFor SaleMLS ID #SA361768, Katie Durrence, Keller Williams Coastal Area P. Hive MLS
- $550,0004 bd4 ba2.4k sqft236 Dean Drive, Guyton, GA 31312For SaleMLS ID #SA357207, Adria Webb, eXp Realty LLC. Hive MLS
- $460,0004 bd2 ba2.1k sqft4195 GA Highway 119 S, Guyton, GA 31312For SaleMLS ID #SA346727, Russell Strazzella, Keller Williams Coastal Area P. Hive MLS
- $425,0004 bd2 ba2.2k sqft110 S Effingham Plantation Dr, Guyton, GA 31312ActiveMLS ID #10851193, Nicole Williams, Real Broker, LLC. GAMLS
- $395,9004 bd3 ba2.9k sqft128 Aquaduct Drive, Rincon, GA 31326For SaleMLS ID #SA356942, Karen S. Oldland, Seaport Real Estate Group. Hive MLS
- $500,0003 bd4 ba2.3k sqft106 Champlain Drive, Pooler, GA 31322For SaleMLS ID #SA357442, Trisha M. Cook, Compass Georgia, LLC. Hive MLS
