Skip main navigation
Closed
  • $355,000

    406 Splash Pointe, Temple, GA 30179

    4beds
    2,733sqft
    Single Family Residence, Residential
    Built in 2021
    0.32 Acres Lot
    $355,200 Zestimate®
    $130/sqft
    $2,425 Estimated rent

    Home value

    $355,200

    $337,000 - $373,000

    $2,425/mo

    Zestimate® history
    Loading
    Loading...

    Owner options

    List your home for rent

    $2,425/mo

    Rent Zestimate®

    Find your next renter with Zillow Rental Manager. Plus, with online applications, you can quickly screen prospective tenants – for free.

    Learn more

    $2,425/mo

    Rent Zestimate®

    Refinance and save

    $2,122/mo

    Est. payment

    Refinancing to a lower rate could help reduce your monthly payments and save thousands over the life of the loan.

    See today's rates

    $2,122/mo

    Est. payment

    Explore your selling options

    Work with a Zillow partner agent

    Leverage their expertise and Zillow's premium Showcase listings to get your home seen by more buyers.

    Get started

    List with your own agent

    Get your home in front of millions of buyers by listing it on Zillow.

    Learn how to do it

    Sell it yourself

    Take full control of how buyers see your home on Zillow by listing For Sale by Owner (FSBO).

    List your home

    What's special

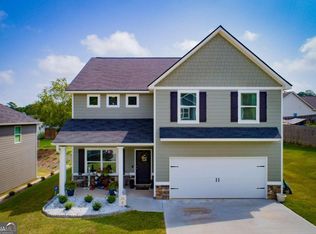
    Welcome to this stunning craftsman-style home that is completely move-in ready and full of thoughtful details. As you step inside, you’ll immediately notice the charm and functionality of the layout. To the right of the entryway is a formal dining room, ideal for gatherings and celebrations, while just beyond is the open-concept kitchen that serves as the heart of the home. Designed with both style and practicality in mind, this kitchen offers abundant cabinet space, modern finishes, and seamless flow into the living area, making it perfect for entertaining or everyday living. Upstairs, a spacious loft provides a versatile space that can be used as a second living area, playroom, office, or media room—tailored to fit your lifestyle. The oversized master suite is a true retreat, featuring a beautifully updated bathroom with a brand-new tub and shower, creating a spa-like experience right at home. Additional bedrooms are generously sized, offering comfort, natural light, and flexibility for family, guests, or a home office. Outdoor living is just as enjoyable with a fully fenced-in backyard that provides privacy and room to play, garden, or simply relax under the gazebo. The home also includes storm doors, giving you added peace of mind and energy efficiency throughout the seasons. This craftsman-style gem combines timeless character with modern upgrades, offering both comfort and convenience. Whether you’re looking for space to spread out, areas to entertain, or a move-in ready home with charm, this property checks all the boxes.

    Zillow last checked:

    Listing updated:

    Listed by:

    Holly Laird,

    Atlantic Real Estate Brokers, LLC 404-626-3467

    Bought with:

    TIANA ARTIS, 332543

    Redfin Corporation

    Source: FMLS GA,MLS#: 7636216MLS Logo

    Facts & features

    Interior

    Bedrooms & bathrooms
    • Bedrooms: 4
    • Bathrooms: 3
    • Full bathrooms: 3
    • Main level bathrooms: 1
    • Main level bedrooms: 1
    Rooms
    • Room types: Loft
    Primary bedroom
    • Features: Oversized Master
    • Level: Oversized Master
    Bedroom
    • Features: Oversized Master
    Primary bathroom
    • Features: Separate His/Hers, Separate Tub/Shower, Soaking Tub
    Dining room
    • Features: Separate Dining Room
    Kitchen
    • Features: Breakfast Room, Cabinets Other, Eat-in Kitchen, Kitchen Island
    Heating
    • Central, Electric
    Cooling
    • Ceiling Fan(s), Central Air
    Appliances
    • Included: Dishwasher, Electric Cooktop, Electric Water Heater, Microwave
    • Laundry: Laundry Room
    Features
    • High Ceilings 9 ft Main, High Ceilings 9 ft Upper
    • Flooring: Carpet, Luxury Vinyl
    • Windows: Insulated Windows
    • Basement: None
    • Has fireplace: No
    • Fireplace features: None
    • Common walls with other units/homes: No Common Walls
    Interior area
    • Total structure area: 2,733
    • Total interior livable area: 2,733 sqft
    • Finished area above ground: 2,735

    Property

    Parking
    • Total spaces: 2
    • Parking features: Driveway, Garage
    • Garage spaces: 2
    • Has uncovered spaces: Yes
    Accessibility
    • Accessibility features: None
    Features
    • Levels: Two
    • Stories: 2
    • Patio & porch: Patio
    • Exterior features: Private Yard
    • Pool features: None
    • Spa features: None
    • Fencing: Back Yard
    • Has view: Yes
    • View description: Rural
    • Waterfront features: None
    • Body of water: None
    Lot
    • Size: 0.32 Acres
    • Features: Back Yard, Cleared, Front Yard
    Details
    • Additional structures: None
    • Parcel number: T03 0080317
    • Other equipment: None
    • Horse amenities: None

    Construction

    Type & style
    • Home type: SingleFamily
    • Architectural style: Craftsman
    • Property subtype: Single Family Residence, Residential
    Materials
    • Cement Siding
    • Foundation: Slab
    • Roof: Composition
    Condition
    • Resale
    • New construction: No
    • Year built: 2021

    Utilities & green energy

    • Electric: None
    • Sewer: Public Sewer
    • Water: Public
    • Utilities for property: Cable Available, Electricity Available
    Green energy
    • Energy efficient items: None
    • Energy generation: None

    Community & HOA

    Community
    • Features: None
    • Security: Smoke Detector(s)
    • Subdivision: Lakeshore
    HOA
    • Has HOA: No
    Location
    • Region: Temple

    Financial & listing details

    • Price per square foot: $130/sqft
    • Annual tax amount: $3,824
    • Date on market: 8/21/2025
    • Cumulative days on market: 265 days
    • Electric utility on property: Yes
    • Road surface type: Paved

    Price history

    DateEventPrice
    6/12/2026Sold$355,000-5.3%$130/sqft
    Source: FMLS GA #7636216 Report a problem
    8/21/2025Listed for sale$375,000$137/sqft
    Source: FMLS GA #7636216 Report a problem

    Public tax history

    Tax history is unavailable.

    Neighborhood: 30179

    Nearby schools

    GreatSchools rating
    Schools provided by the listing agent
    • Elementary: Providence
    • Middle: Temple
    • High: Temple

    Source: FMLS GA. This data may not be complete. We recommend contacting the local school district to confirm school assignments for this home.

    Get a cash offer in 3 minutes
    Find out how much your home could sell for in as little as 3 minutes with a no-obligation cash offer.
    Estimated market value
    $355,200
    Get a cash offer in 3 minutes
    Find out how much your home could sell for in as little as 3 minutes with a no-obligation cash offer.
    Estimated market value
    $355,200