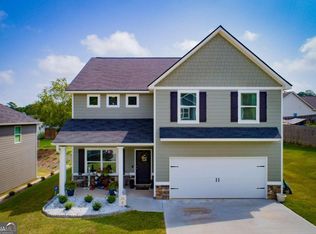
Welcome to 409 Splash Pointe in Temple, where modern design, flexible living space, and everyday comfort come together in this beautifully maintained 4-bedroom, 3-bath home. The open-concept floor plan is perfect for entertaining, featuring a stylish kitchen with quartz countertops, stainless steel appliances, and seamless flow into the spacious living and dining areas. An open loft provides the perfect space for a media room, home office, or play area, while the main-level bedroom and full bathroom offer added convenience for guests or multigenerational living. Upstairs, the expansive owner's suite serves as a private retreat with a spacious sitting room, double vanities, a full-size soaking tub, separate shower, and generous space to unwind. Located in a desirable USDA-eligible area with no HOA, this home offers the ideal combination of affordability, flexibility, and low-maintenance living. Don't miss your opportunity to own this move-in-ready gem-schedule your private showing today!
Active
$315,000
409 Splash Pointe, Temple, GA 30179
4beds
2,733sqft
Single Family Residence
Built in 2021
10,454 Square Feet Lot
$314,000 Zestimate®
$115/sqft
$-- HOA
What's special
Modern designOpen loftGenerous space to unwindOpen-concept floor planFlexible living spaceStainless steel appliancesSeparate shower
- 7 days
- 125
- 6
Zillow last checked:
Listing updated:
Listed by:
The Williams Team 404-341-7337,
Keller Williams Realty Atl. Partners,
Rod Williams 404-966-2562,
Keller Williams Realty Atl. Partners
Source: GAMLS,MLS#: 10867968
Facts & features
Interior
Bedrooms & bathrooms
- Bedrooms: 4
- Bathrooms: 3
- Full bathrooms: 3
- Main level bathrooms: 1
- Main level bedrooms: 1
Rooms
- Room types: Loft
Kitchen
- Features: Breakfast Area, Pantry
Heating
- Central
Cooling
- Ceiling Fan(s), Central Air
Appliances
- Included: Dishwasher, Microwave, Refrigerator
- Laundry: Upper Level
Features
- High Ceilings, Walk-In Closet(s)
- Flooring: Carpet
- Windows: Double Pane Windows
- Basement: None
- Has fireplace: No
- Common walls with other units/homes: No Common Walls
Interior area
- Total structure area: 2,733
- Total interior livable area: 2,733 sqft
- Finished area above ground: 2,733
- Finished area below ground: 0
Property
Parking
- Total spaces: 2
- Parking features: Attached, Garage
- Has attached garage: Yes
Features
- Levels: Two
- Stories: 2
- Patio & porch: Patio
- Waterfront features: No Dock Or Boathouse
- Body of water: None
Lot
- Size: 10,454 Square Feet
- Features: Other
Details
- Parcel number: T03 0080326
Construction
Type & style
- Home type: SingleFamily
- Architectural style: Traditional
- Property subtype: Single Family Residence
Materials
- Concrete
- Foundation: Slab
- Roof: Other
Condition
- Resale
- New construction: No
- Year built: 2021
Utilities & green energy
- Sewer: Public Sewer
- Water: Public
- Utilities for property: Cable Available, Electricity Available, Sewer Available, Underground Utilities, Water Available
Community & HOA
Community
- Features: None
- Security: Smoke Detector(s)
- Subdivision: Lakeshore - T16/20
HOA
- Has HOA: Yes
- Services included: Other
Location
- Region: Temple
Financial & listing details
- Price per square foot: $115/sqft
- Annual tax amount: $4,126
- Date on market: 10/6/2026
- Listing agreement: Exclusive Right To Sell
- Listing terms: Cash,Conventional,FHA,USDA Loan,VA Loan
- Electric utility on property: Yes
Estimated market value
$314,000
$298,000 - $330,000
$2,579/mo
Price history
| Date | Event | Price |
|---|---|---|
| 10/6/2026 | Listed for sale | $315,000-4.3%$115/sqft |
Source:  FMLS GA #7850130 Report a problem FMLS GA #7850130 Report a problem | ||
| 10/6/2026 | Listing removed | $329,000$120/sqft |
Source: FMLS GA #7798282 Report a problem | ||
| 7/31/2026 | Price change | $329,000-6%$120/sqft |
Source: FMLS GA #7798282 Report a problem | ||
| 7/2/2026 | Listed for sale | $350,000$128/sqft |
Source: FMLS GA #7798282 Report a problem | ||
Public tax history
Tax history is unavailable.
Monthly payment
Est. payment
Payment breakdown
Explore the cost of this home by adjusting the details. Changes won't be saved.Climate risks
Neighborhood: 30179
Nearby schools
Schools provided by the listing agent
- Elementary: Vance-Providence Elementary
- Middle: Temple
- High: Temple
Source: GAMLS. This data may not be complete. We recommend contacting the local school district to confirm school assignments for this home.
Similar homes
- $299,9003 bd2 ba1.6k sqft432 Clematis Ct, Temple, GA 30179Active
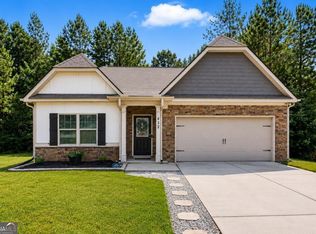
 MLS ID #10850588, Dawn Warg, S & S Homes Realty West. GAMLS
 - $363,5005 bd3 ba3.2k sqft337 Daffodil Dr, Temple, GA 30179Active
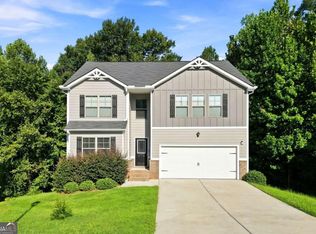 MLS ID #10842061, Square Real Estate Consultants, Coldwell Banker Realty. GAMLS
 - $309,9003 bd3 ba1.7k sqft302 Augusta Woods Dr, Villa Rica, GA 30180Active
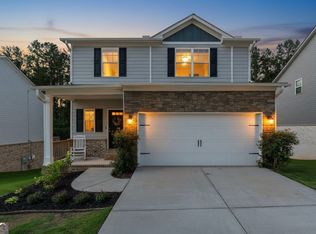 MLS ID #10869122, Chris Rentz, Pioneer Realty Group. GAMLS
 - $325,0004 bd3 ba2.1k sqft338 Springwater Way, Bremen, GA 30110Active
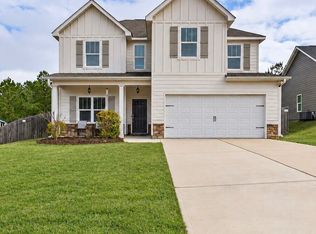 MLS ID #10848265, Zephyr Smith, Real Broker, LLC. GAMLS
 - $329,0004 bd4 ba2.2k sqft106 Black Forest Run, Douglasville, GA 30134Active Under ContractMLS ID #10867752, Joshua Pickens, Housewell.com Realty. GAMLS
- $299,9005 bd3 ba2.1k sqft289 Indian Lake Trl, Villa Rica, GA 30180ActiveMLS ID #10825949, Nidia M Guzman, Virtual Properties Realty.com. GAMLS
- $324,9003 bd3 ba2.1k sqft2530 Grayton Loop, Villa Rica, GA 30180ActiveMLS ID #10815949, Motoko Inoue, eXp Realty. GAMLS
- $374,9004 bd2 ba1.9k sqft80 Autumn Dr, Bremen, GA 30110ActiveMLS ID #10827444, Zephyr Smith, Real Broker, LLC. GAMLS
- $320,0003 bd3 ba2k sqft9420 Poole Rd, Villa Rica, GA 30180ActiveMLS ID #10844498, Susan C Fulghum, Realty One Group Edge. GAMLS
- $300,0004 bd3 ba1.8k sqft141 Mulberry Dr, Dallas, GA 30157ActiveMLS ID #10779301, Stacey Wyatt Group, eXp Realty. GAMLS
- $324,9003 bd2 ba1.9k sqft404 Bryce Ct, Carrollton, GA 30116ActiveMLS ID #10866826, Isabelle Camp, Real South Realty. GAMLS
- $379,9004 bd3 ba2.2k sqft512 Silver Leaf Pkwy, Bremen, GA 30110ActiveMLS ID #10854871, Mary Jane Goodson, Georgia West Realty Inc. GAMLS
- $314,9005 bd2 ba2.1k sqft51 Wayne Meadows Ct, Douglasville, GA 30134ActiveMLS ID #10830508, Robert E Salmons Jr., Entera Realty. GAMLS
- $375,0004 bd3 ba2.6k sqft1306 Gardenia Ct, Villa Rica, GA 30180ActiveMLS ID #10792802, Kristina Drew, Engel & Völkers Atlanta. GAMLS
- $288,9993 bd3 ba1.6k sqft1003 Nandina Ct, Villa Rica, GA 30180ActiveMLS ID #10845840, Sharon Bevins, Your Home Sold Guaranteed Realty HOR. GAMLS
- $338,0003 bd3 ba2k sqft613 Hemlock Ct, Villa Rica, GA 30180ActiveMLS ID #10769628, Jamie McCleskey, Heritage Oaks Realty Westside. GAMLS
- $289,9003 bd2 ba3.4k sqft186 Majesty Dr, Rockmart, GA 30153ActiveMLS ID #10844306, Crystal Hurley, Keller Williams Realty Cityside. GAMLS
- $310,0003 bd2 ba1.6k sqft2559 Grayton Loop, Villa Rica, GA 30180ActiveMLS ID #10807766, Kesha Brown, Keller Williams Realty Carrollton. GAMLS
- $390,0003 bd2 ba1.8k sqft453 Mulberry Rock Rd, Temple, GA 30179ActiveMLS ID #10710016, Jonathan Rogers, REMAX Around Atlanta. GAMLS
- $319,9993 bd2 ba1.4k sqft6575 Highway 101 N, Rockmart, GA 30153ActiveMLS ID #10809320, Lyssa M Nunn, Maximum One Realty Greater Atlanta. GAMLS
