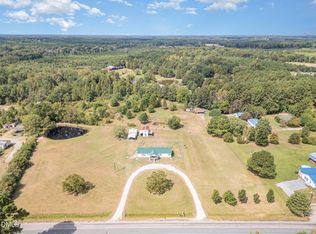
No city taxes. One-owner, well-maintained all-brick ranch featuring 2 bedrooms, 2½ baths, and an attached 1-car garage. LVP flooring in den, living room, and dining room. Kitchen features breakfast area, ample cabinet storage, and generous counter space. Large laundry room with utility sink. Both bedrooms offer private en-suite baths. Den features masonry fireplace and French doors leading to backyard. Detached 23' x 85' storage barn provides substantial additional storage/workshop space. Country setting with convenient access to outdoor areas.
For sale
$298,500
406 Woodruff Road, Selma, NC 27576
2beds
1,758sqft
Single Family Residence
Built in 1975
1.1 Acres Lot
$291,600 Zestimate®
$170/sqft
$-- HOA
What's special
Well-maintained all-brick ranchGenerous counter spaceKitchen features breakfast areaAmple cabinet storageDen features masonry fireplace
- 38 days
- 412
- 23
Likely to sell faster than
Zillow last checked:
Listing updated:
Listed by:
Debbie Edwards Howard 919-868-2649,
Carolina Realty
Source: Hive MLS,MLS#: 100604689 Originating MLS: Johnston County Association of REALTORS
Originating MLS: Johnston County Association of REALTORSFacts & features
Interior
Bedrooms & bathrooms
- Bedrooms: 2
- Bathrooms: 3
- Full bathrooms: 2
- 1/2 bathrooms: 1
Rooms
- Room types: Den, Living Room, Dining Room, Laundry, Master Bedroom, Bedroom 2, Other, Breakfast Room
Primary bedroom
- Level: Main
Bedroom 2
- Level: Main
Breakfast room
- Level: Main
Den
- Level: Main
Dining room
- Level: Main
Kitchen
- Level: Main
Laundry
- Level: Main
Living room
- Level: Main
Other
- Description: Foyer
- Level: Main
Heating
- Propane, Forced Air
Cooling
- Central Air
Appliances
- Included: Dishwasher, Electric Range
- Laundry: Laundry Room
Features
- Walk-in Closet(s), Entrance Foyer, Ceiling Fan(s), Walk-In Closet(s)
- Flooring: LVT/LVP, Vinyl
- Doors: Storm Door(s)
- Attic: Pull Down Stairs
- Has fireplace: Yes
Interior area
- Total structure area: 1,758
- Total interior livable area: 1,758 sqft
Property
Parking
- Total spaces: 1
- Parking features: Garage Faces Front, Circular Driveway, Attached, Garage Door Opener, Detached Carport, Garage
- Attached garage spaces: 1
- Has carport: Yes
- Has uncovered spaces: Yes
Accessibility
- Accessibility features: Accessible Entrance
Features
- Levels: One
- Patio & porch: Deck, Front Porch
- Exterior features: Storm Doors
- Fencing: None
- Has view: Yes
- View description: See Remarks
- Frontage type: See Remarks
Lot
- Size: 1.1 Acres
- Features: Cleared
Details
- Additional structures: Barn(s), Workshop
- Parcel number: 10o06024
- Zoning: RAG
- Special conditions: Standard
Construction
Type & style
- Home type: SingleFamily
- Property subtype: Single Family Residence
Materials
- Brick, Wood Frame
- Foundation: Crawl Space
- Roof: Shingle
Condition
- New construction: No
- Year built: 1975
Utilities & green energy
- Sewer: Septic Tank
- Water: Public
- Utilities for property: Water Connected
Community & HOA
Community
- Subdivision: Not In Subdivision
HOA
- Has HOA: No
Location
- Region: Selma
Financial & listing details
- Price per square foot: $170/sqft
- Tax assessed value: $202,960
- Annual tax amount: $1,268
- Date on market: 9/18/2026
- Cumulative days on market: 39 days
- Listing agreement: Exclusive Right To Sell
- Listing terms: Cash,Conventional,FHA,VA Loan
Estimated market value
$291,600
$277,000 - $306,000
$1,510/mo
Price history
| Date | Event | Price |
|---|---|---|
| 9/18/2026 | Listed for sale | $298,500-12.2%$170/sqft |
Source:  Doorify MLS #10193676 Report a problem Doorify MLS #10193676 Report a problem | ||
| 7/19/2026 | Listing removed | -- |
Source: Owner Report a problem | ||
| 4/20/2026 | Listed for sale | $340,000$193/sqft |
Source: Owner Report a problem | ||
Public tax history
| Year | Property taxes | Tax assessment |
|---|---|---|
| 2025 | $1,289 +23.2% | $202,960 +57.2% |
| 2024 | $1,046 | $129,120 |
| 2023 | $1,046 -4.7% | $129,120 |
| 2022 | $1,098 | $129,120 |
| 2021 | $1,098 -1.2% | $129,120 |
| 2020 | $1,110 | $129,120 |
| 2019 | $1,110 | $129,120 +11% |
| 2018 | -- | $116,370 |
| 2017 | $1,024 | $116,370 |
| 2016 | $1,024 | $116,370 |
| 2015 | $1,024 | $116,370 |
| 2014 | -- | $116,370 |
| 2013 | -- | $116,370 |
| 2012 | -- | $116,370 |
| 2011 | -- | $116,370 |
| 2010 | -- | -- |
| 2009 | -- | -- |
| 2008 | -- | -- |
| 2007 | -- | -- |
| 2006 | -- | -- |
| 2005 | -- | -- |
| 2004 | -- | -- |
| 2003 | -- | -- |
| 2002 | -- | -- |
| 2001 | -- | -- |
Find assessor info on the county website
Monthly payment
Est. payment
Payment breakdown
Explore the cost of this home by adjusting the details. Changes won't be saved.Climate risks
Neighborhood: 27576
Nearby schools
Schools provided by the listing agent
- Elementary: Micro Elementary
- Middle: North Johnston
- High: North Johnston
Source: Hive MLS. This data may not be complete. We recommend contacting the local school district to confirm school assignments for this home.
Similar homes
- $310,0003 bd2 ba1.1k sqft124 Stockbridge Drive, Selma, NC 27576For Sale
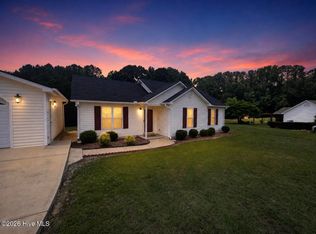
 MLS ID #100577603, Debbie Reason, Our Town Properties Inc.. Hive MLS
 - $339,9003 bd2 ba1.4k sqft11262 State Highway 42 E, Middlesex, NC 27557For Sale

 MLS ID #10199498, Neill McLeod. Doorify MLS
 - $289,0003 bd2 ba1.3k sqft99 Andrew Blvd, Selma, NC 27576For Sale
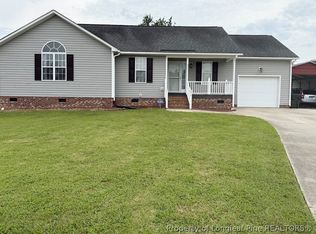 MLS ID #768536, ROLLEEN WANG, KELLER WILLIAMS REALTY (FAYETTEVILLE). LPRMLS
 - $210,0003 bd2 ba2.1k sqft3760 Browns Pond Rd, Selma, NC 27576For Sale
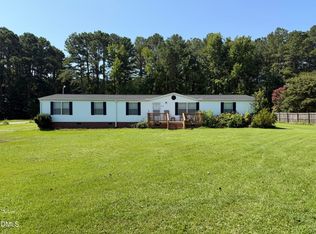 MLS ID #10184101, Alice Harris. Doorify MLS
 - $295,0004 bd2 ba1.7k sqft123 Shady Meadows Ln, Clayton, NC 27520For SaleMLS ID #10198585, Michael Shannon McBrien. Doorify MLS
- $255,0003 bd2 ba1.1k sqft600 River Rd, Selma, NC 27576For SaleMLS ID #10189130, Susana Kanter. Doorify MLS
- $278,9003 bd2 ba1.4k sqft108 Pate Landing Dr, Selma, NC 27576New ConstructionMLS ID #10088531, Ron Lee. Doorify MLS
- $265,0003 bd2 ba1.4k sqft2307 Us Highway 70 E #A-e, Smithfield, NC 27577For SaleMLS ID #10192155, Stan Partin. Doorify MLS
- $245,0003 bd2 ba1.6k sqft313 Old Country Ln, Selma, NC 27576For SaleMLS ID #10168188, Lashonda N Jordan. Doorify MLS
- $278,9003 bd2 ba1.4k sqft108 Faucette Dr, Selma, NC 27576New ConstructionMLS ID #10084773, Ron Lee. Doorify MLS
- $319,0003 bd1 ba1.4k sqft605 Starling St, Clayton, NC 27520For SaleMLS ID #10199246, LUPITA Leary. Doorify MLS
- $329,9003 bd3 ba1.9k sqft329 Groundsel Pl, Clayton, NC 27520For SaleMLS ID #10199252, Kriston K Ashley. Doorify MLS
- $230,0003 bd2 ba1.6k sqft979 Branch Chapel Church Rd, Selma, NC 27576For SaleMLS ID #10175260, Sandra Leonard. Doorify MLS
- $278,9003 bd2 ba1.4k sqft198 Pate Landing Dr, Selma, NC 27576New ConstructionMLS ID #10065689, Ron Lee. Doorify MLS
- $288,6484 bd3 ba2k sqft95 Live Oak Court, Kenly, NC 27542For SaleMLS ID #100608031, Catherine Tanner, Atlantic Coastal Real Estate, Llc. Hive MLS
- $345,0003 bd2 ba1.4k sqft9 Alex Acres Way, Selma, NC 27576New ConstructionMLS ID #10113653, Brad Langley. Doorify MLS
- $283,0003 bd2 ba1.2k sqft576 Sunray Dr, Clayton, NC 27520For SaleMLS ID #10182880, Thomas Ladane Shoupe. Doorify MLS
- $310,0003 bd2 ba1.1k sqft105 Bryant Dr, Smithfield, NC 27577For SaleMLS ID #10179623, Maria Fernanda Hoyos. Doorify MLS
- $341,0003 bd2 ba1.3k sqft6315 Black Creek Road, Smithfield, NC 27577For SaleMLS ID #100608735, Emily Rose Cooper, Market Leader Realty, LLC.. Hive MLS
- $315,0004 bd3 ba1.8k sqft412 S Walnut Street, Princeton, NC 27569For SaleMLS ID #100603596, Thomas Parker, The Thomas Parker Realty Group. Hive MLS
