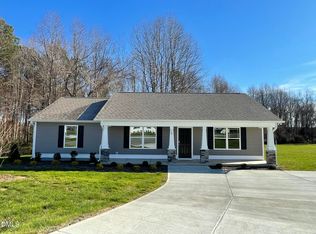
Major renovations to this 3 Bedroom, 2 Full Bath home on a Large Corner Lot. All on One Level. Front Porch and a Nice size covered back porch with "kitchen door" entrance. Lots of room for kiddos and pets to roam in the large back yard. No HOA! New items include: Exterior vinyl Siding, Windows, most doors, Luxury Vinyl Flooring, Walk-in Shower with custom glass enclosure, new cabinetry and island in kitchen, baths with new toilets and sinks, custom light fixtures and ceiling fans, modern wall mounted fireplace, Primary bath has heated flooring, "Smart" thermostats for HVAC, multilight ceiling fans, smooth ceilings, etc.
For sale
$255,000
600 River Rd, Selma, NC 27576
3beds
1,128sqft
Single Family Residence
Built in 1991
0.25 Acres Lot
$249,700 Zestimate®
$226/sqft
$-- HOA
What's special
Front porchSmooth ceilingsModern wall mounted fireplaceMultilight ceiling fansLarge corner lotLuxury vinyl flooringExterior vinyl siding
- 48 days
- 508
- 63
Zillow last checked:
Listing updated:
Listed by:
Susana Kanter 919-323-1985,
Kanter Realty
Source: Doorify MLS,MLS#: 10189130
Facts & features
Interior
Bedrooms & bathrooms
- Bedrooms: 3
- Bathrooms: 2
- Full bathrooms: 2
- Main level bathrooms: 2
- Main level bedrooms: 3
Primary bedroom
- Level: Main
- Area: 157.5 Square Feet
- Dimensions: 12.5 x 12.6
Bedroom 2
- Level: Main
- Area: 115.7 Square Feet
- Dimensions: 9.11 x 12.7
Bedroom 3
- Level: Main
- Area: 82.99 Square Feet
- Dimensions: 9.11 x 9.11
Kitchen
- Description: Eat-in Kitchen
- Level: Main
- Area: 157.04 Square Feet
- Dimensions: 10.4 x 15.1
Living room
- Level: Main
- Area: 188.94 Square Feet
- Dimensions: 13.4 x 14.1
Heating
- Fireplace Insert
Cooling
- Central Air, Ceiling Fan(s), Electric, Heat Pump
Appliances
- Included: Dishwasher, Electric Water Heater, Free-Standing Electric Range, Free-Standing Refrigerator
- Laundry: Electric Dryer Hookup, In Hall, Washer Hookup
Features
- Ceiling Fan(s), Double Vanity, Eat-in Kitchen, His and Hers Closets, Kitchen Island, Pantry, Primary Downstairs, Smart Thermostat, Walk-In Shower, Smooth Ceilings
- Flooring: Luxury Vinyl, Tile
- Windows: Insulated Windows
- Number of fireplaces: 1
- Fireplace features: Electric, Living Room
Interior area
- Total structure area: 1,128
- Total interior livable area: 1,128 sqft
- Finished area above ground: 1,128
- Finished area below ground: 0
Property
Parking
- Total spaces: 4
- Parking features: Concrete
- Uncovered spaces: 4
Features
- Levels: One
- Stories: 1
- Entry location: front & back
- Patio & porch: Front Porch, Rear Porch
- Exterior features: Rain Gutters
Lot
- Size: 0.25 Acres
- Features: Back Yard, Corner Lot, Few Trees, Front Yard
Details
- Parcel number: 14002009L
- Zoning: RES
- Special conditions: Standard
Construction
Type & style
- Home type: SingleFamily
- Architectural style: Traditional
- Property subtype: Single Family Residence
Materials
- Vinyl Siding
- Foundation: Crawlspace
- Roof: Shingle
Condition
- Updated/Remodeled
- New construction: No
- Year built: 1991
Utilities & green energy
- Sewer: Community Sewer
- Water: Public
Community & HOA
Community
- Subdivision: Cross Creek
HOA
- Has HOA: No
Location
- Region: Selma
Financial & listing details
- Price per square foot: $226/sqft
- Tax assessed value: $213,270
- Annual tax amount: $2,367
- Date on market: 9/5/2026
- Listing agreement: Exclusive Right To Sell
- Listing terms: Cash,Conventional,FHA,VA Loan
- Road surface type: Asphalt
Estimated market value
$249,700
$237,000 - $262,000
$1,553/mo
Price history
| Date | Event | Price |
|---|---|---|
| 9/5/2026 | Listed for sale | $255,000-8.9%$226/sqft |
Source:  Doorify MLS #10189130 Report a problem Doorify MLS #10189130 Report a problem | ||
| 10/22/2025 | Listing removed | $279,900$248/sqft |
Source: Doorify MLS #10124316 Report a problem | ||
| 9/26/2025 | Listed for sale | $279,900+59.9%$248/sqft |
Source: Doorify MLS #10124316 Report a problem | ||
| 9/26/2025 | Listing removed | $2,000$2/sqft |
Source: Zillow Rentals Report a problem | ||
| 9/11/2025 | Listed for rent | $2,000$2/sqft |
Source: Zillow Rentals Report a problem | ||
| 11/12/2024 | Sold | $175,000-5.4%$155/sqft |
Source: Doorify MLS #10054268 Report a problem | ||
| 10/3/2024 | Pending sale | $185,000$164/sqft |
Source: Doorify MLS #10054268 Report a problem | ||
| 9/23/2024 | Listed for sale | $185,000$164/sqft |
Source: Doorify MLS #10054268 Report a problem | ||
Public tax history
| Year | Property taxes | Tax assessment |
|---|---|---|
| 2025 | $2,389 +101.7% | $213,270 +128.7% |
| 2024 | $1,184 -1.6% | $93,240 |
| 2023 | $1,203 -3% | $93,240 |
| 2022 | $1,240 +103.1% | $93,240 |
| 2021 | $611 -1.5% | $93,240 |
| 2020 | $620 +2.3% | $93,240 |
| 2019 | $606 +2.6% | $93,240 +4.2% |
| 2018 | $591 +2.3% | $89,520 |
| 2017 | $577 | $89,520 |
| 2016 | $577 | $89,520 |
| 2015 | $577 +369.2% | $89,520 |
| 2014 | $123 | $89,520 |
| 2013 | -- | $89,520 |
| 2012 | -- | $89,520 |
| 2011 | -- | $89,520 |
| 2010 | -- | -- |
| 2009 | -- | -- |
| 2008 | -- | -- |
| 2007 | -- | -- |
| 2006 | -- | -- |
| 2005 | -- | -- |
| 2004 | -- | -- |
| 2003 | -- | -- |
| 2002 | -- | -- |
| 2001 | -- | -- |
Find assessor info on the county website
Monthly payment
Est. payment
Payment breakdown
Explore the cost of this home by adjusting the details. Changes won't be saved.Climate risks
Neighborhood: 27576
Nearby schools
Schools provided by the listing agent
- Elementary: Johnston - Selma Elementary
- Middle: Johnston - Selma Middle School
- High: Johnston - Smithfield Selma High
Source: Doorify MLS. This data may not be complete. We recommend contacting the local school district to confirm school assignments for this home.
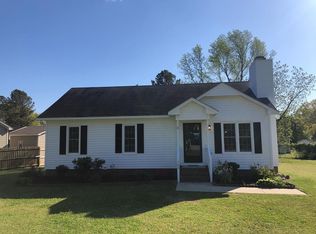
Similar homes
- $220,0003 bd1 ba1.5k sqft201 N Massey St, Selma, NC 27576For Sale
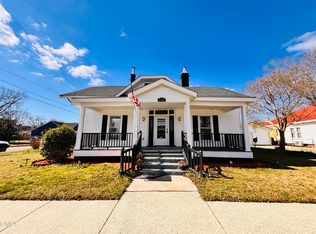
 MLS ID #10186045, Patrick Brady. Doorify MLS
 - $235,0003 bd2 ba1.3k sqft1112 Old Booker Dairy Rd, Smithfield, NC 27577For Sale
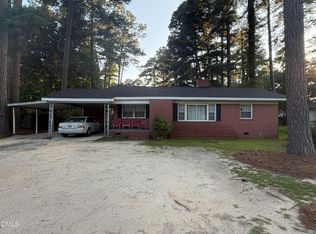 MLS ID #10191308, Alice Harris. Doorify MLS
 - $266,0003 bd2 ba1.2k sqft120 Patricia Dr, Smithfield, NC 27577For Sale
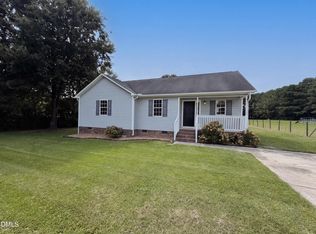 MLS ID #10188494, Meisha Spang. Doorify MLS
 - $278,9003 bd2 ba1.4k sqft108 Faucette Dr, Selma, NC 27576New Construction
 MLS ID #10084773, Ron Lee. Doorify MLS
 - $283,0003 bd2 ba1.2k sqft576 Sunray Dr, Clayton, NC 27520For SaleMLS ID #10182880, Thomas Ladane Shoupe. Doorify MLS
- $220,0003 bd1 ba1.1k sqft20 W Edgerton St, Smithfield, NC 27577For SaleMLS ID #10190258, Tracy L Riba. Doorify MLS
- $278,9003 bd2 ba1.4k sqft108 Pate Landing Dr, Selma, NC 27576New ConstructionMLS ID #10088531, Ron Lee. Doorify MLS
- $230,0003 bd2 ba1.6k sqft979 Branch Chapel Church Rd, Selma, NC 27576For SaleMLS ID #10175260, Sandra Leonard. Doorify MLS
- $310,0003 bd2 ba1.1k sqft124 Stockbridge Drive, Selma, NC 27576For Sale
 MLS ID #100577603, Debbie Reason, Our Town Properties Inc.. Hive MLS
 - $225,0003 bd1 ba1.1k sqft205 Cloverdale Dr, Smithfield, NC 27577For SaleMLS ID #10182158, Jennifer Reiner. Doorify MLS
- $265,0002 bd2 ba1k sqft812 & 814 S 5th St, Smithfield, NC 27577For SaleMLS ID #10190576, Alice Harris. Doorify MLS
- $278,9003 bd2 ba1.4k sqft198 Pate Landing Dr, Selma, NC 27576New ConstructionMLS ID #10065689, Ron Lee. Doorify MLS
- $215,0003 bd2 ba1.3k sqft102 Hartley Dr, Smithfield, NC 27577For SaleMLS ID #10143303, Alice Harris. Doorify MLS
- $250,0003 bd3 ba1.3k sqft231 Pineland Ave, Clayton, NC 27520For SaleMLS ID #10185442, Andrea Halsey. Doorify MLS
- $254,8992 bd2 ba1.1k sqft8 Southwood Drive, Smithfield, NC 27577For SaleMLS ID #100599308, Matt Davis, Statewide Realty. Hive MLS
- $269,9993 bd2 ba1k sqft7 Town Crier Ct, Wendell, NC 27591For SaleMLS ID #10190054, Beth Wrenn. Doorify MLS
- $235,0004 bd2 ba1.6k sqft1622 S Brightleaf Blvd, Smithfield, NC 27577For SaleMLS ID #10175086, Beth Watson. Doorify MLS
- $289,0003 bd2 ba1.4k sqft802 Creech Church Rd, Kenly, NC 27542For SaleMLS ID #10177718, Stephanie Anson. Doorify MLS
- $310,0003 bd2 ba1.1k sqft105 Bryant Dr, Smithfield, NC 27577For SaleMLS ID #10179623, Maria Fernanda Hoyos. Doorify MLS
- $269,0003 bd2 ba1.1k sqft83 Eagle Rock Pl, Clayton, NC 27520For SaleMLS ID #10149758, Thomas Ladane Shoupe. Doorify MLS
