- 3,600+ sq ft rustic two-story home on 17+ acres overlooking Shawnee National Forest
- Built in the early '80s; 4 bedrooms, 3 baths
- 10,000-gallon in-ground swimming pool; dual-fuel heating (wood boiler + gas with 500-gal propane) wired for whole-house generator and alarm;
- Extra cabin/storage, expansion potential with separate electric and septic
Interior
- Living room: cathedral ceiling, wood floors, wood-burning fireplace
- Cozy sitting loft visible from the living room
- Spacious covered porch accessed from main living area with scenic views
- Master suite features:
- Fireplace
- Jacuzzi / hot tub
- Walk-in closet
- Separate bathroom
- Lower level connected by a rustic log staircase to:
- Large family/game room
- Wet bar
Exterior & Land
- 17+ acres with panoramic views of the Shawnee National Forest
- Large yard with deer, turkey, and other wildlife
- Fruit trees: apple, pear, plum
- 10,000-gallon in-ground pool for recreation
- Quiet, secluded setting with a large winding driveway through woods
- House not visible from the road
Utilities & Systems
- Dual-fuel heating: wood-burning water boiler and gas heating
- 500-gallon propane tank supporting gas system
- Water supplied by a well
- Wired for a whole-house generator (generator not included)
- Wired for a whole-house alarm system
Additional Structures & Potential
- Extra cabin/storage building with hardwood floors
- Expansion potential with separate electric hookup and separate septic tank
- Suitable for a workshop, guest trailer, or hobby shop
For sale by owner
$470,000
4061 Phillips Rd, Brookport, IL 62910
4beds
3,600sqft
MultiFamily
Built in ----
-- sqft lot
$-- Zestimate®
$131/sqft
$-- HOA
What's special
Wood floorsQuiet secluded settingWet bar
What the owner loves about this home
Very private and beautiful scenery
- 22 days
- 562
- 33
Listed by:
Property Owner (618) 524-4995
Facts & features
Interior
Bedrooms & bathrooms
- Bedrooms: 4
- Bathrooms: 3
- Full bathrooms: 3
Heating
- Other, Stove, Propane / Butane, Wood / Pellet
Cooling
- Central
Appliances
- Included: Dishwasher, Microwave, Range / Oven, Refrigerator, Trash compactor
Features
- Flooring: Carpet, Concrete, Hardwood
- Basement: Finished
- Has fireplace: Yes
Interior area
- Total interior livable area: 3,600 sqft
Property
Parking
- Parking features: Garage - Attached
Features
- Exterior features: Cement / Concrete, Metal
- Has view: Yes
- View description: Park
Lot
- Size: 17 Acres
Details
- Parcel number: 0717200008
Construction
Type & style
- Home type: MultiFamily
Materials
- Roof: Metal
Condition
- New construction: No
Community & HOA
Location
- Region: Brookport
Financial & listing details
- Price per square foot: $131/sqft
- Tax assessed value: $82,206
- Annual tax amount: $1,572
- Date on market: 10/7/2026
Estimated market value
Not available
Estimated sales range
Not available
Not available
Price history
| Date | Event | Price |
|---|---|---|
| 10/7/2026 | Listed for sale | $470,000$131/sqft |
Source: Owner Report a problem | ||
Public tax history
| Year | Property taxes | Tax assessment |
|---|---|---|
| 2024 | $1,572 +1.7% | $27,402 +9.5% |
| 2023 | $1,545 +1.3% | $25,030 |
| 2022 | $1,526 +3.3% | $25,030 |
| 2021 | $1,478 +0.3% | $25,030 |
| 2020 | $1,473 -10.4% | $25,030 -9% |
| 2019 | $1,644 +2.3% | $27,500 +1.7% |
| 2018 | $1,606 -2.6% | $27,041 +1.6% |
| 2017 | $1,649 +182.9% | $26,622 +42% |
| 2016 | $583 -76.7% | $18,748 +24.3% |
| 2015 | $2,499 | $15,085 |
| 2014 | $2,499 +2.8% | $15,085 -66.5% |
| 2013 | $2,430 -9.3% | $45,070 |
| 2012 | $2,680 -1.1% | $45,070 +2.5% |
| 2011 | $2,709 +9% | $43,985 +0% |
| 2010 | $2,486 | $43,975 |
Find assessor info on the county website
Monthly payment
Est. payment
Payment breakdown
Explore the cost of this home by adjusting the details. Changes won't be saved.Climate risks
Neighborhood: 62910

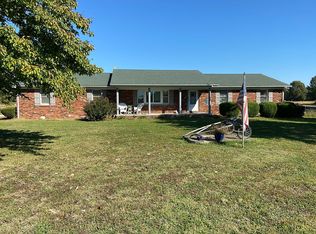
Similar homes
- $450,0003 bd2 ba2k sqft7901 Purcell Rd, Brookport, IL 62910Active
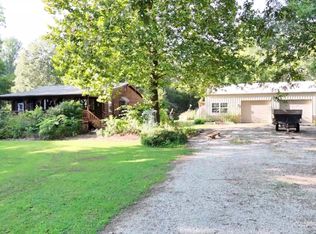 MLS ID #12743229, Kimberly Wilkins, RE/MAX ADVANTAGE. MRED as distributed by MLS GRID
- $279,9003 bd3 ba2.4k sqft1495 Mount Sterling Rd, Brookport, IL 62910New
 MLS ID #12775026, Lucus Grace, Farmer & Co. Real Estate. MRED as distributed by MLS GRID
- $465,0005 bd3 ba3.4k sqft855 Starr Hill Rd, Paducah, KY 42003For Sale
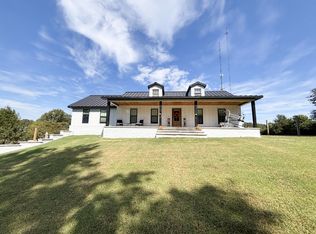
 MLS ID #26027765, Kelly Hack, HRE Advisors. Imagine MLS
- $449,9004 bd4 ba2k sqft875 Mayfield Metropolis Rd, Paducah, KY 42001For Sale
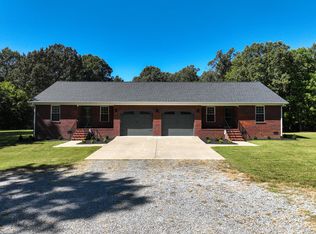 MLS ID #26027068, Kevin Housman, Housman Partners Real Estate. Imagine MLS
- $645,0003 bd3 ba3.2k sqft275 Jeano Cir, Paducah, KY 42003For SaleMLS ID #26029881, Melinda Watson, Keller Williams Experience - Paducah. Imagine MLS
- $540,0004 bd4 ba4k sqft6745 Benton Rd, Paducah, KY 42003For SaleMLS ID #26017974, LaDonna Umstead, Elite Realty. Imagine MLS
- $439,9004 bd3 ba3.2k sqft765 Crutcher Rd, Smithland, KY 42081For SaleMLS ID #26023315, Kim Musgrave, Musgrave Realty, LLC. Imagine MLS
- $477,0004 bd4 ba3.2k sqft113 Clubhouse Dr, Ledbetter, KY 42058For SaleMLS ID #26017793, Daria Puchkova, Lake Realty & Development Co. Imagine MLS
- $439,9006 bd3 ba3k sqft1165 Bleich Rd, Paducah, KY 42003For Sale
 MLS ID #3598741, Haylee Hamby. RealTracs MLS as distributed by MLS GRID
- $505,0005 bd3 ba3.2k sqft7070 Us Highway 45 S, Paducah, KY 42003For SaleMLS ID #26025439, Nancy Black, RE/MAX Realty Group. Imagine MLS
- $439,0005 bd4 ba3.5k sqft400 N 16th St, Paducah, KY 42001For SaleMLS ID #26025525, Susan Gilland, Better Homes and Gardens Fern Leaf Group. Imagine MLS
- $379,9004 bd5 ba3k sqft514 N 7th St, Paducah, KY 42001For SaleMLS ID #26026251, Ashlea McMillan, eXp Realty, LLC. Imagine MLS
- $429,9003 bd3 ba2.6k sqft4400 Court Ave, Paducah, KY 42001For SaleMLS ID #26020599, Sara Gipson, eXp Realty, LLC - Paducah. Imagine MLS
- $499,9004 bd4 ba4.2k sqft4401 Westchester Ln, Paducah, KY 42003For SaleMLS ID #26025549, Vince Carter, Carter Realty Group. Imagine MLS
- $429,9005 bd4 ba4k sqft130 Garland Dr, Paducah, KY 42001For SaleMLS ID #26025046, Kim Musgrave, Musgrave Realty, LLC. Imagine MLS
- $549,0005 bd4 ba3.4k sqft4280/4282 Forest Cv, Paducah, KY 42001For SaleMLS ID #26025056, Kelly Hack, HRE Advisors. Imagine MLS
- $279,9004 bd4 ba3.1k sqft156 Miller Dr, Paducah, KY 42003For SaleMLS ID #26029588, Kim Musgrave, Musgrave Realty, LLC. Imagine MLS
- $365,0005 bd3 ba2.9k sqft371 Oakcrest Dr, Paducah, KY 42001For SaleMLS ID #26029690, Mason Burgett, KY Homes Realty. Imagine MLS
