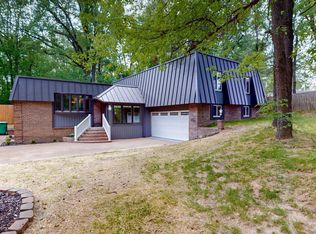
SELLER INCENTIVE! Seller is offering up to $5,000 toward an interest-rate buydown with an acceptable offer, subject to lender approval and loan-program guidelines. Completely remodeled from top to bottom, this spacious 6-bedroom, 3-bath home offers just over 3,000 sq ft on 1.95 acres in the heart of Lone Oak! The extensive renovation includes a new HVAC system and ductwork, new windows, upgraded electrical, new bathroom and kitchen fixtures, granite countertops, all new appliances, luxury vinyl flooring and carpet, fresh interior paint, new trim, tankless water heater, new gutters, and more. The versatile layout features TWO kitchens and TWO laundry hookups, with one of each on the main level and one of each in the basement, offering excellent flexibility for multigenerational living or a variety of lifestyle needs. Enjoy a circle driveway, detached 2-car garage, new front deck and rebuilt back deck. The roof is only approx. 3 years old! The basement also features a fun hidden "secret room" concealed behind a bookshelf! With extensive updates throughout and a convenient Lone Oak location, this unique property is truly move-in ready.
Active
Price cut: $10K (10/5)
$439,900
1165 Bleich Rd, Paducah, KY 42003
6beds
3,068sqft
Single Family Residence, Residential
Built in 1981
1.95 Acres Lot
$-- Zestimate®
$143/sqft
$-- HOA
What's special
New windowsRebuilt back deckFresh interior paintNew trimAll new appliancesCircle drivewayUpgraded electrical
- 21 days
- 452
- 29
Zillow last checked:
Listing updated:
Listed by:
Haylee Hamby 615-510-3006,
Benchmark Realty, LLC
Source: RealTracs MLS as distributed by MLS GRID,MLS#: 3598741
Facts & features
Interior
Bedrooms & bathrooms
- Bedrooms: 6
- Bathrooms: 3
- Full bathrooms: 3
- Main level bedrooms: 6
Heating
- Electric
Cooling
- Central Air
Appliances
- Included: Range, Dishwasher, Microwave, Refrigerator, Stainless Steel Appliance(s)
Features
- Flooring: Carpet, Luxury Vinyl
- Basement: Exterior Entry,Finished,Full
Interior area
- Total structure area: 3,068
- Total interior livable area: 3,068 sqft
- Finished area above ground: 3,068
Property
Parking
- Total spaces: 2
- Parking features: Detached
- Garage spaces: 2
Features
- Levels: Two
- Stories: 2
Lot
- Size: 1.95 Acres
Details
- Parcel number: 097300001401
- Special conditions: Standard
Construction
Type & style
- Home type: SingleFamily
- Property subtype: Single Family Residence, Residential
Materials
- Vinyl Siding
Condition
- New construction: No
- Year built: 1981
Utilities & green energy
- Sewer: Septic Tank
- Water: Public
- Utilities for property: Electricity Available, Water Available
Community & HOA
Community
- Subdivision: None
HOA
- Has HOA: No
Location
- Region: Paducah
Financial & listing details
- Price per square foot: $143/sqft
- Tax assessed value: $192,000
- Annual tax amount: $1,426
- Date on market: 9/24/2026
- Electric utility on property: Yes
Estimated market value
Not available
Estimated sales range
Not available
Not available
Price history
| Date | Event | Price |
|---|---|---|
| 10/5/2026 | Price change | $439,900-2.2%$143/sqft |
Source:  Imagine MLS #26023118 Report a problem Imagine MLS #26023118 Report a problem | ||
| 9/16/2026 | Price change | $449,900-2.2%$147/sqft |
Source: Imagine MLS #26023118 Report a problem | ||
| 8/24/2026 | Listed for sale | $459,900+310.6%$150/sqft |
Source: Imagine MLS #26023118 Report a problem | ||
| 10/22/2025 | Sold | $112,000-20%$37/sqft |
Source: Imagine MLS #W129300 Report a problem | ||
| 9/14/2025 | Price change | $140,000-3.4%$46/sqft |
Source: WKRMLS #129300 Report a problem | ||
| 8/19/2025 | Price change | $145,000-3.3%$47/sqft |
Source: WKRMLS #129300 Report a problem | ||
| 7/2/2025 | Price change | $150,000-3.2%$49/sqft |
Source: WKRMLS #129300 Report a problem | ||
| 6/17/2025 | Price change | $155,000-6.1%$51/sqft |
Source: WKRMLS #129300 Report a problem | ||
| 6/11/2025 | Price change | $165,000-12.7%$54/sqft |
Source: WKRMLS #129300 Report a problem | ||
| 2/14/2025 | Price change | $189,000-5%$62/sqft |
Source: WKRMLS #129300 Report a problem | ||
| 10/22/2024 | Listed for sale | $199,000+161.8%$65/sqft |
Source: WKRMLS #129300 Report a problem | ||
| 5/1/1990 | Sold | $76,000$25/sqft |
Source: Agent Provided Report a problem | ||
Public tax history
| Year | Property taxes | Tax assessment |
|---|---|---|
| 2025 | $1,426 +35.5% | $192,000 +28.3% |
| 2024 | $1,052 +4.2% | $149,600 |
| 2023 | $1,010 -6.9% | $149,600 +37.1% |
| 2022 | $1,085 +0.1% | $109,100 |
| 2021 | $1,084 -1.2% | $109,100 -1.1% |
| 2020 | $1,097 | $110,300 +145.1% |
| 2019 | $1,097 +140.6% | $45,000 -3.6% |
| 2018 | $456 | $46,700 -44.6% |
| 2017 | $456 -0.2% | $84,300 |
| 2016 | $457 | $84,300 |
| 2015 | $457 | $84,300 |
| 2013 | $457 | $84,300 |
| 2012 | $457 | $84,300 |
| 2011 | -- | $84,300 |
| 2010 | -- | $84,300 |
Find assessor info on the county website
Monthly payment
Est. payment
Payment breakdown
Explore the cost of this home by adjusting the details. Changes won't be saved.Climate risks
Neighborhood: Hendron
Nearby schools
Schools provided by the listing agent
- Elementary: Hendron Lone Oak Elementary School
- Middle: Lone Oak Middle School
- High: McCracken County High School
Source: RealTracs MLS as distributed by MLS GRID. This data may not be complete. We recommend contacting the local school district to confirm school assignments for this home.
Similar homes
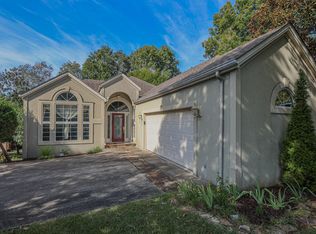
- $409,0003 bd4 ba3.1k sqft1001 Lakeview Dr, Paducah, KY 42003For Sale
 MLS ID #26027315, Lori Windt, Housman Partners Real Estate. Imagine MLS
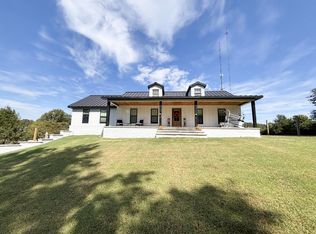
 - $485,0005 bd3 ba3.4k sqft855 Starr Hill Rd, Paducah, KY 42003For Sale
 MLS ID #26027765, Kelly Hack, HRE Advisors. Imagine MLS
 - $429,9005 bd4 ba4k sqft130 Garland Dr, Paducah, KY 42001For Sale
 MLS ID #26025046, Kim Musgrave, Musgrave Realty, LLC. Imagine MLS
 - $415,0004 bd3 ba2.4k sqft585 Krebs Station Rd, Paducah, KY 42003For Sale
 MLS ID #26024395, Jaime Abell, Arnold Realty Group. Imagine MLS
 - $520,0005 bd3 ba3.2k sqft7070 Us Highway 45 S, Paducah, KY 42003For SaleMLS ID #26025439, Nancy Black, RE/MAX Realty Group. Imagine MLS
- $524,9004 bd4 ba4.2k sqft4401 Westchester Ln, Paducah, KY 42003For SaleMLS ID #26025549, Vince Carter, Carter Realty Group. Imagine MLS
- $419,9004 bd3 ba2.8k sqft16 Greenwood Pl, Paducah, KY 42003For SaleMLS ID #26016647, Toni Stricklin, Housman Partners Real Estate. Imagine MLS
- $415,0004 bd3 ba3.2k sqft195 Idlewild Dr, Paducah, KY 42001For SaleMLS ID #26023210, Jessica Housman, Housman Partners Real Estate. Imagine MLS
- $419,9003 bd3 ba3.3k sqft1279 Hedge Ln, Paducah, KY 42001For SaleMLS ID #26016474, Sara Gipson, eXp Realty, LLC - Paducah. Imagine MLS
- $449,0005 bd4 ba3.5k sqft400 N 16th St, Paducah, KY 42001For SaleMLS ID #26025525, Susan Gilland, Better Homes and Gardens Fern Leaf Group. Imagine MLS
- $499,9993 bd2 ba2.4k sqft127 Audubon Dr, Paducah, KY 42001For SaleMLS ID #26022909, Amanda Johnson, Arnold Realty Group. Imagine MLS
- $242,9005 bd4 ba3k sqft1353 Reed Ave, Paducah, KY 42001For SaleMLS ID #26017019, Shea McGuire, Century 21 Service Realty. Imagine MLS
- $415,0003 bd3 ba2.4k sqft643 Whitney Dr, Paducah, KY 42001For SaleMLS ID #26015092, Jennifer Palmer, Jennifer Palmer Realty. Imagine MLS
- $340,0003 bd2 ba2.8k sqft4312 Buckner Ln, Paducah, KY 42001For SaleMLS ID #26024242, Alexis Marrs, Keller Williams Experience - Paducah. Imagine MLS
- $299,9004 bd3 ba2k sqft420 Oakland Cir, Paducah, KY 42003For SaleMLS ID #26027658, Annette Evans-Harper, The Jeter Group. Imagine MLS
- $449,9004 bd4 ba2k sqft875 Mayfield Metropolis Rd, Paducah, KY 42001For SaleMLS ID #26027068, Kevin Housman, Housman Partners Real Estate. Imagine MLS
- $350,0004 bd3 ba2.2k sqft4435 Maywood Dr, Paducah, KY 42001For SaleMLS ID #26027380, Lily Miller, HRE Advisors. Imagine MLS
- $639,0004 bd4 ba3.6k sqft2427 S Friendship Rd, Paducah, KY 42003For SaleMLS ID #26022873, Melinda Watson, Keller Williams Experience - Paducah. Imagine MLS
- $415,0003 bd2 ba3.6k sqft807/815 Jefferson St, Paducah, KY 42001For SaleMLS ID #26017347, Matthew Dowdy, Housman Partners Real Estate. Imagine MLS
- $529,9004 bd3 ba3.5k sqft6625 Old Hinkleville Rd, Paducah, KY 42001For SaleMLS ID #26023652, Sara Gipson, eXp Realty, LLC - Paducah. Imagine MLS
