
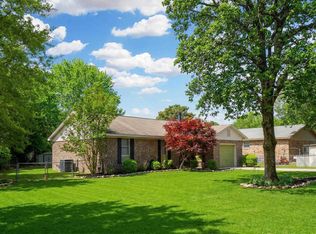
This 1,823-square-foot home offers a versatile 4-bedroom, 2-bathroom layout featuring an owner’s suite on the main level. The property is situated on a heavily trafficked road and is Zoned ID (Intensive Development), providing high visibility and unique potential as an office space or your next home. Recent updates include brand-new kitchen countertops and a heating and air system installed in December 2025. Outside, you will find a detached garage along with extra parking in the front for added convenience. This location is within walking distance of Three Fountain's restaurants, minutes from multiple grocery stores, and less than 20 minutes from both downtown Columbia and the bustling Red Bank area. The home is also zoned for Lexington School District One, making it a well-positioned option for a variety of needs. Disclaimer: CMLS has not reviewed and, therefore, does not endorse vendors who may appear in listings.
For sale
Price cut: $15K (5/20)
$225,000
4062 Platt Springs Rd, West Columbia, SC 29170
4beds
1,823sqft
Est.: Get pre-qualified
Single Family Residence
Built in 1983
0.29 Acres Lot
$224,500 Zestimate®
$123/sqft
$-- HOA
What's special
Detached garageBrand-new kitchen countertops
- 112 days |
- 1,182 |
- 104 |
Zillow last checked:
Listing updated:
Listed by:
Ben McCarter,
Mac's Real Estate Services Inc
Source: Consolidated MLS,MLS#: 626751
Tour with a local agent
Facts & features
Interior
Bedrooms & bathrooms
- Bedrooms: 4
- Bathrooms: 2
- Full bathrooms: 2
- Main level bathrooms: 1
Rooms
- Room types: Workshop
Primary bedroom
- Features: Ceiling Fan(s), Closet-Private, Floors-Laminate
- Level: Main
Bedroom 2
- Features: Bath-Private, Ceiling Fan(s), Floors-Laminate
- Level: Main
Bedroom 3
- Features: Bath-Shared, Tub-Shower, Closet-Private, Floors-Laminate
- Level: Second
Bedroom 4
- Features: Bath-Shared, Tub-Shower, Ceiling Fan(s), Closet-Private, Floors-Laminate
- Level: Second
Dining room
- Features: Floors-Laminate, Ceiling Fan(s)
- Level: Main
Kitchen
- Features: Eat-in Kitchen, Counter Tops-Formica, Floors-Tile, Cabinets-Painted, Ceiling Fan(s)
- Level: Main
Living room
- Features: Fireplace, Floors-Laminate, Ceiling Fan
- Level: Main
Heating
- Central, Electric, Heat Pump 1st Lvl, Heat Pump 2nd Lvl, Split System
Cooling
- Central Air, Heat Pump 1st Lvl, Heat Pump 2nd Lvl, Split System
Appliances
- Included: Free-Standing Range, Self Clean, Smooth Surface, Dishwasher, Freezer, Refrigerator, Electric Water Heater
- Laundry: Laundry Closet, Electric, Heated Space, Main Level
Features
- Ceiling Fan(s)
- Flooring: Laminate, Tile
- Windows: Thermopane
- Has basement: No
- Attic: Storage,Attic Access
- Number of fireplaces: 1
- Fireplace features: Wood Burning
Interior area
- Total structure area: 1,823
- Total interior livable area: 1,823 sqft
Video & virtual tour
Property
Parking
- Total spaces: 4
- Parking features: Detached
- Garage spaces: 1
Features
- Stories: 2
- Patio & porch: Patio
- Fencing: Chain Link,Partial
Lot
- Size: 0.29 Acres
Details
- Additional structures: Workshop
- Parcel number: 00662106050
Construction
Type & style
- Home type: SingleFamily
- Architectural style: Traditional
- Property subtype: Single Family Residence
Materials
- Vinyl
- Foundation: Slab
Condition
- New construction: No
- Year built: 1983
Utilities & green energy
- Sewer: Public Sewer
- Water: Public
- Utilities for property: Cable Available, Electricity Connected
Community & HOA
Community
- Security: Smoke Detector(s)
- Subdivision: NONE
HOA
- Has HOA: No
Location
- Region: West Columbia
Financial & listing details
- Price per square foot: $123/sqft
- Tax assessed value: $151,043
- Annual tax amount: $4,898
- Date on market: 2/12/2026
- Listing agreement: Exclusive Right To Sell
- Road surface type: Paved
Estimated market value
$224,500
$213,000 - $236,000
$2,306/mo
Price history
| Date | Event | Price |
|---|---|---|
| 5/20/2026 | Price change | $225,000-6.3%$123/sqft |
Source:  Consolidated MLS #626751 Report a problem Consolidated MLS #626751 Report a problem | ||
| 5/18/2026 | Price change | $240,000-2%$132/sqft |
Source: Consolidated MLS #626751 Report a problem | ||
| 4/16/2026 | Price change | $245,000-2%$134/sqft |
Source: Consolidated MLS #626751 Report a problem | ||
| 2/12/2026 | Listed for sale | $249,900+51.5%$137/sqft |
Source: Consolidated MLS #626751 Report a problem | ||
| 12/10/2010 | Listing removed | $165,000$91/sqft |
Source: Real Estate Partners of Lake Murray, Lexington and Irmo, LLC #275335 Report a problem | ||
| 9/4/2010 | Listed for sale | $165,000+372.8%$91/sqft |
Source: Real Estate Partners Report a problem | ||
| 7/21/2003 | Sold | $34,900$19/sqft |
Source: Public Record Report a problem | ||
Public tax history
| Year | Property taxes | Tax assessment |
|---|---|---|
| 2024 | $4,898 +11% | $8,979 |
| 2023 | $4,414 +3.1% | $8,979 |
| 2022 | $4,282 | $8,979 |
| 2021 | -- | $8,979 +15% |
| 2019 | -- | $7,808 |
| 2018 | $3,873 +0.7% | $7,808 |
| 2017 | $3,846 +1.7% | $7,808 |
| 2016 | $3,781 +3.2% | $7,808 |
| 2015 | $3,664 | $7,808 -0.1% |
| 2014 | $3,664 +7.7% | $7,815 -0.1% |
| 2013 | $3,401 | $7,820 |
| 2012 | -- | $7,820 |
| 2011 | -- | $7,820 |
| 2010 | -- | $7,820 |
| 2009 | -- | $7,820 |
| 2008 | -- | $7,820 |
| 2007 | -- | $7,820 |
| 2006 | -- | $7,820 |
| 2005 | -- | $7,820 +87.1% |
| 2004 | -- | $4,180 |
| 2003 | -- | $4,180 |
| 2001 | -- | $4,180 +22.9% |
| 2000 | -- | $3,400 |
Find assessor info on the county website
Monthly payment
Est. payment$--/mo
Payment breakdown
Explore the cost of this home by adjusting the details. Changes won't be saved.
All calculations are estimates and provided by Zillow, Inc. for informational purposes only. Actual amounts may vary.
HOA fees may include property taxes on listings classified as Co-Ops. Contact the listing agent and/or owner for fee details.
Mortgage interest rates are dependent on a number of factors, including credit score, down payment, and repayment length. Interest rate data provided by Zillow Group Marketplace, Inc. as of 1/1/1970 from various mortgage lenders with which we have lead or other similar arrangements; the Estimated Payment is an average of those rates.
See how much you could borrow to make a competitive offer.
Climate risks
Neighborhood: 29170
Nearby schools
GreatSchools rating
- 6/10White Knoll Elementary SchoolGrades: PK-5Distance: 2.1 mi
- 3/10White Knoll Middle SchoolGrades: 6-8Distance: 2.2 mi
- 4/10White Knoll High SchoolGrades: 9-12Distance: 5.2 mi
Schools provided by the listing agent
- Elementary: White Knoll
- Middle: White Knoll
- High: White Knoll
- District: Lexington One
Source: Consolidated MLS. This data may not be complete. We recommend contacting the local school district to confirm school assignments for this home.
A local agent can set up tours, give advice and negotiate with sellers.
A local lender can help you make sure your offer is ready when you are.



- South Carolina
- Lexington County
- West Columbia
- 29170
- 4062 Platt Springs Rd
Nearby cities
Nearby zip codes
Other West Columbia Topics
