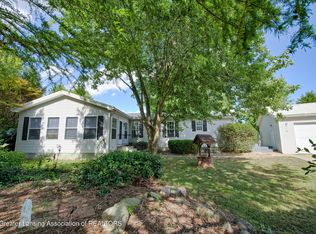
Looking for a place in the country between Lansing & GR? Look no further! This 3BR 2Bt manufactured home sits on 3 acres, a stone's throw from paved road. Easy access to I-96 Exit 73. Open floor plan with multiple living areas. Large living room & dining area flow into spacious kitchen. Ample counter space plus island for the chef. Pantry too! 4 seasons room at the front of the home is used as bedroom. Family room area at the back of the home with slider to 3 seasons room. Master bedroom has dual closets. Master bath is updated. 2 additional main floor bedrooms plus another full bath. Main floor laundry room as you enter from garage area & side deck. Rec room in full basement. Den or home office. Giant exercise room too. Lots of storage & bilco for access. 2 garages, one 3 car, one 2 car!
Active
$324,900
4065 S Lyons Rd, Lyons, MI 48851
3beds
2,956sqft
Single Family Residence
Built in 1996
3.04 Acres Lot
$-- Zestimate®
$110/sqft
$-- HOA
What's special
Giant exercise roomDen or home officeSpacious kitchen
- 5 days |
- 365 |
- 33 |
Zillow last checked:
Listing updated:
Listed by:
Matt G Robertson 517-887-0800,
CENTURY 21 AFFILIATED 517-887-0800
Source: MichRIC,MLS#: 26044268
Facts & features
Interior
Bedrooms & bathrooms
- Bedrooms: 3
- Bathrooms: 2
- Full bathrooms: 2
- Main level bedrooms: 3
Primary bedroom
- Level: Main
- Area: 195.3
- Dimensions: 15.50 x 12.60
Bedroom 2
- Level: Main
- Area: 138.43
- Dimensions: 12.70 x 10.90
Bedroom 3
- Level: Main
- Area: 140.97
- Dimensions: 11.10 x 12.70
Bathroom 1
- Level: Main
- Area: 70.08
- Dimensions: 7.30 x 9.60
Bonus room
- Description: 4 Seasons Room
- Level: Main
- Area: 284.15
- Dimensions: 14.70 x 19.33
Den
- Level: Basement
- Area: 91.25
- Dimensions: 12.50 x 7.30
Dining room
- Level: Main
- Area: 151.96
- Dimensions: 11.60 x 13.10
Exercise room
- Level: Basement
- Area: 274.17
- Dimensions: 11.10 x 24.70
Family room
- Level: Main
- Area: 241.6
- Dimensions: 15.10 x 16.00
Kitchen
- Level: Main
- Area: 332.64
- Dimensions: 12.60 x 26.40
Living room
- Level: Main
- Area: 217.6
- Dimensions: 12.80 x 17.00
Other
- Description: Storage
- Level: Basement
- Area: 56.24
- Dimensions: 7.60 x 7.40
Recreation
- Level: Basement
- Area: 542.88
- Dimensions: 23.40 x 23.20
Utility room
- Level: Basement
- Area: 579.12
- Dimensions: 22.80 x 25.40
Workshop
- Level: Basement
- Area: 72.18
- Dimensions: 8.90 x 8.11
Heating
- Forced Air, Wood
Cooling
- Central Air
Appliances
- Included: Dishwasher, Microwave, Oven, Range, Refrigerator
- Laundry: Laundry Room, Main Level, Other, Washer Hookup
Features
- Center Island, Eat-in Kitchen, Pantry
- Basement: Full,Slab,Other
- Number of fireplaces: 2
- Fireplace features: Family Room, Recreation Room, Other
Interior area
- Total structure area: 2,016
- Total interior livable area: 2,956 sqft
- Finished area below ground: 940
Property
Parking
- Total spaces: 5
- Parking features: Garage Faces Rear, Garage Faces Front, Detached
- Garage spaces: 5
Features
- Stories: 1
Lot
- Size: 3.04 Acres
Details
- Parcel number: 14000700001005
- Zoning description: Residential
Construction
Type & style
- Home type: SingleFamily
- Architectural style: Ranch
- Property subtype: Single Family Residence
Materials
- Concrete, Vinyl Siding
- Roof: Metal
Condition
- New construction: No
- Year built: 1996
Utilities & green energy
- Sewer: Septic Tank
- Water: Well
Community & HOA
Location
- Region: Lyons
Financial & listing details
- Price per square foot: $110/sqft
- Tax assessed value: $86,759
- Annual tax amount: $2,425
- Date on market: 8/21/2026
- Listing terms: Cash,FHA,VA Loan,Conventional
Estimated market value
Not available
Estimated sales range
Not available
Not available
Price history
| Date | Event | Price |
|---|---|---|
| 8/21/2026 | Listed for sale | $324,900$110/sqft |
Source:  MichRIC #26044268 Report a problem MichRIC #26044268 Report a problem | ||
Public tax history
Tax history is unavailable.
Monthly payment
Est. payment
Payment breakdown
Explore the cost of this home by adjusting the details. Changes won't be saved.Climate risks
Neighborhood: 48851
Nearby schools
GreatSchools rating
- 6/10Westwood Elementary SchoolGrades: 3-5Distance: 3.5 mi
- 6/10Portland Middle SchoolGrades: 6-8Distance: 4.9 mi
- 6/10Portland High SchoolGrades: 9-12Distance: 3.5 mi
- $324,9003 bd2 ba2.9k sqft4065 Lyons Rd, Lyons, MI 48851For Sale
- $307,7003 bd2 ba1.6k sqft4087 Lyons Rd, Lyons, MI 48851Off Market
- $236,0003 bd1 ba1.1k sqft6688 E David Hwy, Lyons, MI 48851Off Market
- $194,5003 bd2 ba1.3k sqft6730 E David Hwy, Lyons, MI 48851Off Market
- $396,4003 bd2 ba1.7k sqft4133 Lyons Rd, Lyons, MI 48851Off Market
- $352,8006 bd2 ba3.1k sqft4021 Lyons Rd, Lyons, MI 48851Off Market
- $395,4003 bd2 ba1.3k sqft6742 E David Hwy, Lyons, MI 48851Off Market
- $200-- bd-- ba-- sqft4167 Lyons Rd, Lyons, MI 48851Off Market
A local agent can set up tours, give advice and negotiate with sellers.
Similar homes
- $324,9003 bd2 ba2.9k sqft4065 Lyons Rd, Lyons, MI 48851For SaleMLS ID #298585, Matt Robertson, Century 21 Affiliated. Greater Lansing AOR
- $424,9003 bd3 ba2k sqft4874 E Grand River Ave, Portland, MI 48875For Sale

 MLS ID #26044276, MaryJane Vanderstow, COLDWELL BANKER FREWEN. MichRIC
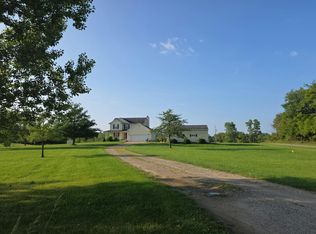
 - $--3 bd3 ba1.4k sqft6639 W Chadwick Rd, Dewitt, MI 48820Auction
 Auction.com 2
 - $300,0004 bd2 ba1.5k sqft858 Kellogg Rd, Ionia, MI 48846For Sale
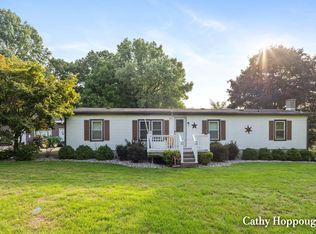 MLS ID #26044198, Cathy A Hoppough, KW Rivertown Hoppough. MichRIC
 - $310,0004 bd3 ba1.9k sqft11433 S Francis Rd, Dewitt, MI 48820For SaleMLS ID #298699, Tammy Sandin, Bellabay Realty, LLC. Greater Lansing AOR
- $315,0003 bd2 ba1.5k sqft6204 Flannigan Rd, Orleans, MI 48865For SaleMLS ID #26045002, Anna Menken, Felde Realty. MichRIC
- $--3 bd1 ba1.6k sqft517 James St, Portland, MI 48875AuctionAuction.com 2
- $300,0003 bd2 ba2.9k sqft404 E Main St, Ionia, MI 48846For SaleMLS ID #26040937, Cathy A Hoppough, KW Rivertown Hoppough. MichRIC
- $432,0004 bd3 ba2.3k sqft7604 W Pratt Rd, Dewitt, MI 48820For SaleMLS ID #1949850, Jake Kissling. NGLRMLS
- $315,0003 bd2 ba1.6k sqft4395 S Grove Rd, Saint Johns, MI 48879For Sale
 MLS ID #50213686, Brittani Purman, REAL ESTATE ONE - GLADWIN. MiRealSource
 - $339,9004 bd2 ba1.8k sqft6998 Riverwood Dr, Belding, MI 48809For SaleMLS ID #26043893, Michael Wiechertjes, Keller Williams Realty Rivertown. MichRIC
- $229,9003 bd2 ba1.8k sqft645 E Main St, Ionia, MI 48846For SaleMLS ID #26044527, Darin K Elliott, Greenridge Realty (Ionia). MichRIC
- $275,0003 bd2 ba1.9k sqft546 Wall St, Ionia, MI 48846For SaleMLS ID #26044344, Timothy J Swain, Live Local Realty. MichRIC
- $299,9003 bd2 ba2.2k sqft411 Hill St, Ionia, MI 48846For SaleMLS ID #26011103, Jason Titus, Independence Realty (Main). MichRIC
- $335,9005 bd2 ba2.8k sqft1894 N State Rd, Ionia, MI 48846For SaleMLS ID #24037382, Darin K Elliott, Greenridge Realty (Ionia). MichRIC
- $344,9003 bd2 ba2k sqft6791 Sydney St, Muir, MI 48860For SaleMLS ID #26036666, Lucas Howard, Keller Williams GR East. MichRIC
- $309,9005 bd3 ba2.4k sqft7202 Garlock Rd, Carson City, MI 48811For SaleMLS ID #26036855, Richard Adgate, Eagle Realty. MichRIC
- $274,9002 bd2 ba2.1k sqft850 Lyons Rd, Portland, MI 48875For SaleMLS ID #296139, Terence M Frewen, Coldwell Banker Frewen Realty, LLC. Greater Lansing AOR
- $344,9004 bd3 ba2.4k sqft5265 Belding Rd, Belding, MI 48809For SaleMLS ID #26040613, D. Brandon VanderHoff, Greenridge Realty (Cascade). MichRIC
- $339,9004 bd3 ba2.4k sqft132 Foxtail Dr, Ionia, MI 48846For SaleMLS ID #26034849, Jacob Elko, Five Star Real Estate (Courtland). MichRIC
