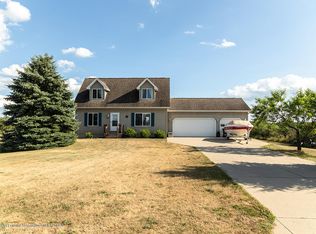
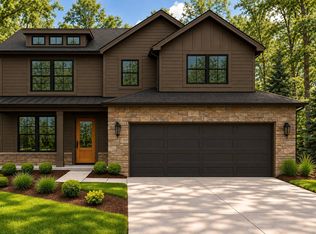
Welcome to 8093 Idared. Nestled within charming Orchard Estates, this home is perfectly located to provide the best of both worlds by blending the peacefulness of country living with a sense of community that a neighborhood provides. Upon arrival, you will be greeted by the overall curb appeal including the natural exterior color, lush foliage, and the inviting front porch! Inside you are welcomed by plenty of natural light that pours in through large windows and the sliding glass door. The open floor plan was intentionally designed to allow for easy day-to-day living, but also provides ample space for entertaining and staying connected with family and friends throughout! On the main level, the entry connects to the spacious living room that flows to both the dining room and kitchen.
For sale
$364,900
8093 Idared Rd, Saint Johns, MI 48879
3beds
2,244sqft
Single Family Residence
Built in 2019
0.94 Acres Lot
$360,000 Zestimate®
$163/sqft
$-- HOA
What's special
Open floor planOverall curb appealInviting front porchNatural exterior colorPlenty of natural lightSliding glass doorAmple space for entertaining
- 1 day
- 225
- 6
Zillow last checked:
Listing updated:
Listed by:
Madaline Van Epps 517-743-1130,
Coldwell Banker Professionals-Delta 517-321-1000
Source: Greater Lansing AOR,MLS#: 300056
Facts & features
Interior
Bedrooms & bathrooms
- Bedrooms: 3
- Bathrooms: 3
- Full bathrooms: 2
- 1/2 bathrooms: 1
Primary bedroom
- Level: First
- Area: 186.32 Square Feet
- Dimensions: 13.7 x 13.6
Bedroom 2
- Level: Second
- Area: 155.68 Square Feet
- Dimensions: 13.9 x 11.2
Bedroom 3
- Level: Second
- Area: 110.09 Square Feet
- Dimensions: 10.9 x 10.1
Basement
- Level: Basement
- Area: 366.96 Square Feet
- Dimensions: 27.8 x 13.2
Dining room
- Level: First
- Area: 96 Square Feet
- Dimensions: 12 x 8
Kitchen
- Level: First
- Area: 99.22 Square Feet
- Dimensions: 12.1 x 8.2
Laundry
- Level: Second
- Area: 46.97 Square Feet
- Dimensions: 7.7 x 6.1
Living room
- Level: First
- Area: 266.56 Square Feet
- Dimensions: 19.6 x 13.6
Heating
- Forced Air, Propane
Cooling
- Central Air
Appliances
- Included: Dishwasher, Disposal, Double Oven, Dryer, Gas Range, Microwave, Refrigerator, Washer, Water Softener Owned
- Laundry: Laundry Room, Upper Level
Features
- Ceiling Fan(s), Double Vanity, Eat-in Kitchen, High Ceilings, Open Floorplan, Recessed Lighting, Storage, Walk-In Closet(s)
- Flooring: Carpet, Laminate
- Basement: Daylight,Finished,Full
Interior area
- Total structure area: 2,376
- Total interior livable area: 2,244 sqft
- Finished area above ground: 1,648
- Finished area below ground: 596
Property
Parking
- Total spaces: 2
- Parking features: Attached, Driveway, Garage, Garage Faces Front
- Attached garage spaces: 2
- Has uncovered spaces: Yes
Features
- Levels: Two
- Stories: 2
- Entry location: Front
- Patio & porch: Covered, Deck, Front Porch
- Fencing: Invisible
- Has view: Yes
- View description: Neighborhood, Rural
Lot
- Size: 0.94 Acres
- Features: Back Yard, Level, Rectangular Lot
Details
- Additional structures: Shed(s)
- Foundation area: 728
- Parcel number: 1908015000003500
- Zoning description: Zoning
Construction
Type & style
- Home type: SingleFamily
- Architectural style: Traditional
- Property subtype: Single Family Residence
Materials
- Vinyl Siding
- Foundation: Permanent
Condition
- Year built: 2019
Utilities & green energy
- Electric: 200+ Amp Service
- Sewer: Septic Tank
- Water: Well
Community & HOA
Community
- Subdivision: Orchard
Location
- Region: Saint Johns
Financial & listing details
- Price per square foot: $163/sqft
- Tax assessed value: $374,200
- Annual tax amount: $3,899
- Date on market: 10/20/2026
- Listing terms: VA Loan,Cash,Conventional,FHA
- Road surface type: Paved
Estimated market value
$360,000
$342,000 - $378,000
$2,754/mo
Price history
| Date | Event | Price |
|---|---|---|
| 10/20/2026 | Listed for sale | $364,900-1.4%$163/sqft |
Source:  Greater Lansing AOR #300056 Report a problem Greater Lansing AOR #300056 Report a problem | ||
| 10/20/2026 | Listing removed | $369,900$165/sqft |
Source: Greater Lansing AOR #297221 Report a problem | ||
| 9/14/2026 | Listed for sale | $369,900$165/sqft |
Source: Greater Lansing AOR #297221 Report a problem | ||
| 9/2/2026 | Listing removed | $369,900$165/sqft |
Source: Greater Lansing AOR #297221 Report a problem | ||
| 7/30/2026 | Price change | $369,900-2%$165/sqft |
Source: Greater Lansing AOR #297221 Report a problem | ||
| 7/20/2026 | Price change | $377,500-0.7%$168/sqft |
Source: Greater Lansing AOR #297221 Report a problem | ||
| 6/30/2026 | Listed for sale | $380,000+8.6%$169/sqft |
Source: Greater Lansing AOR #297221 Report a problem | ||
| 3/28/2025 | Sold | $349,900$156/sqft |
Source:  MichRIC #24055610 Report a problem MichRIC #24055610 Report a problem | ||
| 2/4/2025 | Pending sale | $349,900$156/sqft |
Source: MichRIC #24055610 Report a problem | ||
| 2/4/2025 | Contingent | $349,900$156/sqft |
Source: Greater Lansing AOR #283577 Report a problem | ||
| 1/28/2025 | Listed for sale | $349,900$156/sqft |
Source: Greater Lansing AOR #283577 Report a problem | ||
| 1/16/2025 | Pending sale | $349,900$156/sqft |
Source: MichRIC #24055610 Report a problem | ||
| 12/20/2024 | Contingent | $349,900$156/sqft |
Source: Greater Lansing AOR #283577 Report a problem | ||
| 11/22/2024 | Price change | $349,900-1.4%$156/sqft |
Source: Greater Lansing AOR #283577 Report a problem | ||
| 10/23/2024 | Price change | $354,900-2.7%$158/sqft |
Source: Greater Lansing AOR #283577 Report a problem | ||
| 9/16/2024 | Listed for sale | $364,900+36.2%$163/sqft |
Source: Greater Lansing AOR #283577 Report a problem | ||
| 8/10/2020 | Sold | $268,000-2.5%$119/sqft |
Source: Public Record Report a problem | ||
| 4/21/2020 | Listed for sale | $275,000$123/sqft |
Source: 7 STARS AGENCY #1873721 Report a problem | ||
Public tax history
| Year | Property taxes | Tax assessment |
|---|---|---|
| 2025 | $3,801 | $187,100 +5.9% |
| 2024 | -- | $176,700 +12.4% |
| 2023 | -- | $157,200 +8.1% |
| 2022 | -- | $145,400 +9.6% |
| 2021 | -- | $132,700 +135.3% |
| 2020 | -- | $56,400 +705.7% |
| 2019 | $47 | $7,000 |
| 2018 | -- | $7,000 -2.8% |
| 2017 | -- | $7,200 -2.7% |
| 2016 | -- | $7,400 +10.4% |
| 2015 | -- | $6,700 -29.5% |
| 2011 | -- | $9,500 -9.5% |
| 2009 | -- | $10,500 -6.3% |
| 2008 | -- | $11,200 |
| 2007 | -- | $11,200 |
| 2006 | -- | $11,200 |
| 2005 | -- | $11,200 |
Find assessor info on the county website
Monthly payment
Est. payment
Payment breakdown
Explore the cost of this home by adjusting the details. Changes won't be saved.Climate risks
Neighborhood: 48879
Nearby schools
Schools provided by the listing agent
- High: Fulton
- District: Fulton
Source: Greater Lansing AOR. This data may not be complete. We recommend contacting the local school district to confirm school assignments for this home.
Similar homes
- $369,9005 bd4 ba3.1k sqft6204 N Dewitt Rd, Saint Johns, MI 48879For Sale
 MLS ID #299914, Kiley A Trefil, Impact Real Estate. Greater Lansing AOR
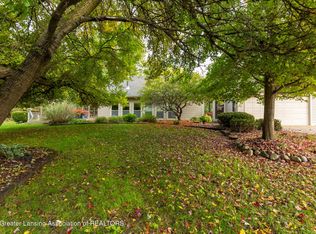
 - $340,0003 bd2 ba1.7k sqft6901 N Dewitt Rd, Saint Johns, MI 48879For Sale
 MLS ID #299123, Morgan Meredith, Keller Williams Realty Lansing. Greater Lansing AOR
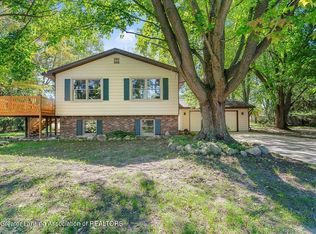
 - $339,9003 bd3 ba2k sqft2896 Avery Rd, Saint Johns, MI 48879For Sale
 MLS ID #299461, Brooks Warner, Keller Williams Realty Lansing. Greater Lansing AOR
 - $399,9003 bd3 ba1.9k sqft10151 Hardwood Trl, Perrinton, MI 48871For Sale
 MLS ID #12014622, Tracy Snyder, TRACY SNYDER. My State MLS
 - $315,0003 bd2 ba1.6k sqft4395 S Grove Rd, Saint Johns, MI 48879For Sale
 MLS ID #50213686, Brittani Purman, REAL ESTATE ONE - GLADWIN. MiRealSource
 - $340,0003 bd2 ba1.7k sqft9129 Lakeside Dr, Perrinton, MI 48871For Sale
 MLS ID #26020149, Jeremy Crump, Bellabay Realty (SW). MichRIC
