HOME SWEET HOME ON 1.22 PEACEFUL ACRES WITH NO HOA. THIS HOME HAS BEEN UPDATED WITH NEW ROOF, INTERIOR/EXTERIOR PAINT, NEW FRONT DOOR, NEW LUXURY VINYL FLOORING AND CERAMIC TILE, ALL NEW STAINLESS STEEL APPLIANCES, NEW KITCHEN UNDERMOUNT FARM HOUSE SINK & FAUCET, GRANITE COUNTER TOPS AND BACKSPLASH. ALL NEW LIGHT FIXTURES AND FANS, NEW BATHROOM VANITIES & FAUCETS. NEW GUEST BATH TUB/SHOWER COMBO, & NEW TOILETS, NEW SHUTTERS & NEW HVAC SYSTEM ALL IN 2026. NEW INTERIOR DOORS. HAS A FORMAL LIVING ROOM AND LARGE DINING ROOM. 2 CAR CARPORT WITH ATTACHED STORAGE HAS BEEN CLOSED IN AS A SUNROOM AND IS HEATED & COOLED, I DO NOT THINK IT IS INCLUDED IN THE SQ FT FROM TAX RECORDS. THERE IS A SHOP/STORAGE BUILDING OUT BACK WITH CONCRETE SLAB & A LEAN TO and BLUE BERRY BUSHES. THERE WAS A POOL IN THE BACK YARD AT ONE TIME BUT IT HAS BEEN FILLED IN. LANDSCAPING SHOULD BE COMPLETED THIS WEEK. THERE IS A BROKEN WINDOW PANE IN BREAKFAST AREA, IT HAS BEEN ORDERED AND WILL BE REPLACED AS SOON AS IT COMES IN. PROFESSIONAL PHOTOS COMING SOON. TITLE WORK HAS BEEN STARTED WITH SHARI SUMMERS @ PIERCE LEDYARD JOHNSON.
Coming soon
$425,000
4066 Leroy Stevens Rd, Mobile, AL 36619
3beds
2,629sqft
Single Family Residence, Residential
Built in 1979
1.22 Acres Lot
$-- Zestimate®
$162/sqft
$-- HOA
What's special
- 6 days
- 144
- 7
Zillow last checked:
Listing updated:
Listed by:
Sheila Clark 251-802-5720,
IXL Real Estate LLC
Source: GCMLS,MLS#: 7827248
Facts & features
Interior
Bedrooms & bathrooms
- Bedrooms: 3
- Bathrooms: 3
- Full bathrooms: 2
- 1/2 bathrooms: 1
Heating
- Central
Cooling
- Attic Fan, Ceiling Fan(s), Central Air
Appliances
- Included: Dishwasher, Disposal, Electric Range, Gas Water Heater, Range Hood, Refrigerator
- Laundry: Laundry Room, Main Level
Features
- Double Vanity, Entrance Foyer
- Flooring: Ceramic Tile
- Windows: None
- Basement: None
- Has fireplace: Yes
- Fireplace features: Blower Fan, Family Room, Wood Burning Stove
Interior area
- Total structure area: 2,629
- Total interior livable area: 2,629 sqft
Property
Parking
- Parking features: Driveway, Level Driveway
- Has uncovered spaces: Yes
Accessibility
- Accessibility features: None
Features
- Levels: One
- Patio & porch: Covered, Front Porch
- Exterior features: Storage
- Pool features: None
- Spa features: None
- Fencing: None
- Has view: Yes
- View description: Rural
- Waterfront features: None
Lot
- Size: 1.22 Acres
- Dimensions: 161 x 326 x 161 x 324
- Features: Back Yard, Front Yard
Details
- Additional structures: Workshop
- Parcel number: 340613300000701
- Special conditions: No disclosures from Seller
Construction
Type & style
- Home type: SingleFamily
- Architectural style: Ranch
- Property subtype: Single Family Residence, Residential
Materials
- Brick, Cement Siding, Wood Siding
- Foundation: Slab
- Roof: Shingle
Condition
- Year built: 1979
Utilities & green energy
- Electric: 110 Volts
- Sewer: Septic Tank
- Water: Public
- Utilities for property: Cable Available, Electricity Available, Natural Gas Available, Water Available
Green energy
- Energy efficient items: None
Community & HOA
Community
- Features: None
- Subdivision: Metes & Bounds
Location
- Region: Mobile
Financial & listing details
- Price per square foot: $162/sqft
- Tax assessed value: $177,200
- Annual tax amount: $704
- Date on market: 10/18/2026
- Electric utility on property: Yes
- Road surface type: Asphalt
Estimated market value
Not available
Estimated sales range
Not available
Not available
Price history
| Date | Event | Price |
|---|---|---|
| 1/28/1991 | Sold | $89,000$34/sqft |
Source: Agent Provided Report a problem | ||
Public tax history
| Year | Property taxes | Tax assessment |
|---|---|---|
| 2025 | $704 -4.2% | $17,740 -4% |
| 2024 | $735 +6.6% | $18,480 +6.2% |
| 2023 | $690 +7.2% | $17,400 +6.7% |
| 2022 | $644 | $16,300 |
| 2021 | $644 +1.2% | $16,300 +1.1% |
| 2020 | $636 +5.7% | $16,120 +5.4% |
| 2019 | $602 | $15,300 |
| 2018 | $602 | $15,300 |
| 2017 | $602 | $15,300 -2.3% |
| 2016 | $602 +52.4% | $15,660 +10% |
| 2013 | $395 -6.2% | $14,240 -5.2% |
| 2010 | $421 -13.5% | $15,020 +19.6% |
| 2003 | $487 | $12,560 |
| 2002 | $487 +94.4% | $12,560 +14.6% |
| 2001 | $250 +10.5% | $10,960 |
| 2000 | $226 | $10,960 |
Find assessor info on the county website
Monthly payment
Est. payment
Payment breakdown
Explore the cost of this home by adjusting the details. Changes won't be saved.Climate risks
Neighborhood: Prospect
Nearby schools
Schools provided by the listing agent
- Elementary: O'Rourke
- Middle: Bernice J Causey
- High: Baker
Source: GCMLS. This data may not be complete. We recommend contacting the local school district to confirm school assignments for this home.
Similar homes
- $--3 bd3 ba2.6k sqft2137 Woodhillcrest Dr, Mobile, AL 36609Auction
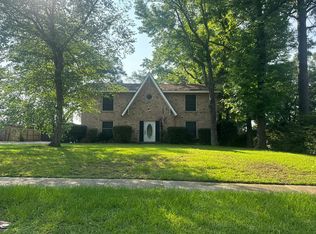 Auction.com 2
- $--3 bd3 ba2.1k sqft10204 Bobby Saucer Rd S, Grand Bay, AL 36541Auction
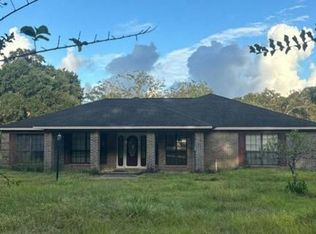 Auction.com 2
- $525,0004 bd4 ba3.1k sqft3176 Cedar Ct, Mobile, AL 36619For Sale
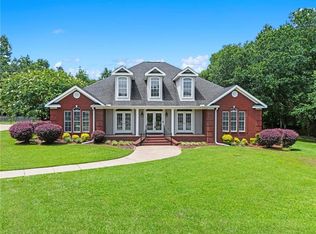 MLS ID #7783169, Stefani Horn, Bellator Real Estate, LLC. GCMLS
- $--4 bd3 ba2.8k sqft2272 Wintergreen Dr, Semmes, AL 36575Auction
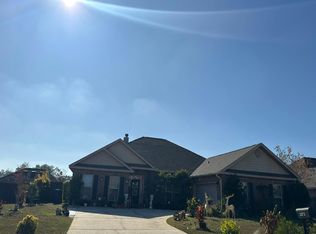 Auction.com 2
