Welcome to this beautiful 4-bedroom, 2-bathroom home in Semmes, Alabama, offering approximately 2,202 square feet of living space on a spacious 1.5-acre lot! Featuring an attractive brick exterior, classic architectural details, and a welcoming front entry, this property offers the perfect blend of space, comfort, and potential. With four bedrooms and two full bathrooms, the home provides a functional layout with room to accommodate a variety of lifestyles. Enjoy the added privacy and possibilities that come with 1.5 acres of land, whether you envision outdoor entertaining, gardening, or simply having extra room to spread out. Don't miss the opportunity to make this spacious property your own. Schedule your private showing today! Buyer to verify all information during due diligence.
Active
$425,000
9643 Stone Rd, Semmes, AL 36575
4beds
2,202sqft
Single Family Residence, Residential
Built in 2024
1.5 Acres Lot
$422,900 Zestimate®
$193/sqft
$-- HOA
What's special
Attractive brick exteriorClassic architectural detailsWelcoming front entryFunctional layout
- 6 days
- 606
- 46
Zillow last checked:
Listing updated:
Listed by:
Kimberlin Braxton 251-442-6685,
EXIT Realty Promise
Source: GCMLS,MLS#: 7857212
Facts & features
Interior
Bedrooms & bathrooms
- Bedrooms: 4
- Bathrooms: 2
- Full bathrooms: 2
Heating
- None
Cooling
- Ceiling Fan(s), Central Air
Appliances
- Included: Dishwasher, Disposal, Electric Range, Electric Water Heater, Microwave
- Laundry: Laundry Room, Main Level
Features
- Double Vanity, Entrance Foyer, High Ceilings 10 ft Main, Walk-In Closet(s)
- Flooring: Carpet, Vinyl
- Windows: Storm Shutters
- Basement: None
- Has fireplace: No
- Fireplace features: None
Interior area
- Total structure area: 2,202
- Total interior livable area: 2,202 sqft
Video & virtual tour
Property
Parking
- Total spaces: 2
- Parking features: Garage, Garage Door Opener, Garage Faces Side
- Garage spaces: 2
Accessibility
- Accessibility features: None
Features
- Levels: One
- Patio & porch: Patio
- Exterior features: Rain Gutters
- Pool features: None
- Spa features: None
- Fencing: Fenced
- Has view: Yes
- View description: Other
- Waterfront features: None
Lot
- Size: 1.5 Acres
- Features: Back Yard
Details
- Additional structures: None
- Parcel number: 2402100000054007
Construction
Type & style
- Home type: SingleFamily
- Architectural style: Craftsman
- Property subtype: Single Family Residence, Residential
Materials
- Brick
- Foundation: Slab
- Roof: Shingle
Condition
- Year built: 2024
Utilities & green energy
- Electric: 110 Volts, 220 Volts
- Sewer: Septic Tank
- Water: Public
- Utilities for property: Cable Available, Electricity Available, Natural Gas Available, Phone Available, Underground Utilities, Water Available
Green energy
- Energy efficient items: None
Community & HOA
Community
- Features: None
- Subdivision: Vickers Estates
Location
- Region: Semmes
Financial & listing details
- Price per square foot: $193/sqft
- Tax assessed value: $45,000
- Annual tax amount: $464
- Date on market: 10/21/2026
- Electric utility on property: Yes
- Road surface type: Asphalt
Estimated market value
$422,900
$402,000 - $444,000
$2,308/mo
Price history
| Date | Event | Price |
|---|---|---|
| 10/21/2026 | Listed for sale | $425,000+6.3%$193/sqft |
Source:  GCMLS #7857212 Report a problem | ||
| 1/13/2026 | Sold | $399,900-0.3%$182/sqft |
Source: Public Record Report a problem | ||
| 11/11/2025 | Pending sale | $400,906$182/sqft |
Source: GCMLS #7427966 Report a problem | ||
| 9/16/2025 | Listed for sale | $400,906+1.6%$182/sqft |
Source: GCMLS #7427966 Report a problem | ||
| 7/26/2024 | Listed for sale | $394,700$179/sqft |
Source: GCMLS #7427966 Report a problem | ||
Public tax history
| Year | Property taxes | Tax assessment |
|---|---|---|
| 2025 | $437 | $9,000 |
Find assessor info on the county website
Monthly payment
Est. payment
Payment breakdown
Explore the cost of this home by adjusting the details. Changes won't be saved.Climate risks
Neighborhood: 36575
Nearby schools
Schools provided by the listing agent
- Elementary: Allentown
- Middle: Semmes
- High: Mary G Montgomery
Source: GCMLS. This data may not be complete. We recommend contacting the local school district to confirm school assignments for this home.


Similar homes
- $395,6654 bd2 ba2.2k sqft8760 Floyd Crabtree Way, Semmes, AL 36575New Construction
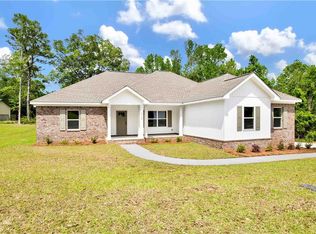 MLS ID #7809335, Hollie Stringfellow, Marketvision Real Estate LLC. GCMLS
- $285,0003 bd2 ba1.7k sqft8640 Oak Hill Dr, Semmes, AL 36575For Sale
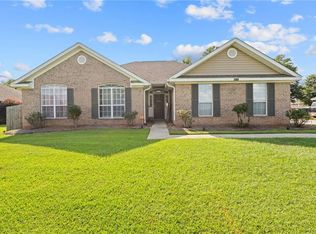 MLS ID #7849430, Angela Walters, Keller Williams Mobile. GCMLS
- $330,9004 bd2 ba2.2k sqft4417 Penn Dr, Semmes, AL 36575New Construction
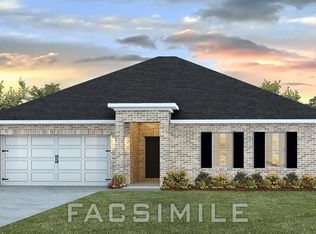 MLS ID #7749481, Trinette Parker, DHI Realty of Alabama LLC. GCMLS
- $383,9754 bd3 ba2.3k sqft8491 Mary Braxton Dr, Semmes, AL 36575New Construction
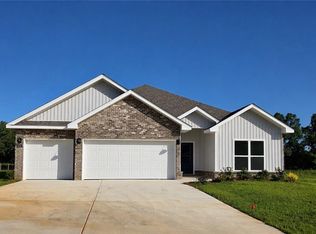 GCMLS
