Welcome to 407 Chickasaw Road, where major upgrades and classic character come together on a spacious, level 0.62-acre lot just 15 minutes from downtown Chattanooga! Step inside to find an expansive layout filled with natural light, highlighted by fresh paint, new trim and doors, updated windows, and newly stained upstairs hardwood floors. At one end of the home sits a massive great room built for everyday living and effortless entertaining--perfect for game days, movie nights, or hosting friends. On the opposite side of the home, a sunroom with recessed can lighting and upgraded insulation provides an ideal work-from-home office, reading nook, or creative retreat. The home offers three bedrooms plus a versatile bonus room connected through the third bedroom's closet, complete with fresh trim, carpeting, and its own dedicated mini-split system for personalized climate control. You'll also love having two full primary en suites--one on each floor. The main-level suite provides seamless single-level convenience, while the second-story primary is a true private sanctuary boasting a custom walk-in shower and a standalone soaking tub set beneath two ceiling windows for incredible natural light. This upstairs retreat also includes a private door opening to an area with great potential to build out an elevated walking patio. Behind the scenes, the big-ticket items have already been handled for ultimate peace of mind. Major infrastructure highlights include a new CertainTeed architectural shingle roof (2025), an upgraded electrical panel and service connection, plumbing fully updated to PVC and PEX throughout, and whole-home attic insulation and air sealing. Outside, you will find generous yard space in both the front and back, complete with raised wooden garden beds. A restored outdoor fireplace highlights the backyard, making it an ideal spot for evening gatherings. Finished with custom laundry built-ins and a newly chip-sealed driveway, this home is ready for a new owner
Coming soon
$515,000
407 Chickasaw Rd, Chattanooga, TN 37411
3beds
2,672sqft
Single Family Residence
Built in 1950
0.62 Acres Lot
$291,700 Zestimate®
$193/sqft
$-- HOA
What's special
- 15 hours
- 141
- 21
Zillow last checked:
Listing updated:
Listed by:
Kierstin Murphy 260-615-1584,
The Agency Chattanooga 423-541-2800
Source: Greater Chattanooga Realtors,MLS#: 1544995
Facts & features
Interior
Bedrooms & bathrooms
- Bedrooms: 3
- Bathrooms: 2
- Full bathrooms: 2
Primary bedroom
- Level: First
Primary bedroom
- Level: Second
Bedroom
- Level: Second
Primary bathroom
- Level: First
Primary bathroom
- Level: Second
Family room
- Level: First
Living room
- Level: First
Heating
- Central, Electric
Cooling
- Central Air, Electric, Multi Units
Appliances
- Included: Dishwasher, Electric Water Heater, Microwave, Refrigerator
Features
- Double Shower, Separate Shower, Separate Dining Room
- Basement: Unfinished,Cellar
- Has fireplace: Yes
Interior area
- Total structure area: 2,672
- Total interior livable area: 2,672 sqft
- Finished area above ground: 2,620
Property
Parking
- Total spaces: 2
- Parking features: Circular Driveway, Gravel, Off Street, Other
- Carport spaces: 2
Features
- Levels: Two
- Stories: 2
- Patio & porch: Porch
- Exterior features: Fire Pit, Rain Gutters
Lot
- Size: 0.62 Acres
- Dimensions: 135 x 200
Details
- Parcel number: 157b G 006
Construction
Type & style
- Home type: SingleFamily
- Property subtype: Single Family Residence
Materials
- Brick, Other
- Foundation: Brick/Mortar, Stone
- Roof: Shingle
Condition
- New construction: No
- Year built: 1950
Utilities & green energy
- Sewer: Public Sewer
- Water: Public
- Utilities for property: Cable Available, Electricity Available, Phone Available, Sewer Connected
Community & HOA
Community
- Subdivision: Montcrest
HOA
- Has HOA: No
Location
- Region: Chattanooga
Financial & listing details
- Price per square foot: $193/sqft
- Tax assessed value: $287,700
- Annual tax amount: $2,478
- Date on market: 10/22/2026
- Listing terms: Cash,Conventional,Owner May Carry
Estimated market value
$291,700
$263,000 - $321,000
$2,260/mo
Price history
| Date | Event | Price |
|---|---|---|
| 12/27/2023 | Sold | $262,000+0.8%$98/sqft |
Source: Greater Chattanooga Realtors #1382378 Report a problem | ||
| 11/9/2023 | Pending sale | $260,000$97/sqft |
Source: BHHS broker feed #1382378 Report a problem | ||
| 11/7/2023 | Contingent | $260,000$97/sqft |
Source: Greater Chattanooga Realtors #1382378 Report a problem | ||
| 11/3/2023 | Listed for sale | $260,000+73.3%$97/sqft |
Source: Greater Chattanooga Realtors #1382378 Report a problem | ||
| 5/13/2016 | Sold | $150,000-3.2%$56/sqft |
Source: Greater Chattanooga Realtors #1243323 Report a problem | ||
| 4/7/2016 | Pending sale | $155,000$58/sqft |
Source: Keller Williams - Chattanooga - Downtown #1243323 Report a problem | ||
| 3/30/2016 | Listed for sale | $155,000+139.4%$58/sqft |
Source: Keller Williams - Chattanooga - Downtown #1243323 Report a problem | ||
| 2/13/2012 | Sold | $64,750-5.5%$24/sqft |
Source: Public Record Report a problem | ||
| 11/26/2011 | Price change | $68,526-10%$26/sqft |
Source: Select Realty Professionals #1167425 Report a problem | ||
| 10/30/2011 | Price change | $76,140-10%$28/sqft |
Source: Select Realty Professionals #1167425 Report a problem | ||
| 10/1/2011 | Price change | $84,600-10%$32/sqft |
Source: Select Realty Professionals #1167425 Report a problem | ||
| 8/9/2011 | Listed for sale | $94,000-35.7%$35/sqft |
Source: isNowListed.com Report a problem | ||
| 7/25/2011 | Sold | $146,261+7.2%$55/sqft |
Source: Public Record Report a problem | ||
| 12/18/2009 | Sold | $136,500+9.2%$51/sqft |
Source: Public Record Report a problem | ||
| 10/21/2008 | Sold | $125,000$47/sqft |
Source: Public Record Report a problem | ||
Public tax history
| Year | Property taxes | Tax assessment |
|---|---|---|
| 2025 | $1,090 +12.4% | $71,925 +65.9% |
| 2024 | $970 | $43,350 |
| 2023 | $970 | $43,350 |
| 2022 | $970 | $43,350 |
| 2021 | $970 -2.4% | $43,350 +20.6% |
| 2020 | $994 | $35,950 |
| 2019 | $994 | $35,950 |
| 2018 | $994 -48.7% | $35,950 |
| 2017 | $1,939 +5.2% | $35,950 |
| 2016 | $1,843 | -- |
| 2015 | $1,843 | $34,050 |
| 2014 | $1,843 +97.2% | -- |
| 2013 | $935 | $34,050 +0.7% |
| 2012 | $935 | $33,800 |
| 2011 | $935 -45.5% | $33,800 |
| 2010 | $1,715 +83.5% | $33,800 |
| 2009 | $935 | $33,800 +20.3% |
| 2008 | -- | $28,100 |
| 2007 | -- | $28,100 |
| 2006 | -- | $28,100 |
| 2005 | -- | $28,100 +10.3% |
| 2004 | -- | $25,475 |
| 2003 | -- | $25,475 |
| 2002 | -- | $25,475 |
| 2001 | -- | $25,475 +30% |
| 2000 | -- | $19,600 |
Find assessor info on the county website
Monthly payment
Est. payment
Payment breakdown
Explore the cost of this home by adjusting the details. Changes won't be saved.Climate risks
Neighborhood: North Brainerd Sunshine
Nearby schools
Schools provided by the listing agent
- Elementary: Barger Academy of Fine Arts
- Middle: Dalewood Middle
- High: Brainerd High
Source: Greater Chattanooga Realtors. This data may not be complete. We recommend contacting the local school district to confirm school assignments for this home.

Similar homes
- $525,0003 bd3 ba2.2k sqft313 Crestway Dr, Chattanooga, TN 37411For Sale
 MLS ID #1541971, Hannah Legg. Greater Chattanooga Realtors
- $475,0003 bd2 ba3k sqft159 Gardner St, Chattanooga, TN 37411For Sale
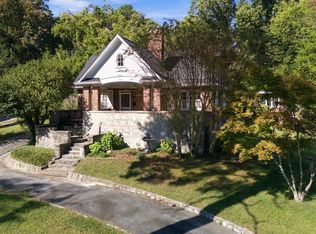 MLS ID #1544700, Jake Kellerhals. Greater Chattanooga Realtors
- $525,0003 bd3 ba2.5k sqft205 Gillespie Ter, Chattanooga, TN 37411For Sale
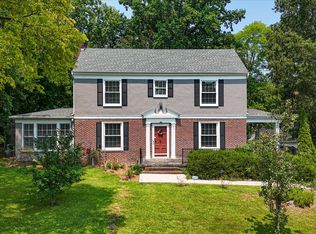 MLS ID #1539749, Bradon Doctor. Greater Chattanooga Realtors
- $495,0003 bd2 ba2.2k sqft307 Marlboro Ave, Chattanooga, TN 37411For Sale
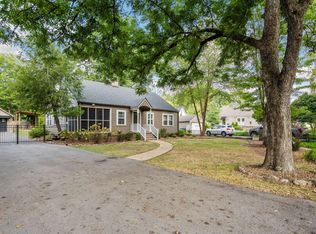 MLS ID #1542847, Pamela Fisher. Greater Chattanooga Realtors
- $299,0003 bd2 ba1.4k sqft4844 Pawnee Trl, Chattanooga, TN 37411For Sale
 MLS ID #3243074, Ingrid Prather. RealTracs MLS as distributed by MLS GRID
