Welcome to 407 Copper Ridge Drive! This 3-bedroom, 2-bath home offers 1,817 square feet of comfortable living space in the desirable Copper Ridge subdivision. With its open floor plan, tall ceilings, and abundant natural light, the home provides a functional layout that's perfect for both everyday living and entertaining. The kitchen features granite countertops, custom cabinetry, stainless steel appliances, a gas range, a spacious island, and plenty of storage, all overlooking the living area with its cozy gas fireplace and built-in shelving. The split floor plan offers privacy, while the primary suite includes a walk-in closet, double vanities, a soaking tub, and a separate tiled shower. Additional highlights include a spacious laundry room with built-in cabinetry and a covered back patio overlooking the fenced backyard. Full of character and thoughtful design, this home offers a great opportunity to make it your own while enjoying all that Copper Ridge has to offer. Conveniently located near schools, shopping, and dining, it's ready for its next chapter. Schedule your private showing today!
Pending
$275,000
407 Copper Ridge Dr, Florence, MS 39073
3beds
1,817sqft
:
Get pre-qualified$1,694/mo
Residential, Single Family Residence
Built in 2016
10,018 Square Feet Lot
$271,400 Zestimate®
$151/sqft
$17/mo HOA
What's special
- 13 days |
- 145 |
- 11 |
Zillow last checked:
Listing updated:
Listed by:
Aireal M Travis 601-966-0968,
Keller Williams 601-977-9411
Source: MLS United,MLS#: 4155744
Facts & features
Interior
Bedrooms & bathrooms
- Bedrooms: 3
- Bathrooms: 2
- Full bathrooms: 2
Heating
- Central, Fireplace(s), Natural Gas
Cooling
- Ceiling Fan(s), Central Air
Appliances
- Included: Cooktop, Dishwasher, Disposal, Exhaust Fan, Gas Cooktop, Gas Water Heater, Microwave, Oven, Water Heater
- Laundry: Laundry Room
Features
- Double Vanity, High Ceilings, Kitchen Island, Pantry, Soaking Tub, Walk-In Closet(s)
- Flooring: Concrete, Laminate, Stamped, Stone
- Doors: Dead Bolt Lock(s)
- Windows: Insulated Windows, Vinyl
- Has fireplace: Yes
- Fireplace features: Gas Log, Living Room
Interior area
- Total structure area: 1,817
- Total interior livable area: 1,817 sqft
Video & virtual tour
Property
Parking
- Total spaces: 2
- Parking features: Garage Door Opener, Garage Faces Front
- Garage spaces: 2
Features
- Levels: One
- Stories: 1
- Patio & porch: Patio, Slab
- Exterior features: Lighting
- Fencing: Back Yard,Privacy,Wood
- Waterfront features: None
Lot
- Size: 10,018 Square Feet
Details
- Parcel number: F04i00000501580
Construction
Type & style
- Home type: SingleFamily
- Architectural style: Traditional
- Property subtype: Residential, Single Family Residence
Materials
- Brick, Siding, Other
- Foundation: Slab
- Roof: Architectural Shingles
Condition
- New construction: No
- Year built: 2016
Utilities & green energy
- Sewer: Public Sewer
- Water: Public
- Utilities for property: Cable Connected, Electricity Connected, Natural Gas Connected, Sewer Connected, Water Connected
Community & HOA
Community
- Security: Security System, Smoke Detector(s)
- Subdivision: Copper Ridge
HOA
- Has HOA: Yes
- Services included: Management
- HOA fee: $200 annually
Location
- Region: Florence
Financial & listing details
- Price per square foot: $151/sqft
- Tax assessed value: $229,830
- Annual tax amount: $2,851
- Date on market: 7/13/2026
- Electric utility on property: Yes
Estimated market value
$271,400
$258,000 - $285,000
$2,201/mo
Price history
| Date | Event | Price |
|---|---|---|
| 7/16/2026 | Pending sale | $275,000$151/sqft |
Source: MLS United #4155744 Report a problem | ||
| 7/13/2026 | Listed for sale | $275,000$151/sqft |
Source: MLS United #4155744 Report a problem | ||
| 3/26/2020 | Listing removed | -- |
Source: Auction.com Report a problem | ||
| 3/10/2020 | Listed for sale | -- |
Source: Auction.com Report a problem | ||
| 9/30/2016 | Sold | -- |
Source: MLS United #1286513 Report a problem | ||
Public tax history
| Year | Property taxes | Tax assessment |
|---|---|---|
| 2025 | $2,851 +1% | $22,983 -0.5% |
| 2024 | $2,822 +12.4% | $23,090 +11.7% |
| 2023 | $2,511 +3.7% | $20,672 |
| 2022 | $2,422 | $20,672 |
| 2021 | $2,422 | $20,672 +12.1% |
| 2020 | $2,422 +3.3% | $18,433 |
| 2019 | $2,345 -1.5% | $18,433 |
| 2018 | $2,381 +13.8% | $18,433 |
| 2017 | $2,093 | $18,433 +251.1% |
| 2016 | $2,093 +583.3% | $5,250 +100% |
| 2015 | $306 +1.9% | $2,625 |
| 2014 | $301 | $2,625 |
| 2013 | $301 +1.8% | $2,625 |
| 2012 | $295 +3.4% | $2,625 |
| 2011 | $286 | $2,625 |
| 2010 | $286 | $2,625 |
| 2009 | $286 | $2,625 |
Find assessor info on the county website
Monthly payment
Est. payment
Payment breakdown
Explore the cost of this home by adjusting the details. Changes won't be saved.Climate risks
Neighborhood: 39073
Nearby schools
GreatSchools rating
- 10/10Florence Elementary SchoolGrades: 3-5Distance: 0.7 mi
- 6/10Florence Middle SchoolGrades: 6-8Distance: 1.6 mi
- 8/10Florence High SchoolGrades: 9-12Distance: 0.7 mi
Schools provided by the listing agent
- Elementary: Florence
- Middle: Florence
- High: Florence
Source: MLS United. This data may not be complete. We recommend contacting the local school district to confirm school assignments for this home.
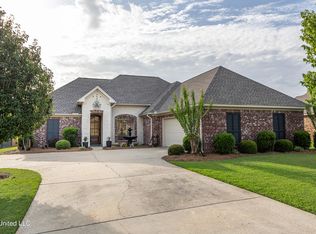
- $--4 bd2 ba1.8k sqft409 Copper Ridge Dr, Florence, MS 39073Sold
- $312,1003 bd2 ba2k sqft405 Copper Ridge Dr, Florence, MS 39073Off Market
- $318,9005 bd2 ba2.5k sqft236 Copper Ridge Way, Florence, MS 39073Off Market
- $--4 bd3 ba2k sqft238 Copper Ridge Way, Florence, MS 39073Sold
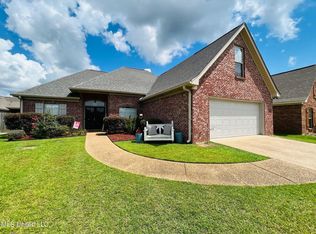
- $276,8003 bd2 ba1.8k sqft403 Copper Ridge Dr, Florence, MS 39073Off Market
- $291,5003 bd2 ba-- sqft403 Copper Rdg, Florence, MS 39073Off Market
- $289,9004 bd2 ba1.9k sqft240 Copper Ridge Way, Florence, MS 39073Off Market
- $294,1004 bd2 ba1.9k sqft234 Copper Ridge Way, Florence, MS 39073Off Market
A local agent can set up tours, give advice and negotiate with sellers.
A local lender can help you make sure your offer is ready when you are.
Similar homes
- $305,0003 bd2 ba1.7k sqft406 Copper Ridge Dr, Florence, MS 39073For Sale
 MLS ID #4155491, Stacey L Goodison, Fidelis Realty, LLC.. MLS United
 - $299,0003 bd2 ba1.9k sqft241 Copper Ridge Way, Florence, MS 39073For Sale
 MLS ID #4151085, Caleb Monk, Monk and Company. MLS United
 - $260,0003 bd2 ba1.6k sqft517 Roxbury Pl, Florence, MS 39073For Sale
 MLS ID #4150331, Victoria Prowant, Southern Homes Real Estate. MLS United
 - $269,9004 bd2 ba1.6k sqft113 Shannon Trey Ln, Florence, MS 39073For Sale
 MLS ID #4156286, Debbie Carter, Merck Team Realty, Inc.. MLS United
 - $--4 bd2 ba2k sqft549 Sunset Ln, Florence, MS 39073AuctionServiceLink Auction
- $345,0003 bd3 ba2.1k sqft179 Copper Ridge Ln, Florence, MS 39073For SaleMLS ID #4150084, Jay Dempsey, Keller Williams. MLS United
- $244,4003 bd2 ba1.6k sqft1231 Gunter Rd, Florence, MS 39073For SaleMLS ID #4142592, Drew Jackson, Havard Real Estate Group, LLC. MLS United
- $259,9003 bd2 ba1.6k sqft1118 Gunter Rd, Florence, MS 39073For SaleMLS ID #4122693, Sondra Toney, Nix-Tann & Associates, Inc.. MLS United
- $250,0004 bd2 ba2k sqft501 Pine Ridge Rd, Florence, MS 39073For SaleMLS ID #4133985, Caleb Monk, Monk and Company. MLS United
- $274,0004 bd2 ba1.5k sqft551 Silver Hl, Pearl, MS 39208For SaleMLS ID #4155862, Leigh Jones, eXp Realty. MLS United
- $335,0004 bd3 ba2.3k sqft1407 Monterey Rd, Florence, MS 39073For SaleMLS ID #4152090, Wendi Tate, Monk and Company. MLS United
- $280,0003 bd2 ba1.4k sqft244 Greenfield Ridge Dr, Brandon, MS 39042For SaleMLS ID #4156884, Ginger Randall, Keller Williams. MLS United
- $229,9003 bd2 ba1.6k sqft2253 Cleary Rd, Florence, MS 39073For SaleMLS ID #4144507, Elissa Yarrow, Keller Williams. MLS United
- $--3 bd2 ba1.4k sqft444 Sundance Cir, Richland, MS 39218AuctionAuction.com 2
- $249,0003 bd3 ba1.5k sqft429 Old Whitfield Rd, Pearl, MS 39208For SaleMLS ID #4155610, Noah Bridges, Turn Key Properties, LLC. MLS United
- $185,0003 bd2 ba1.1k sqft260 Morrison Rd, Florence, MS 39073For SaleMLS ID #4153755, Melissa McGee, McGee Realty Services. MLS United
- $179,9003 bd1 ba1.3k sqft1141 Gunter Rd, Florence, MS 39073For SaleMLS ID #4154735, Markeyla Chambers, B & Co. Realty, LLC. MLS United
- $249,9003 bd2 ba1.4k sqft1146 Spanish Oak Dr, Pearl, MS 39208For SaleMLS ID #4156381, Kim Griffin, Harper Homes Real Estate LLC. MLS United
- $260,0003 bd2 ba1.4k sqft651 Post Oak Pl, Pearl, MS 39208For SaleMLS ID #4155463, Josh Williamson, Hopper Properties. MLS United
- $245,0003 bd2 ba1.3k sqft720 Sawgrass Lakes Dr, Brandon, MS 39042For SaleMLS ID #4156739, Susannah Fielder, McKee Realty, Inc.. MLS United
