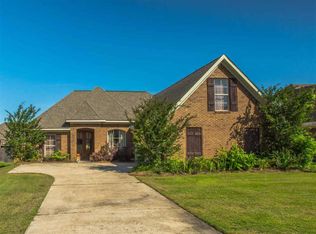
Discover your happy place with this one Owner, appc 2003 sqft 3/2 located super conveniently located within minutes of highway 49, and walking distant from Florence Elementary, Steens Creek Elementary, and Florence High Schools! Enjoy an open and inviting floor plan that connects the living areas, that is absolutely perfect for entertaining, especially during football season and holidays! This home is super functional and has a lot of details that you can no longer find in new construction, anywhere near this price point, including extra thick crown molding, detailed trim work, stained wood ceilings, and so much more! The family room is very large with lots of natural lighting and fireplace and flows well to the gorgeous kitchen with stainless appliances, large kitchen island, TONS of cabinet and storage space, a beautiful vent hood, and so much more. Just off of the kitchen you'll find a large mud room with huge walk in pantry, built in locker area, more cabinets, and a desk. This mud room connects to an impressive laundry room with 2 large folding areas, a sink, extra hanging space or place for another fridge or a freezer, and lots of extra storage space! The master bedroom is very nicely sized with a beautiful stained pine tray ceiling. Through the French doors in the master, you'll find an awesome master bathroom that features a large tile shower wit bench seating, his and her vanities with granite counter tops, lot of storage space, and and separate toilet area. This bathroom is wonderful and functional! You will also find a massive master closet featuring built in drawers, shelving, mirror, and tons of hanging space! Bedrooms 2 and 3 are nicely sized, both with walk in closets that also features built in drawers and shelving, and share a hallway with a nicely sized bathroom. Step out back and you'll find a big covered patio with built in bar and sink tv connection, and a gas line for your grill. This would be a great porch to screen in too! Just off of the porch you'll find a big deck that overlooks the spacious and fully fenced yard. This is a jewel with lots of extras and it won't last long! Schedule your showing today!
Active
$309,900
405 Copper Ridge Dr, Florence, MS 39073
3beds
2,003sqft
Residential, Single Family Residence
Built in 2016
8,276 Square Feet Lot
$303,900 Zestimate®
$155/sqft
$-- HOA
What's special
Perfect for entertainingLarge kitchen islandStained wood ceilingsDetailed trim workExtra thick crown moldingBeautiful vent hood
- 3 days
- 103
- 6
Zillow last checked:
Listing updated:
Listed by:
Ashley Howie Shackelford 601-939-5160,
Crye-Leike 601-939-5160
Source: MLS United,MLS#: 4162310
Facts & features
Interior
Bedrooms & bathrooms
- Bedrooms: 3
- Bathrooms: 2
- Full bathrooms: 2
Heating
- Central, Fireplace(s), Natural Gas
Cooling
- Ceiling Fan(s), Central Air, Electric, Gas
Appliances
- Included: Dishwasher, Disposal, Exhaust Fan, Free-Standing Gas Oven, Free-Standing Refrigerator, Plumbed For Ice Maker, Range Hood, Self Cleaning Oven, Stainless Steel Appliance(s), Water Heater
- Laundry: Electric Dryer Hookup, Laundry Room, Sink, Washer Hookup
Features
- Built-in Features, Ceiling Fan(s), Crown Molding, Double Vanity, Eat-in Kitchen, Entrance Foyer, Granite Counters, High Ceilings, High Speed Internet, Kitchen Island, Open Floorplan, Recessed Lighting, Storage, Tray Ceiling(s), Walk-In Closet(s)
- Flooring: Concrete
- Doors: Dead Bolt Lock(s), Double Entry
- Windows: Blinds, Double Pane Windows
- Has fireplace: Yes
- Fireplace features: Insert, Living Room
Interior area
- Total structure area: 2,003
- Total interior livable area: 2,003 sqft
Video & virtual tour
Property
Parking
- Total spaces: 2
- Parking features: Attached, Garage Door Opener, Direct Access, Concrete
- Attached garage spaces: 2
Features
- Levels: One
- Stories: 1
- Patio & porch: Deck
- Exterior features: Private Yard, See Remarks
- Fencing: Back Yard,Privacy,Wood,Fenced
Lot
- Size: 8,276 Square Feet
Details
- Parcel number: F04i00000501570
- Zoning description: General Residential
Construction
Type & style
- Home type: SingleFamily
- Architectural style: Traditional
- Property subtype: Residential, Single Family Residence
Materials
- Brick
- Foundation: Slab
- Roof: Architectural Shingles
Condition
- Move In Ready
- New construction: No
- Year built: 2016
Utilities & green energy
- Sewer: Public Sewer
- Water: Public
- Utilities for property: Electricity Connected, Natural Gas Connected, Sewer Connected
Community & HOA
Community
- Security: Smoke Detector(s)
- Subdivision: Copper Ridge
HOA
- Has HOA: Yes
- Services included: Maintenance Grounds
Location
- Region: Florence
Financial & listing details
- Price per square foot: $155/sqft
- Tax assessed value: $223,970
- Annual tax amount: $2,624
- Date on market: 9/12/2026
- Electric utility on property: Yes
Estimated market value
$303,900
$289,000 - $319,000
$2,579/mo
Price history
| Date | Event | Price |
|---|---|---|
| 9/12/2026 | Listed for sale | $309,900$155/sqft |
Source: MLS United #4162310 Report a problem | ||
| 8/26/2016 | Sold | -- |
Source: MLS United #1288211 Report a problem | ||
Public tax history
| Year | Property taxes | Tax assessment |
|---|---|---|
| 2025 | $2,624 +1.6% | $22,397 0% |
| 2024 | $2,584 +13.5% | $22,402 +12% |
| 2023 | $2,276 +3.9% | $20,010 |
| 2022 | $2,190 | $20,010 |
| 2021 | $2,190 | $20,010 +12.1% |
| 2020 | $2,190 +11.1% | $17,856 |
| 2019 | $1,971 -1.8% | $17,856 |
| 2018 | $2,007 +7.2% | $17,856 |
| 2017 | $1,873 | $17,856 +240.1% |
| 2016 | $1,873 +511.4% | $5,250 +100% |
| 2015 | $306 +1.9% | $2,625 |
| 2014 | $301 | $2,625 |
| 2013 | $301 +1.8% | $2,625 |
| 2012 | $295 +3.4% | $2,625 |
| 2011 | $286 | $2,625 |
| 2010 | $286 | $2,625 |
| 2009 | $286 | $2,625 |
Find assessor info on the county website
Monthly payment
Est. payment
Payment breakdown
Explore the cost of this home by adjusting the details. Changes won't be saved.Climate risks
Neighborhood: 39073
Nearby schools
Schools provided by the listing agent
- Elementary: Florence
- Middle: Florence
- High: Florence
Source: MLS United. This data may not be complete. We recommend contacting the local school district to confirm school assignments for this home.

Similar homes
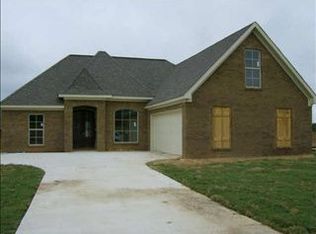
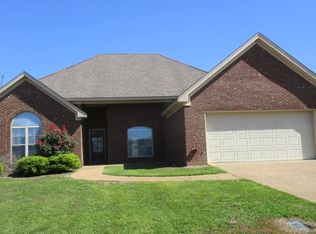
- $299,0003 bd2 ba1.7k sqft406 Copper Ridge Dr, Florence, MS 39073For Sale
 MLS ID #4155491, Stacey L Goodison, Fidelis Realty, LLC.. MLS United
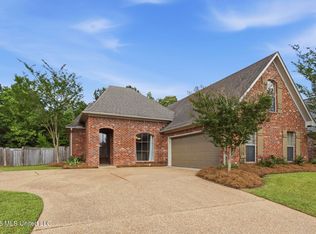
 - $335,0003 bd3 ba2.1k sqft179 Copper Ridge Ln, Florence, MS 39073For Sale
 MLS ID #4150084, Jay Dempsey, Keller Williams. MLS United
 - $349,9003 bd2 ba1.7k sqft106 Oak Hill Dr, Florence, MS 39073For Sale
 MLS ID #4160938, SaBrina Moore, Front Gate Realty LLC. MLS United
 - $358,0004 bd3 ba2k sqft303 Tremont Dr, Florence, MS 39073New Construction
 MLS ID #4162483, Marcus Logan, Maselle & Associates Inc. MLS United
