Enjoy space, privacy, and beautiful views from this 4 bedroom, 2.5 bath daylight ranch situated on 5 acres in Sutherlin. Offering approximately 2,622 square feet, the home features a versatile two level layout with plenty of room to spread out. The lower level offers potential for multi generational living or guest space with a private entrance and bathroom. Recent improvements include a new roof with a 25 year warranty, reinforced foundation with a 75 year TerraFirma warranty, new water heater, and newer well pump. The home also features an electric boiler with radiant floor heat and a 1,500 gallon cistern. Step outside onto the covered deck and enjoy beautiful valley and hillside views. The property is set up for country living with a fenced garden area, chicken coop, usable acreage, and a mix of trees and open space. Septic was pumped in October 2024. Conveniently located near Sutherlin amenities while offering the space and setting of an acreage property.
Active
$625,000
407 Plat M Rd, Sutherlin, OR 97479
4beds
2,622sqft
Residential, Single Family Residence
Built in 1999
5 Acres Lot
$-- Zestimate®
$238/sqft
$-- HOA
What's special
Versatile two level layoutUsable acreageFenced garden areaCovered deckChicken coop
- 5 days
- 355
- 26
Likely to sell faster than
Zillow last checked:
Listing updated:
Listed by:
Matthew Landever 443-632-5195,
Oregon Life Homes
Source: RMLS (OR),MLS#: 654472302
Facts & features
Interior
Bedrooms & bathrooms
- Bedrooms: 4
- Bathrooms: 3
- Full bathrooms: 2
- Partial bathrooms: 1
- Main level bathrooms: 2
Rooms
- Room types: Bedroom 4, Bedroom 2, Bedroom 3, Dining Room, Family Room, Kitchen, Living Room, Primary Bedroom
Primary bedroom
- Features: Bathroom, Wallto Wall Carpet
- Level: Main
- Area: 210
- Dimensions: 14 x 15
Bedroom 2
- Features: Wallto Wall Carpet
- Level: Lower
- Area: 144
- Dimensions: 12 x 12
Bedroom 3
- Features: Wallto Wall Carpet
- Level: Lower
- Area: 110
- Dimensions: 10 x 11
Bedroom 4
- Features: Wallto Wall Carpet
- Level: Lower
- Area: 120
- Dimensions: 12 x 10
Dining room
- Features: French Doors, Vinyl Floor
- Level: Main
Kitchen
- Features: Dishwasher, Free Standing Range, Free Standing Refrigerator
- Level: Main
Living room
- Features: Deck, Vinyl Floor
- Level: Main
Heating
- Other, Radiant
Cooling
- None
Appliances
- Included: Dishwasher, Disposal, Free-Standing Range, Free-Standing Refrigerator, Electric Water Heater
Features
- Bathroom
- Flooring: Vinyl, Wall to Wall Carpet
- Doors: French Doors
- Windows: Double Pane Windows, Vinyl Frames
- Basement: Daylight
Interior area
- Total structure area: 2,622
- Total interior livable area: 2,622 sqft
Property
Parking
- Parking features: Driveway, RV Access/Parking
- Has uncovered spaces: Yes
Features
- Stories: 2
- Patio & porch: Covered Deck, Porch, Deck
- Exterior features: Garden, Yard
- Fencing: Fenced
- Has view: Yes
- View description: City, Mountain(s), Trees/Woods
Lot
- Size: 5 Acres
- Features: Gentle Sloping, Level, Trees, Acres 5 to 7
Details
- Additional structures: PoultryCoop
- Parcel number: R46069
- Zoning: R
Construction
Type & style
- Home type: SingleFamily
- Architectural style: Contemporary,Daylight Ranch
- Property subtype: Residential, Single Family Residence
Materials
- Stucco, T111 Siding
- Foundation: Concrete Perimeter
- Roof: Composition
Condition
- Approximately
- New construction: No
- Year built: 1999
Utilities & green energy
- Sewer: Standard Septic
- Water: Well
Community & HOA
HOA
- Has HOA: No
Location
- Region: Sutherlin
Financial & listing details
- Price per square foot: $238/sqft
- Tax assessed value: $574,324
- Annual tax amount: $2,597
- Date on market: 10/9/2026
- Listing terms: Cash,Conventional,FHA,USDA Loan,VA Loan
- Road surface type: Gravel
Estimated market value
Not available
Estimated sales range
Not available
Not available
Price history
| Date | Event | Price |
|---|---|---|
| 10/9/2026 | Listed for sale | $625,000$238/sqft |
Source:  RMLS (OR) #654472302 Report a problem RMLS (OR) #654472302 Report a problem | ||
Public tax history
| Year | Property taxes | Tax assessment |
|---|---|---|
| 2025 | $2,598 +3.4% | $335,576 +3% |
| 2024 | $2,513 +2.9% | $325,802 +3% |
| 2023 | $2,441 +2.9% | $316,313 +3% |
| 2022 | $2,372 +2.9% | $307,100 +3% |
| 2021 | $2,305 +2.9% | $298,156 +3% |
| 2020 | $2,240 +2.9% | $289,472 +3% |
| 2019 | $2,176 +2.9% | $281,041 +3% |
| 2018 | $2,115 | $272,856 +7.9% |
| 2017 | $2,115 | $252,839 |
Find assessor info on the county website
Monthly payment
Est. payment
Payment breakdown
Explore the cost of this home by adjusting the details. Changes won't be saved.Climate risks
Neighborhood: 97479
Nearby schools
Schools provided by the listing agent
- Elementary: East Sutherlin
- Middle: Sutherlin
- High: Sutherlin
Source: RMLS (OR). This data may not be complete. We recommend contacting the local school district to confirm school assignments for this home.
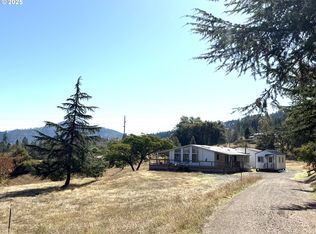
Similar homes
- $625,0003 bd2 ba2k sqft385 Church Rd, Sutherlin, OR 97479Active

 MLS ID #222044979, Muriel Madden, The Neil Company Real Estate. RMLS (OR)
 - $789,0004 bd3 ba3.1k sqft141 Plat M Rd, Sutherlin, OR 97479Active
 MLS ID #664982529, Jonathan Minerick, homecoin.com. RMLS (OR)
 - $599,0004 bd2 ba2.1k sqft1878 Trails End Ln, Sutherlin, OR 97479Active
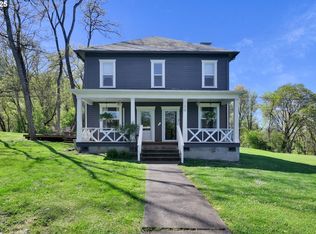 MLS ID #261262226, Aimee Hartwig, Triple Oaks Realty LLC. RMLS (OR)
 - $550,0003 bd2 ba2.1k sqft1907 W Duke Rd, Sutherlin, OR 97479Active
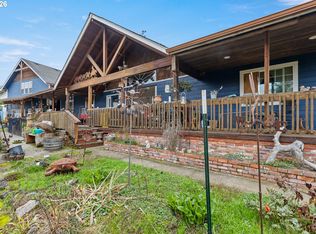 MLS ID #599074318, Mary Gilbert, Keller Williams Southern Oregon-Umpqua Valley. RMLS (OR)
 - $479,0004 bd4 ba2.5k sqft575 Cedar St, Sutherlin, OR 97479ActiveMLS ID #308952258, Kayla Wehe, Lamonte Real Estate Professionals. RMLS (OR)
- $515,0004 bd3 ba2.7k sqft1836 Lake View Dr, Sutherlin, OR 97479ActiveMLS ID #786158319, Deleta Dickson, eXp Realty, LLC. RMLS (OR)
- $575,0003 bd2 ba1.4k sqft1971 E 6th Ave, Sutherlin, OR 97479ActiveMLS ID #171846054, Mary Gilbert, Keller Williams Southern Oregon-Umpqua Valley. RMLS (OR)
- $459,0004 bd2 ba1.6k sqft2653 Greyfox Dr, Sutherlin, OR 97479ActiveMLS ID #330555061, Courtney Alford, Stellar Realty Northwest. RMLS (OR)
- $335,0003 bd2 ba1.4k sqft371 Hawthorne St, Sutherlin, OR 97479ActiveMLS ID #708335296, Carol Block, Stellar Realty Northwest. RMLS (OR)
- $699,0004 bd3 ba2.5k sqft1196 Southridge Way, Roseburg, OR 97470ActiveMLS ID #343266536, Anthony Beckham, Different Better Real Estate. RMLS (OR)
- $895,0003 bd2 ba2k sqft910 Swallow Ave, Sutherlin, OR 97479ActiveMLS ID #229323670, Mary Gilbert, Keller Williams Southern Oregon-Umpqua Valley. RMLS (OR)
- $559,9003 bd2 ba2k sqft857 Durham Ave, Sutherlin, OR 97479ActiveMLS ID #746670850, J Ryan Smith, Stellar Realty Northwest. RMLS (OR)
- $555,0004 bd3 ba2.6k sqft1548 NE Rocky Ridge Dr, Roseburg, OR 97470ActiveMLS ID #396042645, Anthony Beckham, Different Better Real Estate. RMLS (OR)
- $594,9003 bd3 ba1.8k sqft1495 Echo Dr, Roseburg, OR 97470ActiveMLS ID #744515060, Jordan Anderson, The Anderson Agency. RMLS (OR)
- $670,0004 bd3 ba2k sqft21 N River Dr, Roseburg, OR 97470ActiveMLS ID #350972139, Shae Ellison, Platinum Realty. RMLS (OR)
- $477,5004 bd3 ba2.1k sqft664 Brooks Loop, Sutherlin, OR 97479ActiveMLS ID #745755240, Mary Gilbert, Keller Williams Southern Oregon-Umpqua Valley. RMLS (OR)
- $589,9004 bd2 ba2.9k sqft251 Martha Dr, Winchester, OR 97495ActiveMLS ID #277360378, Rich Raynor, Heritage Real Estate. RMLS (OR)
- $479,0003 bd3 ba1.8k sqft725 Slazenger Ct, Sutherlin, OR 97479ActiveMLS ID #132031192, Jacob Gilman, The Neil Company Real Estate. RMLS (OR)
- $614,0004 bd2 ba1.6k sqft177 Spur Dr, Roseburg, OR 97471ActiveMLS ID #165552590, Tammy Kenworthy, Keller Williams Realty Eugene and Springfield. RMLS (OR)
- $559,0003 bd2 ba1.4k sqft660 Elmar Dr, Winchester, OR 97495ActiveMLS ID #292572956, Jerry Norman, Oregon Life Homes. RMLS (OR)
