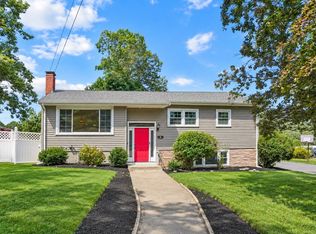
*Price Improvement* Welcome to 407 Ralph Talbot St, where generous living spaces, thoughtful updates, and a backyard built for making memories come together in the heart of South Weymouth. Featuring 6 bedrooms, 4 full bathrooms, and approximately 2,744 square feet of living space, this meticulously maintained home provides endless possibilities for multigenerational living, working from home, or hosting guests. A bright loft offers the perfect flex space for a home office or reading nook, while the finished basement offers additional potential for a gym, media room, or bonus living area with abundant storage throughout. Outside, enjoy your own backyard retreat featuring an above-ground pool with a spacious surrounding deck, then step down into the yard to unwind around the fire pit—perfect for relaxing or entertaining. With parking for up to 6 vehicles and a prime location just minutes from the South Weymouth Commuter Rail, Union Point, Weymouth High School, parks, Derby Street Shops, Whole Foods Market, restaurants, and major commuter routes, this move-in ready home offers the perfect blend of space, convenience, and lifestyle.
Pending
Price cut: $74K (9/8)
$674,999
407 Ralph Talbot St, Weymouth, MA 02190
6beds
3,560sqft
Single Family Residence
Built in 1954
8,982 Square Feet Lot
$658,700 Zestimate®
$190/sqft
$-- HOA
What's special
Bright loftBackyard retreatFinished basementGenerous living spacesThoughtful updatesAbundant storage throughout
- 71 days
- 1,257
- 86
Zillow last checked:
Listing updated:
Listed by:
Jeffrey Hsu 617-959-0775,
Coldwell Banker Realty - Milton 617-696-4430,
Malyna Oupravanh 857-321-9883
Source: MLS PIN,MLS#: 73556261
Facts & features
Interior
Bedrooms & bathrooms
- Bedrooms: 6
- Bathrooms: 4
- Full bathrooms: 4
Primary bedroom
- Features: Skylight, Ceiling Fan(s), Vaulted Ceiling(s), Closet, Flooring - Wall to Wall Carpet
- Level: Second
Bedroom 2
- Features: Closet, Flooring - Wall to Wall Carpet
- Level: Second
Bedroom 3
- Features: Closet, Flooring - Wall to Wall Carpet
- Level: Second
Bedroom 4
- Features: Closet, Flooring - Wall to Wall Carpet
- Level: Second
Bedroom 5
- Features: Beamed Ceilings, Vaulted Ceiling(s), Flooring - Wall to Wall Carpet, Recessed Lighting
- Level: Second
Bathroom 1
- Features: Bathroom - With Shower Stall, Flooring - Stone/Ceramic Tile, Lighting - Sconce
- Level: Basement
Bathroom 2
- Features: Bathroom - Tiled With Tub, Flooring - Stone/Ceramic Tile, Lighting - Sconce
- Level: First
Bathroom 3
- Features: Bathroom - Tiled With Tub, Flooring - Stone/Ceramic Tile, Lighting - Overhead
- Level: Second
Dining room
- Features: Flooring - Hardwood, Deck - Exterior, Exterior Access, Recessed Lighting, Lighting - Overhead
- Level: First
Family room
- Features: Flooring - Hardwood, Lighting - Overhead
- Level: First
Kitchen
- Features: Flooring - Stone/Ceramic Tile, Recessed Lighting, Stainless Steel Appliances, Lighting - Overhead
- Level: First
Living room
- Features: Cedar Closet(s), Flooring - Wall to Wall Carpet, Deck - Exterior, Exterior Access, Recessed Lighting, Gas Stove, Lighting - Overhead
- Level: First
Heating
- Baseboard, Electric Baseboard, Natural Gas
Cooling
- Window Unit(s)
Appliances
- Included: Gas Water Heater, Range, Dishwasher, Disposal, Microwave, Refrigerator, Washer, Dryer
- Laundry: Lighting - Overhead, In Basement, Electric Dryer Hookup, Washer Hookup
Features
- Closet, Vaulted Ceiling(s), Recessed Lighting, Bathroom - Full, Bathroom - With Shower Stall, Ceiling Fan(s), Cedar Closet(s), Lighting - Overhead, Lighting - Pendant, Bedroom, Bonus Room, Bathroom, Loft, Media Room, Den
- Flooring: Tile, Carpet, Hardwood, Flooring - Hardwood, Flooring - Wall to Wall Carpet, Flooring - Stone/Ceramic Tile
- Windows: Skylight
- Basement: Full,Finished,Interior Entry
- Number of fireplaces: 1
- Fireplace features: Family Room
Interior area
- Total structure area: 3,560
- Total interior livable area: 3,560 sqft
- Finished area above ground: 2,744
- Finished area below ground: 816
Property
Parking
- Total spaces: 6
- Parking features: Paved Drive, Off Street, Paved
- Uncovered spaces: 6
Features
- Patio & porch: Porch, Porch - Enclosed, Deck - Composite
- Exterior features: Porch, Porch - Enclosed, Deck - Composite, Pool - Above Ground, Fenced Yard
- Has private pool: Yes
- Pool features: Above Ground
- Fencing: Fenced
Lot
- Size: 8,982 Square Feet
- Features: Corner Lot
Details
- Parcel number: 282379
- Zoning: R-1
Construction
Type & style
- Home type: SingleFamily
- Architectural style: Colonial
- Property subtype: Single Family Residence
Materials
- Frame
- Foundation: Concrete Perimeter
- Roof: Shingle
Condition
- Year built: 1954
Utilities & green energy
- Electric: 200+ Amp Service
- Sewer: Public Sewer
- Water: Public
- Utilities for property: for Electric Range, for Electric Dryer, Washer Hookup
Community & HOA
Community
- Features: Public Transportation, Shopping, Tennis Court(s), Park, Walk/Jog Trails, Golf, Medical Facility, Highway Access, House of Worship, Marina, Public School
HOA
- Has HOA: No
Location
- Region: Weymouth
Financial & listing details
- Price per square foot: $190/sqft
- Tax assessed value: $704,300
- Annual tax amount: $7,128
- Date on market: 8/4/2026
- Exclusions: Sofa In Media Room
Estimated market value
$658,700
$626,000 - $692,000
$4,474/mo
Price history
| Date | Event | Price |
|---|---|---|
| 9/23/2026 | Pending sale | $674,999$190/sqft |
Source: MLS PIN #73556261 Report a problem | ||
| 9/8/2026 | Price change | $674,999-9.9%$190/sqft |
Source: MLS PIN #73556261 Report a problem | ||
| 8/19/2026 | Price change | $749,000-6.3%$210/sqft |
Source: MLS PIN #73556261 Report a problem | ||
| 7/29/2026 | Listed for sale | $799,000$224/sqft |
Source: MLS PIN #73556261 Report a problem | ||
Public tax history
| Year | Property taxes | Tax assessment |
|---|---|---|
| 2025 | $6,927 +2% | $685,800 +3.7% |
| 2024 | $6,793 +3.1% | $661,400 +4.9% |
| 2023 | $6,591 +3.5% | $630,700 +13.5% |
| 2022 | $6,367 -0.5% | $555,600 +1.9% |
| 2021 | $6,399 +3.9% | $545,100 +5.5% |
| 2020 | $6,160 +0.5% | $516,800 +2.2% |
| 2019 | $6,128 +3.7% | $505,600 +7% |
| 2018 | $5,909 +2.4% | $472,700 +5% |
| 2017 | $5,768 +4% | $450,300 +3.9% |
| 2016 | $5,545 +8.3% | $433,200 +9.2% |
| 2015 | $5,119 +1% | $396,800 +4.1% |
| 2014 | $5,070 +5.2% | $381,200 +2.3% |
| 2013 | $4,820 +0.4% | $372,800 -5.7% |
| 2012 | $4,801 +3.1% | $395,500 -0.7% |
| 2011 | $4,655 +8.2% | $398,200 -9.4% |
| 2010 | $4,301 | $439,300 |
| 2009 | $4,301 +3% | $439,300 -2.2% |
| 2008 | $4,174 +4% | $449,300 +1.5% |
| 2007 | $4,014 +1.6% | $442,600 |
| 2006 | $3,952 +3.2% | $442,600 +2.3% |
| 2005 | $3,829 +1.5% | $432,600 +45.6% |
| 2004 | $3,771 +4.1% | $297,200 +1.2% |
| 2003 | $3,621 +2.2% | $293,700 |
| 2002 | $3,542 +7.4% | $293,700 +35.8% |
| 1999 | $3,299 | $216,200 |
Find assessor info on the county website
Monthly payment
Est. payment
Payment breakdown
Explore the cost of this home by adjusting the details. Changes won't be saved.Climate risks
Neighborhood: South Weymouth
Nearby schools
Schools provided by the listing agent
- Elementary: Ralph Talbot
- Middle: Chapman
- High: Weymouth
Source: MLS PIN. This data may not be complete. We recommend contacting the local school district to confirm school assignments for this home.
Similar homes
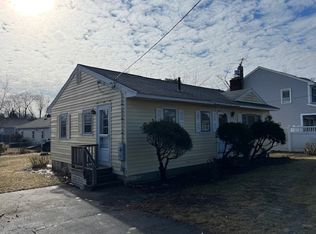
- $774,9004 bd3 ba2.2k sqft51 Bates Ave, Weymouth, MA 02190For Sale
 MLS ID #73584100, Sharon Browne, Coldwell Banker Realty - Hingham. MLS PIN

 - $715,0004 bd3 ba1.9k sqft440 Summer St, Rockland, MA 02370For Sale
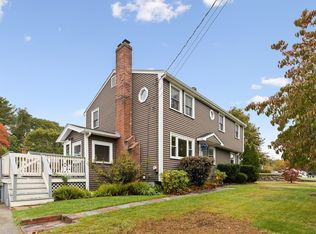 MLS ID #73590338, Matthew Langlois, Keller Williams Realty Signature Properties. MLS PIN
 - $639,0003 bd2 ba1.8k sqft33 Archer Rd, Rockland, MA 02370For Sale
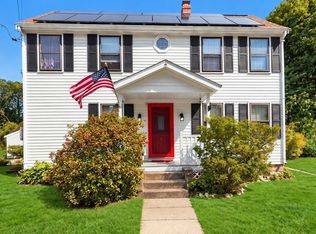 MLS ID #73587710, Nancy Metcalfe, Coldwell Banker Realty - Duxbury. MLS PIN
 - $679,0004 bd2 ba2.1k sqft8 Niles Rd, Randolph, MA 02368For Sale
 MLS ID #73573073, Livingston Group, Compass. MLS PIN
