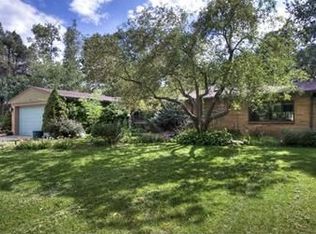
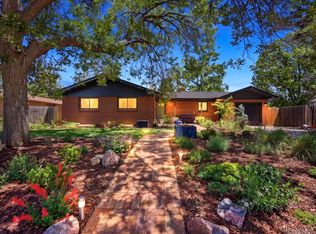
Rare opportunity to own one of the finest updated custom ranch-style homes in the exquisite Bel Aire neighborhood, known for its stunning mature tree-lined streets and quiet setting with no through traffic. Situated on approximately half an acre, this professionally landscaped property offers spectacular private outdoor living spaces, including four gorgeous patios designed for relaxation, entertaining, and seclusion. Designed with an open floor plan, the home beautifully defines living spaces while maintaining a connected feel. This architectural gem showcases exceptional craftsmanship, abundant natural light, and oversized windows. The home offers an easy flow between the formal living room at the front of the house, the dining room, and the family room, creating an exceptional layout for entertaining. The spacious kitchen connects seamlessly to the family room, providing a warm and inviting gathering space. Relax in the sunroom that opens up onto a flagstone patio. The bedroom wing with is thoughtfully separated from the main gathering areas, providing comfort and privacy. A standout feature is the flexible wing of the home that can be closed off and utilized as a home-based business or private guest area, complete with its own separate entrance and bathroom. Additional highlights include owned solar panels, a heated three-car garage with EV charging, two outdoor storage sheds, a luxurious steam shower and mini-split system in the spacious primary suite, heated exterior front stairs for ice melt, and an automatic lawn mower that keeps maintenance to a minimum. Incredible location just minutes from Denver, Golden, I-70, and 6th Avenue, offering convenient access to downtown, the mountains, and virtually anywhere in the metro area.
Accepting backups
$1,250,000
4070 Field Drive, Wheat Ridge, CO 80033
3beds
3,131sqft
Est.: Get pre-qualified
Single Family Residence
Built in 1950
0.48 Acres Lot
$-- Zestimate®
$399/sqft
$-- HOA
What's special
- 7 days |
- 1,134 |
- 80 |
Zillow last checked:
Listing updated:
Listed by:
Victoria Macaskill 720-495-4567 denverhomes@hotmail.com,
Denver Homes
Source: REcolorado as distributed by MLS GRID,MLS#: 5219745
Facts & features
Interior
Bedrooms & bathrooms
- Bedrooms: 3
- Bathrooms: 3
- Full bathrooms: 1
- 3/4 bathrooms: 2
- Main level bathrooms: 3
- Main level bedrooms: 3
Bedroom
- Features: Primary Suite
- Level: Main
Bedroom
- Level: Main
Bedroom
- Level: Main
Bathroom
- Features: Primary Suite
- Level: Main
Bathroom
- Level: Main
Bathroom
- Level: Main
Dining room
- Level: Main
Family room
- Level: Main
Kitchen
- Level: Main
Laundry
- Level: Main
Living room
- Level: Main
Office
- Level: Main
Sun room
- Level: Main
Heating
- Baseboard, Hot Water
Cooling
- Air Conditioning-Room, Attic Fan
Appliances
- Included: Cooktop, Dishwasher, Disposal, Dryer, Microwave, Oven, Refrigerator, Washer
Features
- Built-in Features, Ceiling Fan(s), Eat-in Kitchen, Kitchen Island, Open Floorplan, Pantry, Primary Suite, Smoke Free, Walk-In Closet(s)
- Flooring: Carpet, Tile, Wood
- Windows: Double Pane Windows, Window Coverings, Window Treatments
- Basement: Crawl Space
- Number of fireplaces: 3
- Fireplace features: Family Room, Living Room, Master Bedroom
Interior area
- Total structure area: 3,131
- Total interior livable area: 3,131 sqft
- Finished area above ground: 3,131
Video & virtual tour
Property
Parking
- Total spaces: 5
- Parking features: Garage - Attached
- Attached garage spaces: 3
- Details: Off Street Spaces: 2
Features
- Levels: One
- Stories: 1
- Patio & porch: Covered, Front Porch, Patio
- Exterior features: Garden, Private Yard, Rain Gutters
- Has spa: Yes
- Spa features: Heated
- Fencing: Partial
Lot
- Size: 0.48 Acres
- Features: Irrigated, Landscaped, Many Trees, Sloped, Sprinklers In Front, Sprinklers In Rear
Details
- Parcel number: 023262
- Special conditions: Standard
Construction
Type & style
- Home type: SingleFamily
- Architectural style: Contemporary
- Property subtype: Single Family Residence
Materials
- Brick, Frame
- Roof: Composition
Condition
- Updated/Remodeled
- Year built: 1950
Utilities & green energy
- Electric: 220 Volts
- Sewer: Public Sewer
- Water: Public
- Utilities for property: Electricity Connected, Natural Gas Connected
Community & HOA
Community
- Security: Smoke Detector(s)
- Subdivision: Bel Aire
HOA
- Has HOA: No
Location
- Region: Wheat Ridge
Financial & listing details
- Price per square foot: $399/sqft
- Tax assessed value: $1,017,742
- Annual tax amount: $5,975
- Date on market: 5/21/2026
- Listing terms: Cash,Conventional,FHA,Jumbo,VA Loan
- Exclusions: Staging Items
- Ownership: Individual
- Electric utility on property: Yes
- Road surface type: Paved
Estimated market value
Not available
Estimated sales range
Not available
Not available
Price history
| Date | Event | Price |
|---|---|---|
| 5/26/2026 | Pending sale | $1,250,000$399/sqft |
Source:  REcolorado as distributed by MLS GRID #5219745 Report a problem REcolorado as distributed by MLS GRID #5219745 Report a problem | ||
| 5/21/2026 | Listed for sale | $1,250,000+68.9%$399/sqft |
Source: REcolorado as distributed by MLS GRID #5219745 Report a problem | ||
| 10/21/2016 | Sold | $740,000+0.7%$236/sqft |
Source: Public Record Report a problem | ||
| 9/7/2016 | Pending sale | $735,000$235/sqft |
Source: RE/MAX 100 INC #6138781 Report a problem | ||
| 8/25/2016 | Listed for sale | $735,000+48.5%$235/sqft |
Source: RE/MAX 100 INC #6138781 Report a problem | ||
| 6/1/2011 | Sold | $495,000-1%$158/sqft |
Source: Public Record Report a problem | ||
| 4/2/2011 | Listed for sale | $500,000+44.1%$160/sqft |
Source: MGMI LLC, DBA RE/MAX Horizons Group #983079 Report a problem | ||
| 6/6/1997 | Sold | $347,000$111/sqft |
Source: Public Record Report a problem | ||
Public tax history
| Year | Property taxes | Tax assessment |
|---|---|---|
| 2024 | $5,962 +43.8% | $68,189 |
| 2023 | $4,145 -1.4% | $68,189 +46.5% |
| 2022 | $4,203 +6.6% | $46,556 -2.8% |
| 2021 | $3,941 | $47,896 +6.1% |
| 2020 | $3,941 +1.4% | $45,145 |
| 2019 | $3,888 +3.8% | $45,145 +7.4% |
| 2018 | $3,745 | $42,032 |
| 2017 | $3,745 +9.1% | $42,032 +6.7% |
| 2016 | $3,432 | $39,388 |
| 2015 | $3,432 +10.1% | $39,388 +15.8% |
| 2014 | $3,117 +24.6% | $34,010 |
| 2013 | $2,502 +2.3% | $34,010 +16.2% |
| 2012 | $2,446 +5.9% | $29,269 |
| 2011 | $2,310 +4.1% | $29,269 +5.2% |
| 2010 | $2,218 -8.1% | $27,830 |
| 2009 | $2,414 +0.2% | $27,830 -7.8% |
| 2008 | $2,409 +8.6% | $30,180 |
| 2007 | $2,219 +0% | $30,180 +9.9% |
| 2006 | $2,218 -14% | $27,460 -11.7% |
| 2005 | $2,578 +10.3% | $31,100 |
| 2004 | $2,337 +3.6% | $31,100 |
| 2003 | $2,256 +1.6% | $31,100 +5.4% |
| 2002 | $2,220 +8.7% | $29,510 +20.7% |
| 2001 | $2,043 -0.3% | $24,440 |
| 2000 | $2,050 | $24,440 |
Find assessor info on the county website
Monthly payment
Est. payment$--/mo
Payment breakdown
Explore the cost of this home by adjusting the details. Changes won't be saved.
All calculations are estimates and provided by Zillow, Inc. for informational purposes only. Actual amounts may vary.
HOA fees may include property taxes on listings classified as Co-Ops. Contact the listing agent and/or owner for fee details.
Mortgage interest rates are dependent on a number of factors, including credit score, down payment, and repayment length. Interest rate data provided by Zillow Group Marketplace, Inc. as of 1/1/1970 from various mortgage lenders with which we have lead or other similar arrangements; the Estimated Payment is an average of those rates.
See how much you could borrow to make a competitive offer.
Climate risks
Neighborhood: 80033
Nearby schools
GreatSchools rating
- 5/10Stevens Elementary SchoolGrades: PK-5Distance: 1.3 mi
- 5/10Everitt Middle SchoolGrades: 6-8Distance: 0.5 mi
- 7/10Wheat Ridge High SchoolGrades: 9-12Distance: 0.7 mi
Schools provided by the listing agent
- Elementary: Stevens
- Middle: Everitt
- High: Wheat Ridge
- District: Jefferson County R-1
Source: REcolorado as distributed by MLS GRID. This data may not be complete. We recommend contacting the local school district to confirm school assignments for this home.
A local agent can set up tours, give advice and negotiate with sellers.


- Colorado
- Jefferson County
- Wheat Ridge
- 80033
- 4070 Field Drive
Nearby cities
Nearby zip codes
Other Wheat Ridge Topics
