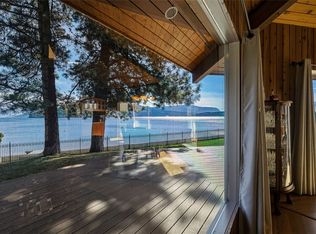
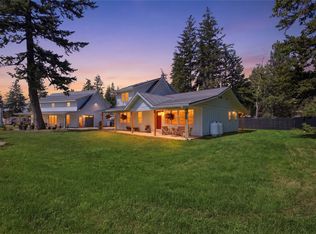
Welcome to 4072 Butter Rd in Scotch Creek, just steps from Shuswap Lake! This cathedral-entry home sits on a private treed driveway and offers a comfortable family layout with 4 bedrooms (easily 5)—3 on the main and 1 down. The bright kitchen overlooks the backyard so you can keep an eye on outdoor fun, while the cozy family room and large laundry provide practical space. Enjoy outdoor living with access to the yard from both the lower level and the upper sundeck.
Set on nearly half an acre, there’s plenty of parking plus a versatile shop—finished on the main with an upper loft ready for your ideas: yoga studio, man cave, guest space, or extra storage. Recent upgrades add peace of mind: new well pump & mechanicals (2021), electric hot water tank (2019), living room heat pump (approx. 4 years), and a generator for backup power.
Although Scotch Creek is a summer hot spot, Butter Rd is tucked just off the action—making it the perfect retreat to relax after a day at the beach.
For sale
C$649,900
4072 Butters Rd, Columbia Shuswap, BC V0E 1M5
4beds
2,388sqft
Single Family Residence
Built in 1988
0.49 Acres Lot
$-- Zestimate®
C$272/sqft
C$-- HOA
What's special
Private treed drivewayComfortable family layoutBright kitchenOverlooks the backyardCozy family roomLarge laundryNearly half an acre
- 248 days |
- 14 |
- 0 |
Zillow last checked:
Listing updated:
Listed by:
Lisa Atkinson,
Royal LePage Westwin Realty
Source: Association of Interior REALTORS,MLS®#: 10363390Originating MLS®#: Association of Interior REALTORS
Facts & features
Interior
Bedrooms & bathrooms
- Bedrooms: 4
- Bathrooms: 3
- Full bathrooms: 1
- 1/2 bathrooms: 2
Primary bedroom
- Level: Main
- Dimensions: 11.83x10.92
Bedroom
- Level: Main
- Dimensions: 9.75x10.83
Bedroom
- Level: Main
- Dimensions: 8.92x10.83
Bedroom
- Level: Basement
- Dimensions: 16.25x10.33
Dining room
- Level: Main
- Dimensions: 11.83x10.92
Family room
- Level: Basement
- Dimensions: 19.17x15.33
Other
- Level: Main
- Dimensions: 7.33x10.92
Half bath
- Level: Main
- Dimensions: 4.42x4.83
Half bath
- Level: Basement
- Dimensions: 4.83x5.00
Kitchen
- Level: Main
- Dimensions: 8.67x10.92
Laundry
- Level: Basement
- Dimensions: 16.08x11.33
Living room
- Level: Main
- Dimensions: 16.25x13.75
Office
- Level: Basement
- Dimensions: 12.67x11.33
Storage room
- Level: Basement
- Dimensions: 12.25x11.33
Heating
- Baseboard, Electric, Heat Pump, Wood Stove
Cooling
- Heat Pump
Features
- Flooring: Mixed
- Basement: Finished
- Number of fireplaces: 1
- Fireplace features: Free Standing
Interior area
- Total interior livable area: 2,388 sqft
- Finished area above ground: 1,194
- Finished area below ground: 1,194
Property
Parking
- Total spaces: 13
- Parking features: Additional Parking, Carport, Detached, Garage, RV Access/Parking
- Garage spaces: 2
- Carport spaces: 1
- Covered spaces: 3
- Uncovered spaces: 10
Features
- Levels: Two
- Stories: 2
- Patio & porch: Deck, Balcony
- Exterior features: Balcony, Private Yard, Storage
- Pool features: None
Lot
- Size: 0.49 Acres
Details
- Additional structures: Shed(s), Workshop
- Parcel number: 004602781
- Zoning: R1
- Zoning description: Residential
- Special conditions: Standard
Construction
Type & style
- Home type: SingleFamily
- Property subtype: Single Family Residence
Materials
- Vinyl Siding, Wood Frame
- Foundation: Concrete Perimeter
- Roof: Asphalt,Shingle
Condition
- New construction: No
- Year built: 1988
Utilities & green energy
- Sewer: Septic Tank
- Water: Well
Community & HOA
Community
- Subdivision: Scotch Creek
HOA
- Has HOA: No
Location
- Region: Columbia Shuswap
Financial & listing details
- Price per square foot: C$272/sqft
- Tax assessed value: C$641,000
- Annual tax amount: C$2,419
- Date on market: 9/20/2025
- Cumulative days on market: 249 days
- Ownership: Freehold,Fee Simple
Lisa Atkinson
Lisa Atkinson
By pressing Contact Agent, you agree that the real estate professional identified above may call/text you about your search, which may involve use of automated means and pre-recorded/artificial voices. You don't need to consent as a condition of buying any property, goods, or services. Message/data rates may apply. You also agree to our Terms of Use. Zillow does not endorse any real estate professionals. We may share information about your recent and future site activity with your agent to help them understand what you're looking for in a home.
Price history
Price history is unavailable.
Public tax history
Tax history is unavailable.
Climate risks
Neighborhood: V0E
Nearby schools
GreatSchools rating
No schools nearby
We couldn't find any schools near this home.