Beautifully established perennial gardens welcome you to this lovely Erlands Point waterfront home. Nearly an acre of private landscaped grounds, overlooking the bay, boat traffic & wildlife with fencing to keep pets and young ones safe. Mature grapes hanging from the arbor mixed with the twinkle of bistro lights create a wonderful ambiance to the brick patio ready to host your next dinner party. Meander past the espalier pears through perennial gardens to the darling garden shed. Thoughtfully designed & updated kitchen features custom cabinetry, solid surface workspace and artistic tile backsplash. The open layout connects kitchen, dining & living seamlessly. French doors off living room walk out to deck with hot tub and expansive lawn that gently slopes to your beach. Guest room, full bath & office space rounds out the main floor. The upper level hosts a lovely primary bedroom with sitting area & walk out balcony and features water views from all the windows. A full bath and walk in closet awaiting your design as well as a third bedroom or bonus space completes the second level. Unfinished basement offers incredible storage with hobby/craft space & workshop even a perfect wine storage room. A two car garage plus storage shed to keep yard tools nicely stored. Meander to the beach where you own the tidelands. This home is move in ready and has been lovingly cared for by its current owners for over 40 years. Schedule your private tour today.
Sold
Listed by: Windermere RE West Sound Inc • Carol Sue Barker • 360-710-0796
Bought with: Redfin
$1,152,000
4073 Erlands Point Road NW, Bremerton, WA 98312
3beds
2,576sqft
Single Family Residence
Built in 1945
0.9 Acres Lot
$1,147,900 Zestimate®
$447/sqft
$2,952 Estimated rent
Home value
$1,147,900
$1.08M - $1.23M
$2,952/mo
Zestimate® history
Owner options
List your home for rent
$2,952/mo
Rent Zestimate®
Find your next renter with Zillow Rental Manager. Plus, with online applications, you can quickly screen prospective tenants – for free.
$2,952/mo
Rent Zestimate®
Refinance and save
$5,600/mo
Est. payment
Refinancing to a lower rate could help reduce your monthly payments and save thousands over the life of the loan.
$5,600/mo
Est. payment
Explore your selling options
Work with a Zillow partner agent
Leverage their expertise and Zillow's premium Showcase listings to get your home seen by more buyers.
Get startedList with your own agent
Get your home in front of millions of buyers by listing it on Zillow.
Learn how to do itSell it yourself
Take full control of how buyers see your home on Zillow by listing For Sale by Owner (FSBO).
List your homeWhat's special
Darling garden shedBeautifully established perennial gardensSolid surface workspaceArtistic tile backsplashCustom cabinetryPerfect wine storage room
Zillow last checked:
Listing updated:
Offers reviewed: Aug 10
Listed by:
Carol Sue Barker 360-710-0796 carolsue@windermere.com,
Windermere RE West Sound Inc
Bought with:
Abbie Andersen, 134797
Redfin
Source: NWMLS as distributed by MLS GRID,MLS#: 2559875
Facts & features
Interior
Bedrooms & bathrooms
- Bedrooms: 3
- Bathrooms: 2
- Full bathrooms: 1
- 3/4 bathrooms: 1
- Main level bathrooms: 1
- Main level bedrooms: 1
Bedroom
- Level: Second
Bedroom
- Level: Second
Bedroom
- Level: Main
Bathroom full
- Level: Main
Bathroom three quarter
- Level: Second
Den office
- Level: Main
Dining room
- Level: Main
Entry hall
- Level: Main
Kitchen with eating space
- Level: Main
Living room
- Level: Main
Utility room
- Level: Lower
Heating
- 90%+ High Efficiency, Forced Air, Wall Furnace, Electric, Natural Gas
Cooling
- None
Appliances
- Included: Dishwasher, Double Oven, Dryer, Microwave, See Remarks, Stove(s)/Range(s), Trash Compactor, Washer, Dishwasher(s), Dryer(s), Microwave(s), Washer(s), Water Heater: electric water
Features
- Ceiling Fan(s), Dining Room, Loft, Pantry
- Flooring: Laminate, Vinyl, Carpet
- Doors: French Doors
- Windows: Dbl Pane/Storm Window, Skylight(s)
- Basement: Bath/Stubbed,Unfinished
- Has fireplace: No
Interior area
- Total structure area: 2,576
- Total interior livable area: 2,576 sqft
Property
Parking
- Total spaces: 5
- Parking features: Driveway, Detached Garage, Off Street, RV Parking
- Has garage: Yes
- Covered spaces: 2
- Uncovered spaces: 3
Features
- Levels: One and One Half
- Stories: 1
- Entry location: Main
- Patio & porch: Ceiling Fan(s), Dbl Pane/Storm Window, Dining Room, French Doors, Hot Tub/Spa, Loft, Pantry, Skylight(s), Walk-In Closet(s), Water Heater, Wine Cellar
- Has spa: Yes
- Spa features: Indoor
- Has view: Yes
- View description: Bay, Sea, Sound, Territorial
- Has water view: Yes
- Water view: Bay,Sea,Sound
- Waterfront features: Low Bank, No Bank, Saltwater, Sea, Sound
- Frontage length: Waterfront Ft: 100
Lot
- Size: 0.9 Acres
- Features: Cul-De-Sac, Dead End Street, Paved, Secluded, Deck, Fenced-Partially, Gas Available, High Speed Internet, Hot Tub/Spa, Outbuildings, Patio, RV Parking, Shop, Sprinkler System
- Topography: Level,Partial Slope
- Residential vegetation: Fruit Trees, Garden Space
Details
- Parcel number: 04240120682008
- Zoning description: Jurisdiction: County
- Special conditions: Standard
Construction
Type & style
- Home type: SingleFamily
- Architectural style: 1 1/2 Stry w/Bsmt
- Property subtype: Single Family Residence
Materials
- Cement Planked, Wood Products, Cement Plank
- Foundation: Poured Concrete
- Roof: Composition
Condition
- Good
- Year built: 1945
Utilities & green energy
- Electric: Company: PSE
- Sewer: Septic Tank
- Water: Public, Company: Erlands Point Water Co
- Utilities for property: Quantum
Community & HOA
Community
- Subdivision: Erlands Point
Location
- Region: Bremerton
Financial & listing details
- Price per square foot: $447/sqft
- Tax assessed value: $857,880
- Annual tax amount: $8,118
- Offers reviewed: 08/10/2026
- Date on market: 8/7/2026
- Listing terms: Conventional,VA Loan
- Inclusions: Dishwasher(s), Double Oven, Dryer(s), Microwave(s), See Remarks, Stove(s)/Range(s), Trash Compactor, Washer(s)
Price history
| Date | Event | Price |
|---|---|---|
| 8/25/2026 | Sold | $1,152,000+5.8%$447/sqft |
Source:  NWMLS as distributed by MLS GRID #2559875 Report a problem NWMLS as distributed by MLS GRID #2559875 Report a problem | ||
| 8/10/2026 | Pending sale | $1,089,000$423/sqft |
Source: NWMLS as distributed by MLS GRID #2559875 Report a problem | ||
| 8/7/2026 | Listed for sale | $1,089,000$423/sqft |
Source: NWMLS as distributed by MLS GRID #2559875 Report a problem | ||
Public tax history
| Year | Property taxes | Tax assessment |
|---|---|---|
| 2025 | $7,980 +1.2% | $857,880 |
| 2024 | $7,885 +2.8% | $857,880 |
| 2023 | $7,668 -3.2% | $857,880 -2.8% |
| 2022 | $7,924 +15.8% | $882,380 +31.5% |
| 2021 | $6,841 -5% | $671,180 |
| 2020 | $7,205 +24.8% | $671,180 +27.5% |
| 2019 | $5,773 -12.7% | $526,460 +15.9% |
| 2018 | $6,615 | $454,250 |
| 2017 | $6,615 +13.7% | $454,250 +10.3% |
| 2016 | $5,817 +2% | $411,650 |
| 2015 | $5,703 | $411,650 +10% |
| 2014 | $5,703 +4.3% | $374,360 -9.2% |
| 2013 | $5,469 +0.4% | $412,450 |
| 2012 | $5,447 -24.9% | $412,450 -35.6% |
| 2011 | $7,249 -1.2% | $640,700 -1.8% |
| 2010 | $7,339 +4.6% | $652,720 -5.1% |
| 2009 | $7,013 +3.1% | $687,730 |
| 2008 | $6,800 +7.1% | $687,730 +17.7% |
| 2007 | $6,352 +26.9% | $584,230 +56.4% |
| 2005 | $5,006 | $373,600 +21.9% |
| 2002 | -- | $306,360 |
Find assessor info on the county website
Neighborhood: 98312
Nearby homes
- $995,8004 bd3 ba1.9k sqft4145 Erlands Point Rd NW, Bremerton, WA 98312Off Market

- $400,0000.27 acres2837 Erlands Beach Loop NW, Bremerton, WA 98312Sold
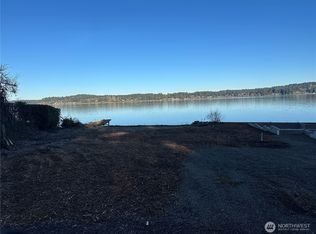
- $1,495,0007 bd6 ba4.5k sqft3773 Erlands Point Rd NW, Bremerton, WA 98312For Sale
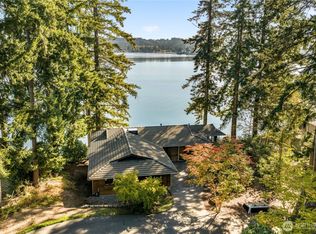
- $1,131,5003 bd-- ba2.6k sqft3723-3719 Erlands Point Rd NW, Bremerton, WA 98312Off Market
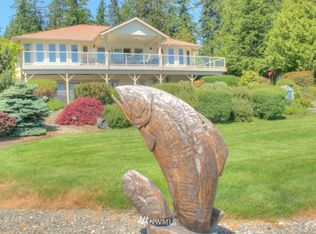
- $638,0003 bd1 ba1.3k sqft4766 Erlands Point Rd NW, Bremerton, WA 98312Sold
- $1,785,0003 bd4 ba4.9k sqft2941 Erlands Beach Loop NW, Bremerton, WA 98312Sold
- $465,0002 bd2 ba1.2k sqft4840 Erlands Point Rd NW, Bremerton, WA 98312Sold
- $200,0002 bd1 ba856 sqft4878 Erlands Point Rd NW, Bremerton, WA 98312Sold
Nearby schools
GreatSchools rating
- 6/10Jackson Park Elementary SchoolGrades: PK-5Distance: 1 mi
- 6/10Central Kitsap Middle SchoolGrades: 6-8Distance: 3.4 mi
- 9/10Central Kitsap High SchoolGrades: 9-12Distance: 3.4 mi
Get a cash offer in 3 minutes
Find out how much your home could sell for in as little as 3 minutes with a no-obligation cash offer.
Estimated market value
$1,147,900
Get a cash offer in 3 minutes
Find out how much your home could sell for in as little as 3 minutes with a no-obligation cash offer.
Estimated market value
$1,147,900
- Washington
- Kitsap County
- Bremerton
- 98312
- 4073 Erlands Point Road NW
