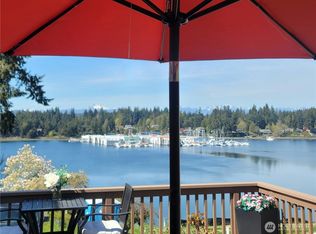
A rare waterfront opportunity hiding in plain sight. Set on just over an acre with two addresses, 3771 and 3773 Erlands Point offer privacy, scale, and extraordinary views in a setting that feels almost secret from the road. The street-facing cottage and fencing create an understated arrival, but beyond them sits a remarkable mid-century modern-inspired waterfront home positioned as close to the shoreline as possible. At high tide, the home feels like it is floating above the water. The main residence, at 3773 Erlands Point, offers over 3,178 square feet, with 3 bedrooms, 2.5 bathrooms, expansive windows, a one-story layout with a finished basement, and incredible water views throughout. Thoughtful custom features, including a lifetime concrete roof, add to the character and long-term value of the home. The property also includes a detached 2-car-plus shop/garage with a half bath, along with a separate 2-bedroom, 1-bath 672 sq ft cottage near the front of the property, creating flexibility for guests, rental potential, office space, or multi-generational living. This home does need updating, but that is exactly where the opportunity lives. With its size, waterfront placement, privacy, views, secondary dwelling, shop space, and custom architecture, this property has the foundation to become something truly exceptional. Bring your vision and create a stunning waterfront estate.
Active
Listed by: Paramount Real Estate Group • Justin Weis • 509-304-5340
$1,495,000
3773 Erlands Point Road NW, Bremerton, WA 98312
7beds
4,522sqft
Single Family Residence
Built in 1992
1.19 Acres Lot
$1,447,900 Zestimate®
$331/sqft
$-- HOA
What's special
- --
- on Zillow
- 1,631
- views
- 141
- saves
Zillow last checked:
Listing updated:
Listed by:
Justin Weis 509-304-5340 justin@weishomes.com,
Paramount Real Estate Group,
Carla Crawford 360-621-5355,
Paramount Real Estate Group
Source: NWMLS as distributed by MLS GRID,MLS#: 2588164
Facts & features
Interior
Bedrooms & bathrooms
- Bedrooms: 7
- Bathrooms: 6
- Full bathrooms: 4
- 1/2 bathrooms: 2
- Main level bathrooms: 3
- Main level bedrooms: 4
Primary bedroom
- Level: Lower
Bedroom
- Level: Main
Bedroom
- Level: Main
Bedroom
- Description: Detached ADU
- Level: Main
Bedroom
- Description: Detached ADU
- Level: Main
Bathroom full
- Level: Lower
Bathroom full
- Level: Main
Bathroom full
- Description: Detached ADU
- Level: Main
Other
- Level: Main
Other
- Level: Garage
Den office
- Level: Main
Dining room
- Level: Main
Entry hall
- Level: Main
Family room
- Level: Main
Kitchen with eating space
- Level: Main
Living room
- Level: Main
Utility room
- Level: Main
Heating
- Fireplace, Heat Pump, High Efficiency (Unspecified), Natural Gas
Cooling
- Heat Pump
Appliances
- Included: Dishwasher, Dryer, Refrigerator, Stove(s)/Range(s), Washer, Dishwasher(s), Dryer(s), Refrigerator(s), Washer(s), Water Heater: Gas, Water Heater Location: Basement
Features
- Flooring: Hardwood, Vinyl, Vinyl Plank, Carpet
- Windows: Dbl Pane/Storm Window, Skylight(s)
- Number of fireplaces: 1
- Fireplace features: Gas, Main Level: 1, Fireplace
Interior area
- Total structure area: 3,850
- Total interior livable area: 4,522 sqft
Property
Parking
- Total spaces: 6
- Parking features: Driveway, Detached Garage, RV Parking
- Has garage: Yes
- Covered spaces: 3
- Uncovered spaces: 3
Features
- Levels: One
- Stories: 1
- Entry location: Main
- Patio & porch: Dbl Pane/Storm Window, Fireplace, Skylight(s), Water Heater, Wired for Generator
- Has view: Yes
- View description: See Remarks, Sound
- Has water view: Yes
- Water view: Sound
- Waterfront features: Low Bank, Bulkhead
- Frontage length: Waterfront Ft: 87
Lot
- Size: 1.19 Acres
- Features: Paved, Secluded, Cable TV, Deck, Electric Car Charging, Gas Available, High Speed Internet, Outbuildings, RV Parking, Shop
- Topography: Level,Partial Slope
Details
- Additional structures: ADU Beds: 2, ADU Baths: 1
- Parcel number: 04240120162001
- Zoning: RR
- Zoning description: Jurisdiction: County
- Special conditions: Standard
- Other equipment: Wired for Generator
Construction
Type & style
- Home type: SingleFamily
- Architectural style: Mid-Century Modern,1 Story w/Bsmnt.
- Property subtype: Single Family Residence
Materials
- Wood Siding
- Foundation: Poured Concrete
- Roof: Composition,See Remarks
Condition
- Average
- Year built: 1992
- Major remodel year: 1992
Utilities & green energy
- Electric: Company: Puge Sound Energy
- Sewer: Septic Tank, Company: SEPTIC
- Water: Public, Company: Erland Point Water
- Utilities for property: Xfinity, Xfinity
Community & HOA
Community
- Subdivision: Erlands Point
Location
- Region: Bremerton
Financial & listing details
- Price per square foot: $331/sqft
- Tax assessed value: $1,312,760
- Annual tax amount: $12,211
- Date on market: 9/30/2026
- Listing terms: Conventional,VA Loan
- Inclusions: Dishwasher(s), Dryer(s), Refrigerator(s), Stove(s)/Range(s), Washer(s)
Estimated market value
$1,447,900
$1.38M - $1.52M
$5,183/mo
Price history
| Date | Event | Price |
|---|---|---|
| 10/6/2026 | Listed for sale | $1,495,000+139.1%$331/sqft |
Source:  NWMLS as distributed by MLS GRID #2588164 Report a problem | ||
| 7/31/2013 | Sold | $625,280$138/sqft |
Source: Public Record Report a problem | ||
Public tax history
| Year | Property taxes | Tax assessment |
|---|---|---|
| 2025 | $12,211 +1.2% | $1,312,760 |
| 2024 | $12,065 +1.5% | $1,312,760 -1.3% |
| 2023 | $11,885 +6.2% | $1,329,700 +6.7% |
| 2022 | $11,192 +19.9% | $1,246,350 +36.1% |
| 2021 | $9,335 -5% | $915,840 |
| 2020 | $9,831 +26.8% | $915,840 +29.5% |
| 2019 | $7,753 | $706,960 |
Find assessor info on the county website
Monthly payment
Est. payment
Payment breakdown
Explore the cost of this home by adjusting the details. Changes won't be saved.Climate risks
Neighborhood: 98312
Nearby schools
Schools provided by the listing agent
- Elementary: Jackson Park Elem
- Middle: Central Kitsap Middle
- High: Central Kitsap High
Source: NWMLS as distributed by MLS GRID. This data may not be complete. We recommend contacting the local school district to confirm school assignments for this home.
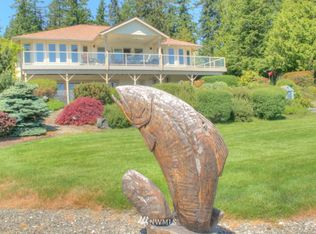
- $1,122,7003 bd-- ba2.6k sqft3723-3719 Erlands Point Rd NW, Bremerton, WA 98312Off Market
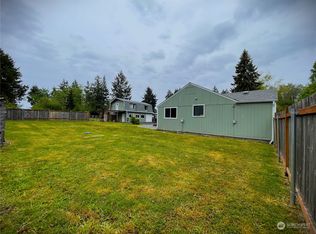
- $528,0003 bd4 ba1.7k sqft3505 Erlands Point Rd NW, Bremerton, WA 98312Sold
- $755,0003 bd3 ba2.6k sqft4338 Tanda Ave NW, Bremerton, WA 98312Sold

- $1,152,0003 bd2 ba2.5k sqft4073 Erlands Point Rd NW, Bremerton, WA 98312Sold

Similar homes
- $1,439,9906 bd3 ba3.7k sqft1431 NW Crows Nest Lane, Bremerton, WA 98312Active
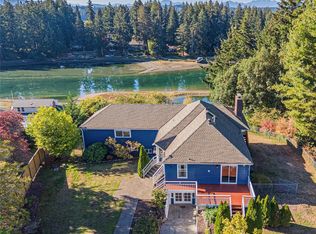 MLS ID #2595549, Kristi N Baitcher. NWMLS as distributed by MLS GRID
- $1,499,0005 bd5 ba3.6k sqft14157 Komedal Road NE, Bainbridge Island, WA 98110Active
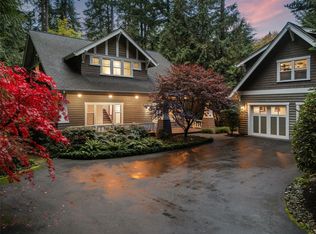 MLS ID #2599623, Jessica Garrett. NWMLS as distributed by MLS GRID
- $1,357,9004 bd5 ba4.5k sqftSkyfall, Bremerton, WA 98312Active
 MLS ID #2598150, Melina Eshinski. NWMLS as distributed by MLS GRID
- $899,9995 bd3 ba4.1k sqft2540 E Phinney Bay Place, Bremerton, WA 98312Active
 MLS ID #2463034, Kevin Thomas. NWMLS as distributed by MLS GRID
