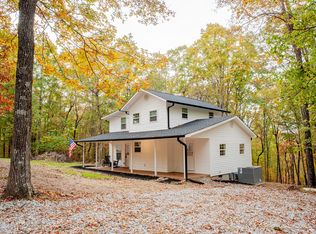
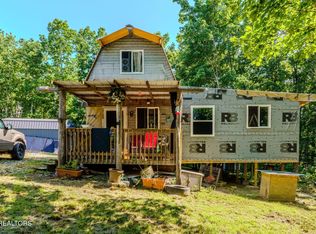
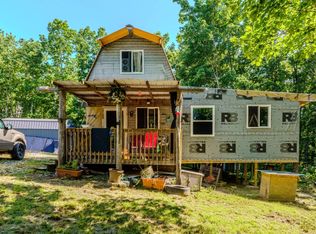
Discover the peace and privacy of country living with this beautifully updated home situated on 5.8 wooded acres. Tucked away in a quiet rural setting, this property offers the perfect escape with plenty of room to explore, relax, or enjoy nature right outside your door. Featuring an inviting covered front porch, 2 back decks, updated kitchen with large windows above the sink that invite the outdoors in, making meal prep and cleanup a little more enjoyable. Also, you'll find luxury vinyl plank flooring, stainless appliances , a spacious remodeled bathroom, and thoughtful updates throughout, all while preserving the home's cozy country charm\. The wooded acreage provides abundant wildlife, natural beauty, and the seclusion you've been looking for. Whether you're searching for a full-time residence, weekend retreat, or investment opportunity, this property offers endless possibilities in a peaceful mountain setting. Surrounded by mature hardwoods and abundant wildlife, you'll have plenty of room to hike, hunt, garden, or simply enjoy the serenity of country living. If you're looking for privacy without sacrificing comfort, this one is a must-see. Schedule your showing today!
For sale
$150,000
1004 Chestnut Ridge Rd, Spring City, TN 37381
2beds
980sqft
Single Family Residence
Built in 1979
5.8 Acres Lot
$149,800 Zestimate®
$153/sqft
$-- HOA
What's special
Beautifully updated homeQuiet rural settingCozy country charmThoughtful updates throughoutInviting covered front porchSpacious remodeled bathroomStainless appliances
- 8 days |
- 909 |
- 129 |
Zillow last checked:
Listing updated:
Listed by:
Kari Dunworth 423-413-7889,
Coldwell Banker Pryor Realty 423-775-4044
Source: Greater Chattanooga Realtors,MLS#: 1540281
Facts & features
Interior
Bedrooms & bathrooms
- Bedrooms: 2
- Bathrooms: 2
- Full bathrooms: 2
Heating
- Central
Cooling
- Central Air
Appliances
- Included: Electric Range, Refrigerator
- Laundry: Laundry Room
Features
- Ceiling Fan(s), High Speed Internet, Tub/shower Combo
- Flooring: Luxury Vinyl
- Basement: None
- Has fireplace: No
Interior area
- Total structure area: 980
- Total interior livable area: 980 sqft
- Finished area above ground: 980
Property
Parking
- Parking features: Driveway
Features
- Levels: One
- Stories: 1
- Patio & porch: Deck, Front Porch
- Exterior features: None
- Fencing: None
Lot
- Size: 5.8 Acres
- Dimensions: 5.8ac
- Features: Wooded
Details
- Additional structures: Outbuilding
- Parcel number: 041 088.00
Construction
Type & style
- Home type: SingleFamily
- Architectural style: Other
- Property subtype: Single Family Residence
Materials
- Vinyl Siding
- Foundation: Permanent
- Roof: Shingle
Condition
- New construction: No
- Year built: 1979
Utilities & green energy
- Sewer: Septic Tank
- Water: Well
- Utilities for property: Electricity Connected, Water Connected
Community & HOA
Community
- Features: None
- Subdivision: Waldens Ridge Unit 25
HOA
- Has HOA: No
Location
- Region: Spring City
Financial & listing details
- Price per square foot: $153/sqft
- Tax assessed value: $27,200
- Annual tax amount: $140
- Date on market: 8/7/2026
- Listing terms: Cash
- Road surface type: Paved
Estimated market value
$149,800
$142,000 - $157,000
$1,250/mo
Price history
| Date | Event | Price |
|---|---|---|
| 8/7/2026 | Listed for sale | $150,000+10.3%$153/sqft |
Source:  RCAR #20264096 Report a problem RCAR #20264096 Report a problem | ||
| 5/22/2026 | Sold | $136,000-6.2%$139/sqft |
Source: Greater Chattanooga Realtors #1520244 Report a problem | ||
| 3/17/2026 | Contingent | $145,000$148/sqft |
Source: Greater Chattanooga Realtors #1520244 Report a problem | ||
| 3/12/2026 | Pending sale | $145,000$148/sqft |
Source: RCAR #20254259 Report a problem | ||
| 11/13/2025 | Listed for sale | $145,000$148/sqft |
Source: Greater Chattanooga Realtors #1520244 Report a problem | ||
| 9/10/2025 | Contingent | $145,000$148/sqft |
Source: Greater Chattanooga Realtors #1520244 Report a problem | ||
| 9/10/2025 | Pending sale | $145,000$148/sqft |
Source: RCAR #20254259 Report a problem | ||
| 9/8/2025 | Listed for sale | $145,000+426.1%$148/sqft |
Source: RCAR #20254259 Report a problem | ||
| 5/17/2016 | Sold | $27,560-23.4%$28/sqft |
Source: Public Record Report a problem | ||
| 10/3/2006 | Sold | $36,000+124.2%$37/sqft |
Source: Public Record Report a problem | ||
| 2/9/2001 | Sold | $16,058$16/sqft |
Source: Public Record Report a problem | ||
Public tax history
| Year | Property taxes | Tax assessment |
|---|---|---|
| 2025 | $140 | $6,800 |
| 2024 | $140 | $6,800 |
| 2023 | $140 +10.1% | $6,800 |
| 2022 | $127 +34.3% | $6,800 +71.1% |
| 2021 | $95 | $3,975 |
| 2020 | $95 | $3,975 |
| 2019 | $95 +8.2% | $3,975 |
| 2018 | $88 -0.4% | $3,975 |
| 2017 | $88 -20% | $3,975 -18.5% |
| 2016 | $110 +1.8% | $4,875 |
| 2015 | $108 | $4,875 |
| 2014 | $108 +0.1% | $4,875 +0.1% |
| 2013 | $108 +9.7% | $4,870 +2.4% |
| 2012 | $98 +0.2% | $4,755 |
| 2011 | $98 +11% | $4,755 |
| 2010 | $88 +2.7% | $4,755 +2.7% |
| 2009 | $86 +17.7% | $4,632 |
| 2008 | $73 -3.7% | $4,632 +16% |
| 2007 | $76 | $3,994 |
| 2006 | $76 +89.7% | $3,994 +62.7% |
| 2005 | $40 -21.4% | $2,455 |
| 2004 | $51 +9.7% | $2,455 +9.7% |
| 2002 | $47 | $2,238 |
| 2001 | -- | $2,238 -75% |
| 2000 | -- | $8,950 |
Find assessor info on the county website
Monthly payment
Est. payment
Payment breakdown
Explore the cost of this home by adjusting the details. Changes won't be saved.Climate risks
Neighborhood: 37381
Getting around
0 / 100
Car-DependentNearby schools
GreatSchools rating
- 6/10Cecil B Rigsby Elementary SchoolGrades: PK-5Distance: 9.9 mi
- 5/10Bledsoe County Middle SchoolGrades: 6-8Distance: 13.4 mi
- 5/10Bledsoe County High SchoolGrades: 9-12Distance: 13.2 mi
Schools provided by the listing agent
- Elementary: Cecil B Rigsby, BL
- Middle: Bledsoe County Middle
- High: Bledsoe County High
Source: Greater Chattanooga Realtors. This data may not be complete. We recommend contacting the local school district to confirm school assignments for this home.
- $349,0003 bd2 ba1.5k sqft976 Chestnut Ridge Rd, Spring City, TN 37381For Sale
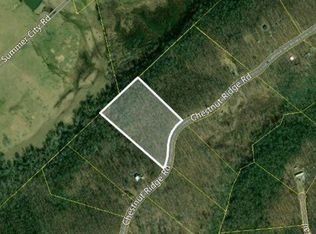
- $--6.1 acres0 Chestnut Ridge Rd, Spring City, TN 37381Off Market
- $67,500-- bd-- ba-- sqftChestnut Ridge Rd, Spring city, TN 37381Sold
- $242,9004 bd2 ba1.4k sqft1037 Chestnut Ridge Rd, Spring City, TN 37381Off Market
- $38,0006.3 acres943 Chestnut Ridge Rd, Spring City, TN 37381Sold
- $67,5006.1 acres840 Chestnut Ridge Rd, Spring City, TN 37381Sold
- $65,0008.7 acres1139 Chestnut Ridge Rd, Spring City, TN 37381Pending
- $20,200-- bd-- ba-- sqftChestnut Ridge Rd, Spring city, TN 37381Off Market
A local agent can set up tours, give advice and negotiate with sellers.
A local lender can help you make sure your offer is ready when you are.
Similar homes
- $155,5002 bd2 ba842 sqft106 Swafford Rd, Spring City, TN 37381For Sale
 MLS ID #3176548, Darlene Mitchell. RealTracs MLS as distributed by MLS GRID
 - $224,9002 bd1 ba1k sqft1360 Luminary Firetower Rd #9, Spring City, TN 37381For Sale
 MLS ID #1346118, Dustan Drain, Your Home Sold Guaranteed Real. East Tennessee Realtors
 - $224,9002 bd1 ba1k sqft1360 Luminary Firetower Rd, Spring City, TN 37381For Sale
 MLS ID #11831375, Tannor Giles, Your Home Sold Guaranteed Realty TN. My State MLS
 - $149,9002 bd2 ba1.1k sqft9258 Cherokee Trl, Crossville, TN 38572For Sale
 MLS ID #1349690, Tammy Lapp, Triple C Realty & Auction, LLC. East Tennessee Realtors
 - $215,0003 bd1 ba1.4k sqft8466 Shut In Gap Rd, Spring City, TN 37381For SaleMLS ID #1340101, Roy Nicaud, Realty Executives Associates. East Tennessee Realtors
- $169,0002 bd1 ba1.1k sqft47 Bilbrey St, Crossville, TN 38555For Sale
 MLS ID #246477, David Huffaker, The Huffaker Group, LLC. UCMLS
 - $159,0002 bd2 ba1.2k sqft1150 Hugh Allison Rd, Pikeville, TN 37367For SaleMLS ID #1539416, Belinda Thomas. Greater Chattanooga Realtors
- $169,9002 bd2 ba924 sqft248 Strader Rd, Evensville, TN 37332For SaleMLS ID #242980, Jenette Wilson, The Real Estate Collective. UCMLS
- $155,0003 bd1 ba1k sqft144 Buckshot Ln, Pikeville, TN 37367For SaleMLS ID #1537710, Belinda Thomas. Greater Chattanooga Realtors
- $159,9003 bd2 ba1.2k sqft653 Timothy Dr, Crossville, TN 38572For SaleMLS ID #1346886, Jami Wilson, Baisley Hometown Realty, LLC. East Tennessee Realtors
- $165,0001 bd2 ba1k sqft1043 Sitting Bull Point, Crossville, TN 38572For SaleMLS ID #1351096, Nicole Evans, Triple C Realty & Auction, LLC. East Tennessee Realtors
- $215,0002 bd1 ba1.2k sqft194 Patton Ln, Pikeville, TN 37367For SaleMLS ID #1536235, BJ Brown. Greater Chattanooga Realtors
- $189,5003 bd2 ba1.1k sqft118 Skyline Dr, Crossville, TN 38572For SaleMLS ID #1350165, Brenda Marshall, Century 21 Fountain Realty, LLC. East Tennessee Realtors
- $159,0002 bd1 ba1.1k sqft145 Cottonport Ferry Rd, Decatur, TN 37322For SaleMLS ID #1540208, Kimberly Ledford. Greater Chattanooga Realtors
- $149,9002 bd1 ba822 sqft83 Pocohontas Trl, Crossville, TN 38572For Sale By Owner
- $99,7002 bd2 ba1k sqft400 David Crockett Rd, Crossville, TN 38572For SaleMLS ID #246412, Lori Buck, Highlands Elite Real Estate LLC - Crvl. UCMLS
- $210,0002 bd2 ba1.1k sqft133 Stone Ridge Cir, Grandview, TN 37337For SaleMLS ID #1332132, Sharon R. Walker, Pioneer Realty, Inc.. East Tennessee Realtors
- $225,0001 bd2 ba1.1k sqft1218 Bear Den Trl, Grandview, TN 37337For SaleMLS ID #3336986, Kathy May-Martin. RealTracs MLS as distributed by MLS GRID
- $199,9003 bd2 ba1.2k sqftReed Rd, Ten Mile, TN 37880For SaleMLS ID #1348749, Kimberly Yearwood, American Real Estate. East Tennessee Realtors
- $150,0003 bd2 ba1.2k sqft145 Harper Ln, Crossville, TN 38555For SaleMLS ID #1336768, Shelley L Marshall, First Realty Company. East Tennessee Realtors
