A Rare Slice of Middle Tennessee: 2.77 Private Acres, an Orchard, and Room for Every Generation
Tucked at the end of a quiet cul-de-sac, 106 Tara Drive is a lifestyle that's nearly impossible to find in Bedford County anymore.
Set on 2.77 acres, wander your own orchard of pear, peach, and apple trees, or hit the wooded riding trail... perfect for horses or off-road vehicles. Mature hardwoods offer shade, privacy, and scenery you can't replicate on a smaller lot.
Inside, 4 bedrooms and 3 full baths are joined by a large bonus room up and an equally spacious bonus room down, created when the garage was converted into living space. A brand-new walk-in laundry room offers custom shelving and cabinetry, existing cabinets were professionally painted inside and out, and the oversized pantry features built-in pot-and-pan drawers. A newly remodeled full bath sits in the downstairs hallway.
An approximately 1,000 sqft detached garage is already mid-conversion into a full apartment, with electric and water already run. Finish it as an in-law suite, rental, or multigenerational space, or convert it back into the ultimate garage or workshop. Major systems are handled: electric moved underground and upgraded to 400 amp, roof only 3 years old, and the foundation professionally inspected and reinforced with stabilization jacks in 2017.
Acreage, orchard, riding trail, expansion potential, and move-in-ready updates rarely come together in Unionville. Schedule your private tour of 106 Tara Drive today.
Active
$750,000
106 Tara Dr, Unionville, TN 37180
4beds
3,225sqft
Single Family Residence, Residential
Built in 2000
2.77 Acres Lot
$-- Zestimate®
$233/sqft
$-- HOA
What's special
- 3 days |
- 323 |
- 15 |
Likely to sell faster than
Zillow last checked:
Listing updated:
Listed by:
Amber Poynor 615-243-2218,
simpliHOM 855-856-9466,
Phillip Poynor 615-397-3868,
simpliHOM
Source: RealTracs MLS as distributed by MLS GRID,MLS#: 3509977
Facts & features
Interior
Bedrooms & bathrooms
- Bedrooms: 4
- Bathrooms: 3
- Full bathrooms: 3
- Main level bedrooms: 3
Bedroom 1
- Features: Full Bath
- Level: Full Bath
- Area: 156 Square Feet
- Dimensions: 12x13
Bedroom 2
- Features: Walk-In Closet(s)
- Level: Walk-In Closet(s)
- Area: 99 Square Feet
- Dimensions: 11x9
Bedroom 3
- Area: 90 Square Feet
- Dimensions: 9x10
Bedroom 4
- Features: Extra Large Closet
- Level: Extra Large Closet
- Area: 336 Square Feet
- Dimensions: 21x16
Primary bathroom
- Features: Primary Bedroom
- Level: Primary Bedroom
Den
- Area: 546 Square Feet
- Dimensions: 21x26
Other
- Features: Other
- Level: Other
- Area: 396 Square Feet
- Dimensions: 22x18
Kitchen
- Area: 238 Square Feet
- Dimensions: 14x17
Living room
- Features: Combination
- Level: Combination
- Area: 306 Square Feet
- Dimensions: 17x18
Recreation room
- Features: Second Floor
- Level: Second Floor
- Area: 315 Square Feet
- Dimensions: 21x15
Heating
- Central, Electric
Cooling
- Ceiling Fan(s), Central Air, Electric
Appliances
- Included: Electric Range, Dishwasher, Disposal, Microwave, Refrigerator, Stainless Steel Appliance(s)
- Laundry: Electric Dryer Hookup, Washer Hookup
Features
- Flooring: Carpet, Luxury Vinyl, Tile, Vinyl
- Basement: Crawl Space
Interior area
- Total structure area: 3,225
- Total interior livable area: 3,225 sqft
- Finished area above ground: 3,225
Property
Parking
- Total spaces: 2
- Parking features: Detached
- Garage spaces: 2
Features
- Levels: Two
- Stories: 2
- Patio & porch: Porch, Covered, Deck
Lot
- Size: 2.77 Acres
Details
- Parcel number: 007O A 02400 000
- Special conditions: Standard
Construction
Type & style
- Home type: SingleFamily
- Property subtype: Single Family Residence, Residential
Materials
- Vinyl Siding
- Roof: Shingle
Condition
- New construction: No
- Year built: 2000
Utilities & green energy
- Sewer: Septic Tank
- Water: Public
- Utilities for property: Electricity Available, Water Available
Community & HOA
Community
- Subdivision: Rover Ranch Subd Sec Ii
HOA
- Has HOA: No
Location
- Region: Unionville
Financial & listing details
- Price per square foot: $233/sqft
- Tax assessed value: $293,400
- Annual tax amount: $1,706
- Date on market: 8/11/2026
- Electric utility on property: Yes
Estimated market value
Not available
Estimated sales range
Not available
Not available
Price history
| Date | Event | Price |
|---|---|---|
| 8/11/2026 | Listed for sale | $750,000+305.4%$233/sqft |
Source:  RealTracs MLS as distributed by MLS GRID #3509977 Report a problem RealTracs MLS as distributed by MLS GRID #3509977 Report a problem | ||
| 4/29/2010 | Sold | $185,000-2.9%$57/sqft |
Source: Public Record Report a problem | ||
| 7/3/2007 | Sold | $190,500+40.2%$59/sqft |
Source: Public Record Report a problem | ||
| 3/29/2000 | Sold | $135,900$42/sqft |
Source: Public Record Report a problem | ||
Public tax history
| Year | Property taxes | Tax assessment |
|---|---|---|
| 2025 | $1,706 | $73,350 |
| 2024 | $1,706 | $73,350 |
| 2023 | $1,706 | $73,350 |
| 2022 | $1,706 | $73,350 +16.1% |
| 2021 | -- | $63,200 +38.3% |
| 2020 | $1,216 | $45,700 |
| 2019 | $1,216 +3.9% | $45,700 |
| 2018 | $1,170 0% | $45,700 |
| 2017 | $1,170 | $45,700 |
| 2016 | $1,170 +17.5% | $45,700 |
| 2015 | $996 | $45,700 +4.2% |
| 2014 | $996 | $43,873 |
| 2013 | $996 | $43,873 |
| 2012 | $996 | $43,873 |
| 2011 | $996 | $43,873 |
| 2010 | $996 +0.1% | $43,873 +0.1% |
| 2009 | $994 | $43,810 |
| 2008 | $994 | $43,810 |
| 2007 | $994 | $43,810 |
| 2006 | $994 -18.1% | $43,810 |
| 2005 | $1,214 +41.3% | $43,810 +27% |
| 2004 | $859 | $34,491 |
| 2002 | $859 | $34,491 |
| 2001 | -- | $34,491 -75% |
| 2000 | -- | $137,964 |
Find assessor info on the county website
Monthly payment
Est. payment
Payment breakdown
Explore the cost of this home by adjusting the details. Changes won't be saved.Climate risks
Neighborhood: 37180
Nearby schools
GreatSchools rating
- 7/10Community Elementary SchoolGrades: PK-5Distance: 4.1 mi
- 5/10Community Middle SchoolGrades: 6-8Distance: 4 mi
- 5/10Community High SchoolGrades: 9-12Distance: 4.8 mi
Schools provided by the listing agent
- Elementary: Community Elementary School
- Middle: Community Middle School
- High: Community High School
Source: RealTracs MLS as distributed by MLS GRID. This data may not be complete. We recommend contacting the local school district to confirm school assignments for this home.
- $395,700-- bd2 ba1.7k sqft120 Tara Dr, Unionville, TN 37180Off Market
- $346,700-- bd2 ba1.3k sqft113 Sandy Ln, Unionville, TN 37180Off Market
- $---- bd-- ba-- sqft113 Sandy Rd, Unionville, TN 37180Off Market
- $347,6003 bd2 ba2.1k sqft111 Sandy Ln, Unionville, TN 37180Off Market
- $328,900-- bd2 ba1.4k sqft112 Sandy Ln, Unionville, TN 37180Off Market
- $300,700-- bd2 ba1.2k sqft109 Sandy Ln, Unionville, TN 37180Off Market
- $293,9003 bd2 ba1.2k sqft101 Pierce Pl, Unionville, TN 37180Off Market
- $406,100-- bd2 ba1.8k sqft126 Tara Dr, Unionville, TN 37180Off Market
A local agent can set up tours, give advice and negotiate with sellers.
Similar homes
- $584,9993 bd4 ba2.2k sqft13535 Versailles Rd, Rockvale, TN 37153For Sale

 MLS ID #3206880, Jonny Gleaton - Gleaton Group. RealTracs MLS as distributed by MLS GRID
 - $774,9995 bd2 ba3.1k sqft2837 Hopkins Bridge Rd, Lewisburg, TN 37091For Sale
 MLS ID #3322424, Nicole A. Coppersmith, ABR, CMRS, MRP, SFR, CREN, RCC, CHNS, 203K, THDA Specialist. RealTracs MLS as distributed by MLS GRID
 - $699,9003 bd4 ba2.2k sqft4785 Highway 41a N, Eagleville, TN 37060For Sale
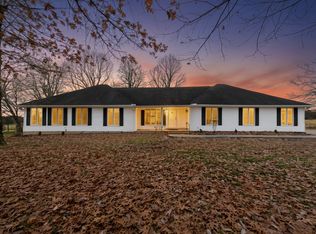 MLS ID #3134311, Tad Craig. RealTracs MLS as distributed by MLS GRID
 - $699,9994 bd4 ba2.6k sqft7770 Bridlewood Dr, Christiana, TN 37037For Sale
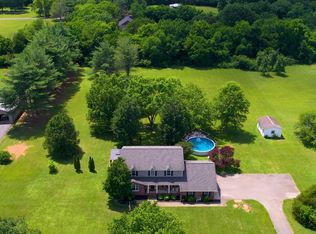 MLS ID #3302305, Angela Knee. RealTracs MLS as distributed by MLS GRID
 - $619,9003 bd2 ba2.2k sqft2305 Clara Mathis Rd, Spring Hill, TN 37174For SaleMLS ID #3245018, Debbie Matthews. RealTracs MLS as distributed by MLS GRID
- $675,0003 bd3 ba2.6k sqft1985 Egypt Rd, Chapel Hill, TN 37034For SaleMLS ID #3178787, Angie Warren. RealTracs MLS as distributed by MLS GRID
- $849,9003 bd3 ba2.6k sqft1993 Egypt Rd, Chapel Hill, TN 37034For SaleMLS ID #3225081, Teresa Beard. RealTracs MLS as distributed by MLS GRID
- $769,9003 bd3 ba2.5k sqft4105 Pyles Rd, Chapel Hill, TN 37034For SaleMLS ID #3215705, Gerald Baker. RealTracs MLS as distributed by MLS GRID
- $650,0004 bd3 ba3.1k sqft3107 Thornberry Cir, Spring Hill, TN 37174For SaleMLS ID #3301720, Kim Robertson, PhD. RealTracs MLS as distributed by MLS GRID
- $699,9994 bd3 ba2.3k sqft1331 Highway 64 W, Shelbyville, TN 37160For SaleMLS ID #3333794, Becky Rutland. RealTracs MLS as distributed by MLS GRID
- $849,9994 bd3 ba2.5k sqft6875 Bizzell Howell Ln, College Grove, TN 37046For SaleMLS ID #3208427, Brett Preston. RealTracs MLS as distributed by MLS GRID
- $995,0003 bd3 ba2.5k sqft4250 Pate Rd, Franklin, TN 37064For SaleMLS ID #3512546, Lisa Strnad. RealTracs MLS as distributed by MLS GRID
- $649,0003 bd4 ba2.8k sqft2028 Mason Ln, Spring Hill, TN 37174For SaleMLS ID #3319213, Penny Kieffer. RealTracs MLS as distributed by MLS GRID
- $749,0003 bd3 ba2.6k sqft4446 Pratt Ln, Franklin, TN 37064For SaleMLS ID #3216158, Madeline Gladden. RealTracs MLS as distributed by MLS GRID
- $685,0004 bd3 ba3.1k sqft125 Prairie View Dr, Murfreesboro, TN 37127For SaleMLS ID #3255754, Jonathan Dodson. RealTracs MLS as distributed by MLS GRID
- $739,9005 bd4 ba3.9k sqft1939 Cliffview Ct, Murfreesboro, TN 37128For SaleMLS ID #3246211, Jaclyn Williams. RealTracs MLS as distributed by MLS GRID
- $585,0005 bd3 ba2.9k sqft1883 Sawgrass Ln, Chapel Hill, TN 37034For SaleMLS ID #3046948, Stacey Booker. RealTracs MLS as distributed by MLS GRID
- $599,9004 bd3 ba3k sqft5633 Constantine Dr, Rockvale, TN 37153For SaleMLS ID #3255182, Thomas Balch. RealTracs MLS as distributed by MLS GRID
- $510,0004 bd3 ba2.9k sqft3838 Faithway Dr, Murfreesboro, TN 37128For SaleMLS ID #3510684, Thyrl (Tee) Reed. RealTracs MLS as distributed by MLS GRID
- $534,9004 bd3 ba2.3k sqft3941 Honeysuckle Way, Chapel Hill, TN 37034For SaleMLS ID #3306445, Dean Nelson. RealTracs MLS as distributed by MLS GRID
