Welcome to 408 Edgevalley Road, a beautifully maintained home in one of London's most sought-after family-friendly neighbourhoods. Offering five thoughtfully designed levels of living space, this home blends comfort, functionality, and modern style, perfect for growing families and those who love to entertain. Step inside to a welcoming foyer with a convenient 2-piece powder room before entering the bright, open-concept main level. The spacious kitchen overlooks the dining and living areas, creating the ideal space to gather with family and friends. Large windows fill the home with natural light while offering backyard views. One of the home's standout features is its unique split-level layout, providing privacy and functionality. The primary suite occupies its own dedicated level, complete with a walk-in closet, private ensuite, and conveniently located laundry. The upper level offers two generously sized bedrooms with ample closet space, along with a well-appointed bathroom. The unfinished lower level provides exceptional future finishing potential with endless possibilities for a family room, home theatre, playroom, home gym, or recreation space. Featuring large above-grade windows, abundant natural light, generous storage, and a rough-in for an additional bathroom, it's ready to be customized to suit your lifestyle. Outside, enjoy a private backyard with plenty of space for children to play, summer barbecues, or simply relaxing. An attached garage and private driveway provide ample parking and convenience. Ideally located in one of London's fastest-growing communities, you'll enjoy close proximity to excellent schools, parks, walking trails, shopping, restaurants, Masonville Mall, Western University, University Hospital, and quick access to Highways 401 and 402. Offering the perfect balance of space, comfort, and future potential, 408 Edgevalley Road is a home designed to grow with your family. Don't miss your opportunity to make this property your next home.
For sale
C$689,900
408 Edgevalley Rd, London, ON N5Y 5M5
3beds
3baths
Single Family Residence
Built in ----
3,867 Square Feet Lot
$-- Zestimate®
C$--/sqft
C$-- HOA
What's special
- 53 days
- 11
- 0
Zillow last checked:
Listing updated:
Listed by:
THE AGENCY REAL ESTATE
Source: TRREB,MLS®#: X13620112 Originating MLS®#: London and St. Thomas Association of REALTORS
Originating MLS®#: London and St. Thomas Association of REALTORSFacts & features
Interior
Bedrooms & bathrooms
- Bedrooms: 3
- Bathrooms: 3
Primary bedroom
- Level: Second
- Dimensions: 3.96 x 4.78
Bedroom 2
- Level: Third
- Dimensions: 3.18 x 4.06
Bedroom 3
- Level: Third
- Dimensions: 3 x 4.06
Dining room
- Level: Main
- Dimensions: 3.78 x 3.35
Foyer
- Level: Main
- Dimensions: 1.47 x 2.77
Kitchen
- Level: Main
- Dimensions: 3.78 x 2.97
Living room
- Level: Main
- Dimensions: 2.26 x 5.97
Other
- Level: Basement
- Dimensions: 6.2 x 6.73
Heating
- Forced Air, Gas
Cooling
- Central Air
Features
- None
- Basement: Unfinished
- Has fireplace: No
Interior area
- Living area range: 1500-2000 null
Property
Parking
- Total spaces: 4
- Parking features: Private Double
- Has garage: Yes
Features
- Stories: 2
- Pool features: None
- Waterfront features: None
Lot
- Size: 3,867 Square Feet
- Features: Fenced Yard, Place Of Worship, Park, School Bus Route
Details
- Parcel number: 080890659
Construction
Type & style
- Home type: SingleFamily
- Property subtype: Single Family Residence
Materials
- Brick, Vinyl Siding
- Foundation: Concrete
- Roof: Asphalt Shingle
Utilities & green energy
- Sewer: Sewer
Community & HOA
Location
- Region: London
Financial & listing details
- Annual tax amount: C$4,493
- Date on market: 7/30/2026
Price history
Price history is unavailable.
Public tax history
Tax history is unavailable.
Climate risks
Neighborhood: Huron Heights
Nearby schools
GreatSchools rating
No schools nearby
We couldn't find any schools near this home.

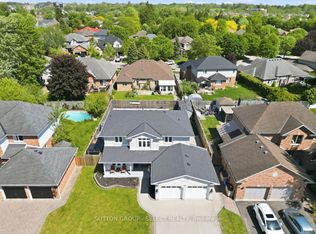
Similar homes
- C$875,0004 bd3 ba-- sqft66 Cobblestone St, London, ON N5Y 5M5For Sale
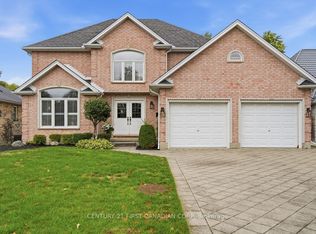 MLS ID #X13785806, CENTURY 21 FIRST CANADIAN CORP. TRREB
 - C$699,9004 bd3 ba-- sqft93 McTaggart Ct, London, ON N5X 3L9For Sale
 MLS ID #X13796378, RE/MAX CENTRE CITY REALTY INC.. TRREB
 - C$659,9003 bd3 ba-- sqft1701 Devos Dr, London, ON N5X 4H8For Sale
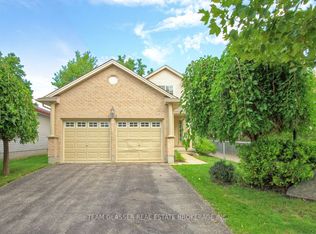 MLS ID #X13803136, TEAM GLASSER REAL ESTATE BROKERAGE INC.. TRREB
 - C$639,9003 bd2 ba-- sqft40 Killarney Rd, London, ON N5X 2A7For Sale
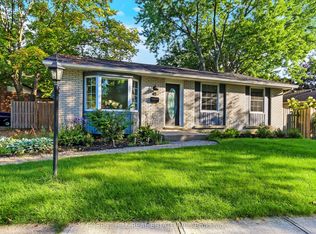 MLS ID #X13762168, FOREST HILL REAL ESTATE INC.. TRREB
