Welcome to 55 Farmhouse Rd., an exceptional all-brick 2-storey home offering the perfect blend of elegance, space and versatility for today's growing or multi-generational family. Featuring 6 bedrooms and 5 bathrooms, this impressive residence offers a thoughtfully designed floor plan with room for everyone. A grand front entrance and soaring foyer create a stunning first impression, leading to spacious principal rooms including a formal living room, dining room and inviting family room-ideal for both everyday living and entertaining. The beautifully appointed kitchen showcases quality cabinetry, generous workspace and patio doors leading to a rear deck overlooking the large, fully fenced backyard, creating the perfect setting for family gatherings and outdoor enjoyment. A truly rare feature is two primary suites, each complete with a private ensuite-one conveniently located on the main floor and another on the upper level. Upstairs also offers three additional spacious bedrooms and another full bathroom. The professionally finished lower level expands the living space with a massive open-concept recreation room, sixth bedroom, additional bathroom and an abundance of storage. Additional highlights include a durable metal roof, double attached garage with inside entry, main floor laundry, and a newly installed owned on-demand water heater. Situated in one of London's desirable family-oriented neighbourhoods, you'll appreciate the convenience of nearby parks, schools, shopping, restaurants and everyday amenities, with easy access to major routes for commuting throughout the city. This is a rare opportunity to own a home offering exceptional size, flexibility and comfort in a sought-after location. Don't miss your chance to make this outstanding property your next home!
For sale
C$1,089,900
55 Farmhouse Rd, London, ON N5Y 5M4
6beds
5baths
Single Family Residence
Built in ----
7,351 Square Feet Lot
$-- Zestimate®
C$--/sqft
C$-- HOA
What's special
- 16 days
- 17
- 2
Zillow last checked:
Listing updated:
Listed by:
THE REALTY FIRM INC.
Source: TRREB,MLS®#: X13762358 Originating MLS®#: London and St. Thomas Association of REALTORS
Originating MLS®#: London and St. Thomas Association of REALTORSFacts & features
Interior
Bedrooms & bathrooms
- Bedrooms: 6
- Bathrooms: 5
Heating
- Forced Air, Gas
Cooling
- Central Air
Appliances
- Included: Instant Hot Water, Water Heater Owned
Features
- Central Vacuum, Floor Drain, ERV/HRV, In-Law Capability, Primary Bedroom - Main Floor
- Basement: Full,Finished
- Has fireplace: Yes
- Fireplace features: Living Room, Insert, Natural Gas
Interior area
- Living area range: 3000-3500 null
Video & virtual tour
Property
Parking
- Total spaces: 8
- Parking features: Private Double, Inside Entrance, Garage Door Opener
- Has garage: Yes
Accessibility
- Accessibility features: Multiple Entrances, Open Floor Plan
Features
- Stories: 2
- Patio & porch: Deck, Porch
- Exterior features: Landscaped, Privacy
- Pool features: None
Lot
- Size: 7,351 Square Feet
- Features: Fenced Yard, Library, Park, Public Transit, School Bus Route, Place Of Worship, Rectangular Lot
- Topography: Flat,Dry
Details
- Parcel number: 080890775
- Other equipment: Sump Pump
Construction
Type & style
- Home type: SingleFamily
- Property subtype: Single Family Residence
Materials
- Brick
- Foundation: Poured Concrete
- Roof: Metal
Utilities & green energy
- Sewer: Sewer
Community & HOA
Community
- Security: Carbon Monoxide Detector(s)
Location
- Region: London
Financial & listing details
- Tax assessed value: C$538,000
- Annual tax amount: C$9,019
- Date on market: 9/9/2026
Price history
Price history is unavailable.
Public tax history
Tax history is unavailable.
Climate risks
Neighborhood: Huron Heights
Nearby schools
GreatSchools rating
No schools nearby
We couldn't find any schools near this home.


Similar homes
- C$1,050,0004 bd3 ba-- sqft1609 Blackwell Blvd, London, ON N5X 0G6For Sale
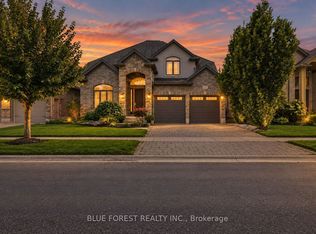 MLS ID #X13770408, BLUE FOREST REALTY INC.. TRREB
 - C$1,173,0005 bd4 ba-- sqft173 Whiteacres Dr, London, ON N6G 4N2For Sale
 MLS ID #X13746524, SUTTON GROUP - SELECT REALTY. TRREB
 - C$949,8005 bd3 ba-- sqft764 Eclipse Walk, London, ON N5X 0K1For Sale
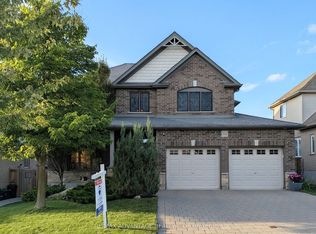 MLS ID #X13765712, RE/MAX ADVANTAGE REALTY LTD.. TRREB
 - C$999,0005 bd4 ba-- sqft44 Northcrest Dr, London, ON N5X 3V8For Sale
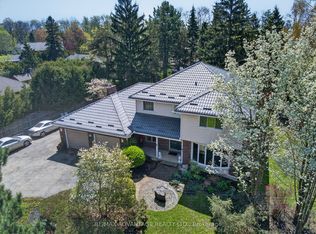 MLS ID #X13478418, RE/MAX ADVANTAGE REALTY LTD.. TRREB
