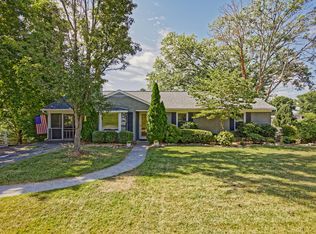
This quintessential mid-century brick ranch effortlessly combines its iconic 1960s silhouette with premium updates designed for today's lifestyle. Sun drenched living spaces showcase original hardwood floors that have been professionally refinished to a flawless gleam.The heart of the home features a refreshed kitchen, anchoring your daily routines with brand-new tile flooring and sleek, contemporary cabinet hardware and a new gas cook stove.Both full bathrooms have been similarly elevated with fresh tilework. Rear deck has recently been repaced with Trex flooring. The gravel drive has been replaced with asphalt, including a second parking space.
The single vehicle garage is a recent renovation and is conditioned, nsulated, and will accommodate pickup truck. Extend your living and entertaining space outdoors onto the pristine rear deck. Upgraded with Trex composite decking, this expansive deck promises endless weekend barbecues and quiet morning coffees with minimal maintenance.
Downstairs, the fully conditioned basement expands the home's footprint. Here, you'll find a versatile bonus room perfectly suited for a private home office, media room, or fitness studio nestled alongside a workspace tailored for creators, makers, and DIY enthusiasts. Complete with energy-efficient insulated replacement windows throughout.
For sale
$390,000
408 Enfield Rd, Lexington, VA 24450
3beds
1,448sqft
Single Family Residence
Built in 1965
0.28 Acres Lot
$374,300 Zestimate®
$269/sqft
$-- HOA
What's special
Quintessential mid-century brick ranchSleek contemporary cabinet hardwareSun drenched living spacesBrand-new tile flooringNew gas cook stovePristine rear deckRefreshed kitchen
- 5 days
- 636
- 28
Likely to sell faster than
Zillow last checked:
Listing updated:
Listed by:
Rodger Rinehart 540-460-8068,
James River Realty - Lexington,
Susan Rathbun Rinehart 540-460-4544,
James River Realty - Lexington
Source: Rockbridge Highlands REALTORS®,MLS#: 140380
Facts & features
Interior
Bedrooms & bathrooms
- Bedrooms: 3
- Bathrooms: 2
- Full bathrooms: 2
Heating
- Forced Air, Gas
Cooling
- Central Air
Appliances
- Included: As Is, Dishwasher, Disposal, Dryer, Microwave, Oven, Refrigerator, Washer, Gas Range, Electric
Features
- Storage, Workshop
- Flooring: Tile, Wood
- Basement: Heated,Interior Entry,Partially Finished,Walk-Out Access,Sump Pump
- Has fireplace: Yes
- Fireplace features: Living Room, Gas
Interior area
- Total structure area: 1,448
- Total interior livable area: 1,448 sqft
- Finished area below ground: 300
Property
Parking
- Parking features: Garage Door Opener, Paved Driveway
- Has attached garage: Yes
- Has uncovered spaces: Yes
Features
- Patio & porch: Deck
Lot
- Size: 0.28 Acres
Details
- Additional structures: Workshop
- Parcel number: 2149
- Zoning: Residential
- Zoning description: Residential
- Other equipment: Air Purifier
Construction
Type & style
- Home type: SingleFamily
- Property subtype: Single Family Residence
Materials
- Brick, Brick Veneer
- Roof: Shingle
Condition
- Year built: 1965
Utilities & green energy
- Sewer: Public Sewer
Community & HOA
Community
- Subdivision: Confederate Cove
HOA
- Has HOA: No
Location
- Region: Lexington
Financial & listing details
- Price per square foot: $269/sqft
- Tax assessed value: $350,200
- Annual tax amount: $3,221
- Date on market: 10/24/2026
Estimated market value
$374,300
$356,000 - $393,000
$2,293/mo
Price history
| Date | Event | Price |
|---|---|---|
| 10/24/2026 | Listed for sale | $390,000+101%$269/sqft |
Source:  Rockbridge Highlands REALTORS® #140380 Report a problem | ||
| 10/16/2020 | Sold | $194,000-2.5%$134/sqft |
Source: Rockbridge Highlands REALTORS® #135526 Report a problem | ||
| 10/12/2020 | Pending sale | $199,000$137/sqft |
Source: J.F. Brown Real Estate Services #135526 Report a problem | ||
| 10/12/2020 | Listed for sale | $199,000$137/sqft |
Source: J.F. Brown Real Estate Services #135526 Report a problem | ||
Public tax history
| Year | Property taxes | Tax assessment |
|---|---|---|
| 2025 | -- | $235,500 |
| 2024 | -- | $235,500 |
| 2023 | -- | $235,500 |
| 2022 | -- | $235,500 +21.2% |
| 2021 | -- | $194,300 |
| 2020 | -- | $194,300 |
| 2018 | -- | $194,300 +14% |
| 2017 | -- | $170,400 |
| 2016 | -- | $170,400 |
| 2015 | -- | -- |
| 2014 | -- | -- |
| 2013 | -- | -- |
| 2012 | -- | -- |
| 2011 | -- | -- |
| 2010 | -- | -- |
Find assessor info on the county website
Monthly payment
Est. payment
Payment breakdown
Explore the cost of this home by adjusting the details. Changes won't be saved.Climate risks
Neighborhood: 24450
Nearby schools
Schools provided by the listing agent
- Elementary: Waddell
- Middle: Lylburn Downing
- High: Rockbridge Co
Source: Rockbridge Highlands REALTORS®. This data may not be complete. We recommend contacting the local school district to confirm school assignments for this home.
Similar homes
- $--3 bd1 ba960 sqft523 Lime Kiln Rd, Lexington, VA 24450Auction
 Auction.com 2
- $285,9003 bd3 ba1.4k sqft404 Confederate Cir, Lexington, VA 24450For Sale
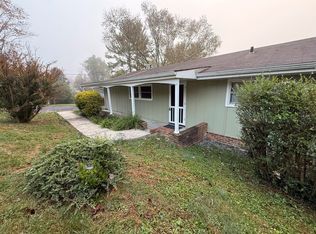 MLS ID #140384, Lori Sadler, Lexington Real Estate Connection. Rockbridge Highlands REALTORS®
- $375,0003 bd3 ba1.9k sqft126 Chavis Ave, Lexington, VA 24450For Sale
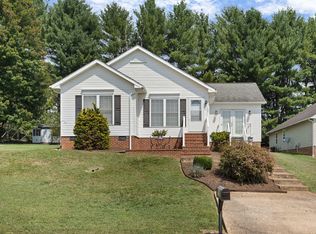 MLS ID #140270, Hunter McClung, J.F. Brown Real Estate Services. Rockbridge Highlands REALTORS®
- $359,0004 bd3 ba1.7k sqft904 Ruffner Pl, Lexington, VA 24450For Sale
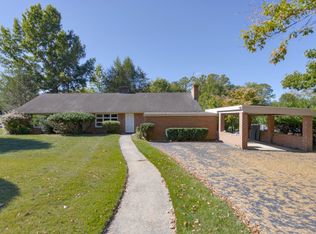 MLS ID #140338, Kara F. Braddick, Real Broker LLC. Rockbridge Highlands REALTORS®
- $399,5003 bd2 ba2k sqft896 Collierstown Rd, Lexington, VA 24450For Sale
 MLS ID #682470, Kimberly Hostetter, eXp Realty LLC. CAAR
- $339,9503 bd2 ba1.5k sqft1096 Collierstown Rd, Lexington, VA 24450For Sale
 MLS ID #931833, MCLAREN GARTH WESTLAND. RVAR
- $314,9003 bd2 ba1.1k sqft129 Thoroughbred Cir, Lexington, VA 24450For SaleMLS ID #678442, STEVE SZWEC, REAL BROKER, LLC. CAAR
