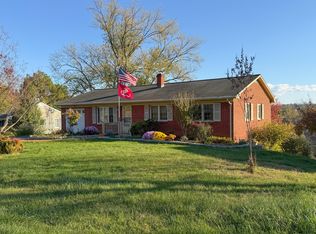
Welcome to 904 Ruffner Place, located just off the newly constructed (currently in process!) Tribrook Club golf course. This ranch style home offers the conveniences of one level living. Home offers four bedrooms and three full bathrooms, including two en-suites. Newly renovated primary suite has new flooring, walk in closet, new bathroom with tile, heated floors and walkin shower. Living room is situated in the front of the house and opens to the dining area and to newly renovated kitchen with large walk in pantry. Beautiful original wood floors throughout the majority of the home. Carport with storage shed offers great additional storage.
For sale
Price cut: $36K (10/30)
$359,000
904 Ruffner Pl, Lexington, VA 24450
4beds
1,792sqft
Single Family Residence
Built in 1965
0.47 Acres Lot
$378,700 Zestimate®
$200/sqft
$-- HOA
What's special
Ranch style homeOne level livingCarport with storage shedNew flooringNewly renovated primary suiteTwo en-suitesFour bedrooms
- 29 days
- 973
- 75
Likely to sell faster than
Zillow last checked:
Listing updated:
Listed by:
Kara F. Braddick 540-460-0484,
Real Broker LLC 855-450-0442
Source: Rockbridge Highlands REALTORS®,MLS#: 140338
Facts & features
Interior
Bedrooms & bathrooms
- Bedrooms: 4
- Bathrooms: 3
- Full bathrooms: 3
Primary bedroom
- Description: LVP
- Level: First
Bedroom 2
- Description: Wood floor; 2nd master
- Level: First
Bedroom 3
- Description: Wood floors
- Level: First
Bedroom 4
- Description: Wood floors
- Level: First
Primary bathroom
- Description: Tile
- Level: First
Full bathroom
- Description: Attached to bed 2; tile
- Level: First
Full bathroom
- Description: Tile floor
- Level: First
Dining area
- Description: Wood floors; fireplace
- Level: First
Kitchen
- Description: Wood floors
- Level: First
Living room
- Description: Wood floors
- Level: First
Utility room
- Description: LVP
- Level: First
Heating
- Hot Water Baseboard, Forced Air, Gas
Cooling
- Central Air
Appliances
- Included: As Is, Dishwasher, Microwave, Oven, Refrigerator, Gas Range
- Laundry: Dryer Hookup, Washer Hookup
Features
- Ceiling Fan(s), Walk-In Closet(s)
- Flooring: Ceramic Tile, Wood, Luxury Vinyl
- Basement: Crawl Space,Concrete
- Has fireplace: Yes
- Fireplace features: Dining Room
Interior area
- Total structure area: 1,792
- Total interior livable area: 1,792 sqft
Property
Parking
- Parking features: Carport
- Has carport: Yes
Features
- Patio & porch: Patio
Lot
- Size: 0.47 Acres
Details
- Additional structures: Storage Shed
- Parcel number: 39 2 7
- Zoning: Residential
- Zoning description: Residential
Construction
Type & style
- Home type: SingleFamily
- Property subtype: Single Family Residence
Materials
- Brick Veneer
- Roof: Shingle
Condition
- Year built: 1965
Utilities & green energy
- Sewer: Public Sewer
Community & HOA
Community
- Subdivision: Westview
HOA
- Has HOA: No
Location
- Region: Lexington
Financial & listing details
- Price per square foot: $200/sqft
- Tax assessed value: $296,200
- Annual tax amount: $3,611
- Date on market: 9/30/2026
Estimated market value
$378,700
$360,000 - $398,000
$2,689/mo
Price history
| Date | Event | Price |
|---|---|---|
| 10/30/2026 | Price change | $359,000-9.1%$200/sqft |
Source:  Rockbridge Highlands REALTORS® #140338 Report a problem | ||
| 9/30/2026 | Listed for sale | $395,000+143.5%$220/sqft |
Source: Rockbridge Highlands REALTORS® #140338 Report a problem | ||
| 7/18/2014 | Sold | $162,250-4.5%$91/sqft |
Source: Rockbridge Highlands REALTORS® #127828 Report a problem | ||
| 7/9/2014 | Pending sale | $169,900$95/sqft |
Source: Colonna & Associates #127828 Report a problem | ||
| 6/6/2014 | Price change | $169,900-10.6%$95/sqft |
Source: Colonna & Associates #127828 Report a problem | ||
| 5/14/2014 | Price change | $189,999-4.5%$106/sqft |
Source: Colonna & Associates #127828 Report a problem | ||
| 4/25/2014 | Price change | $199,000-13.5%$111/sqft |
Source: Colonna & Associates #127828 Report a problem | ||
| 4/20/2014 | Price change | $230,000-11.2%$128/sqft |
Source: Colonna & Associates #127828 Report a problem | ||
| 12/21/2013 | Listed for sale | $259,000$145/sqft |
Source: Colonna & Associates #127828 Report a problem | ||
| 3/27/2013 | Listing removed | $259,000$145/sqft |
Source: Colonna & Associates #126129 Report a problem | ||
| 7/21/2012 | Price change | $259,000-3.7%$145/sqft |
Source: Colonna & Associates #126129 Report a problem | ||
| 4/14/2012 | Listed for sale | $269,000$150/sqft |
Source: Colonna & Associates #126129 Report a problem | ||
Public tax history
| Year | Property taxes | Tax assessment |
|---|---|---|
| 2025 | -- | $296,200 |
| 2024 | -- | $296,200 |
| 2023 | -- | $296,200 |
| 2022 | -- | $296,200 +44.2% |
| 2021 | -- | $205,400 |
| 2020 | -- | $205,400 |
| 2018 | -- | $205,400 -8% |
| 2017 | -- | $223,200 |
| 2016 | -- | $223,200 |
| 2015 | -- | -- |
| 2014 | -- | -- |
| 2013 | -- | -- |
| 2012 | -- | -- |
| 2011 | -- | -- |
| 2010 | -- | -- |
Find assessor info on the county website
Monthly payment
Est. payment
Payment breakdown
Explore the cost of this home by adjusting the details. Changes won't be saved.Climate risks
Neighborhood: 24450
Nearby schools
Schools provided by the listing agent
- Elementary: Waddell
- Middle: Lylburn Downing
- High: Rockbridge Co
Source: Rockbridge Highlands REALTORS®. This data may not be complete. We recommend contacting the local school district to confirm school assignments for this home.
Similar homes
- $350,0003 bd2 ba1.2k sqft13 Country Club Rd, Lexington, VA 24450For Sale
 MLS ID #140327, Jane Harris, James River Realty - Lexington. Rockbridge Highlands REALTORS®
- $--3 bd1 ba960 sqft523 Lime Kiln Rd, Lexington, VA 24450Auction
 Auction.com 2
- $335,0004 bd2 ba1.8k sqft6 Hamric St, Lexington, VA 24450For Sale
 MLS ID #139916, Lana H Nicely, Flint Realty LLC. Rockbridge Highlands REALTORS®
- $390,0003 bd2 ba1.4k sqft408 Enfield Rd, Lexington, VA 24450For Sale
 MLS ID #140380, Rodger Rinehart, James River Realty - Lexington. Rockbridge Highlands REALTORS®
- $339,9503 bd2 ba1.5k sqft1096 Collierstown Rd, Lexington, VA 24450For Sale
 MLS ID #931833, MCLAREN GARTH WESTLAND. RVAR
- $399,5003 bd2 ba2k sqft896 Collierstown Rd, Lexington, VA 24450For Sale
 MLS ID #682470, Kimberly Hostetter, eXp Realty LLC. CAAR
- $385,0003 bd2 ba2.2k sqft11 Avalon Ln, Lexington, VA 24450For SaleMLS ID #682646, NICOLE FAUVER, LONG & FOSTER REAL ESTATE INC STAUNTON/WAYNESBORO. CAAR
