Welcome to this beautiful 4-bedroom home in the desirable Masterson Station area! The main floor offers a formal living room, dining room, kitchen, and cozy den. Upstairs you'll find four spacious bedrooms including the primary suite and a conveniently located laundry room. The basement includes an approximately 200 sq. ft. finished room, perfect for an office, gym, or playroom, plus about 796 sq. ft. of unfinished space ready to make your own. Enjoy a covered back patio and an oversized garage with plenty of extra storage. Conveniently located near Masterson Station Park, shopping, restaurants, Leestown Road, New Circle Road, downtown Lexington, I-75, and the Kentucky Horse Park. With plenty of space inside and out and a great location, this home is ready for its next owner. Schedule your showing today and come see everything it has to offer!
Contingent
$406,000
408 Meadow Valley Rd, Lexington, KY 40511
4beds
2,361sqft
Single Family Residence
Built in 1999
7,884 Square Feet Lot
$401,900 Zestimate®
$172/sqft
$10/mo HOA
What's special
Covered back patioCozy denConveniently located laundry roomDining roomPrimary suiteFour spacious bedrooms
- 34 days
- 310
- 7
Likely to sell faster than
Zillow last checked:
Listing updated:
Listed by:
Erika Beatty 859-553-5249,
Plum Tree Realty
Source: Imagine MLS,MLS#: 26024086
Facts & features
Interior
Bedrooms & bathrooms
- Bedrooms: 4
- Bathrooms: 3
- Full bathrooms: 2
- 1/2 bathrooms: 1
Primary bedroom
- Level: Second
Bedroom 2
- Level: Second
Bedroom 3
- Level: Second
Bedroom 4
- Level: Second
Bathroom 1
- Level: First
Bathroom 2
- Level: Second
Bathroom 3
- Level: Second
Dining room
- Level: First
Family room
- Level: First
Foyer
- Level: First
Kitchen
- Level: First
Living room
- Level: First
Utility room
- Level: Second
Heating
- Forced Air, Natural Gas
Cooling
- Heat Pump
Appliances
- Included: Disposal, Dishwasher, Microwave, Refrigerator, Range
- Laundry: Electric Dryer Hookup, Gas Dryer Hookup, Washer Hookup
Features
- Entrance Foyer, Eat-in Kitchen, Walk-In Closet(s), Ceiling Fan(s)
- Flooring: Carpet, Hardwood, Vinyl
- Basement: Concrete,Full,Interior Entry,Partially Finished,Unfinished
- Number of fireplaces: 1
- Fireplace features: Factory Built, Family Room, Gas Log
Interior area
- Total structure area: 2,361
- Total interior livable area: 2,361 sqft
- Finished area above ground: 2,161
- Finished area below ground: 200
Property
Parking
- Total spaces: 2
- Parking features: Attached Garage, Garage Door Opener
- Garage spaces: 2
- Has uncovered spaces: Yes
Features
- Levels: Two
- Exterior features: Other
- Fencing: Privacy,Wood
Lot
- Size: 7,884 Square Feet
Details
- Parcel number: 38009110
Construction
Type & style
- Home type: SingleFamily
- Property subtype: Single Family Residence
Materials
- Brick Veneer, Vinyl Siding
- Foundation: Block
- Roof: Composition
Condition
- Year built: 1999
Utilities & green energy
- Sewer: Public Sewer
- Water: Public
- Utilities for property: Electricity Connected, Natural Gas Connected, Sewer Connected, Water Connected
Community & HOA
Community
- Features: Park, Pool
- Subdivision: Masterson Station
HOA
- Has HOA: Yes
- Amenities included: None
- Services included: Maintenance Grounds
- HOA fee: $120 annually
Location
- Region: Lexington
Financial & listing details
- Price per square foot: $172/sqft
- Tax assessed value: $250,000
- Annual tax amount: $3,092
- Date on market: 9/2/2026
Estimated market value
$401,900
$382,000 - $422,000
$2,842/mo
Price history
| Date | Event | Price |
|---|---|---|
| 9/10/2026 | Contingent | $406,000$172/sqft |
Source:  Imagine MLS #26024086 Report a problem Imagine MLS #26024086 Report a problem | ||
| 9/2/2026 | Listed for sale | $406,000+62.4%$172/sqft |
Source: Imagine MLS #26024086 Report a problem | ||
| 5/30/2019 | Sold | $250,000$106/sqft |
Source: Imagine MLS #1906917 Report a problem | ||
| 4/15/2019 | Pending sale | $250,000$106/sqft |
Source: Rector Hayden, Realtors #1906917 Report a problem | ||
| 4/8/2019 | Listed for sale | $250,000+1.2%$106/sqft |
Source: Rector Hayden, Realtors #1906917 Report a problem | ||
| 8/8/2017 | Listing removed | $247,000$105/sqft |
Source: Lexington #1713067 Report a problem | ||
| 7/7/2017 | Price change | $247,000-10.2%$105/sqft |
Source: Lexington #1713067 Report a problem | ||
| 6/14/2017 | Price change | $275,000-3.5%$116/sqft |
Source: Lexington #1713067 Report a problem | ||
| 6/9/2017 | Listed for sale | $285,000+54.9%$121/sqft |
Source: Keller Williams Bluegrass #1713067 Report a problem | ||
| 8/9/1999 | Sold | $183,991$78/sqft |
Source:  Imagine MLS #9904378 Report a problem Imagine MLS #9904378 Report a problem | ||
Public tax history
| Year | Property taxes | Tax assessment |
|---|---|---|
| 2025 | $3,092 | $250,000 |
| 2024 | $3,092 | $250,000 |
| 2023 | $3,092 -3.2% | $250,000 |
| 2022 | $3,194 | $250,000 |
| 2021 | $3,194 | $250,000 |
| 2020 | $3,194 +52.8% | $250,000 +23.2% |
| 2019 | $2,090 -1% | $202,900 |
| 2018 | $2,112 +4.9% | $202,900 |
| 2017 | $2,012 +19.9% | $202,900 +10.3% |
| 2015 | $1,679 | $184,000 +24.3% |
| 2014 | $1,679 | $148,000 -19.6% |
| 2012 | $1,679 | $184,000 |
| 2011 | -- | -- |
| 2010 | -- | -- |
| 2009 | -- | -- |
| 2008 | -- | $152,600 |
| 2006 | -- | -- |
| 2005 | -- | -- |
| 2004 | -- | -- |
Find assessor info on the county website
Monthly payment
Est. payment
Payment breakdown
Explore the cost of this home by adjusting the details. Changes won't be saved.Climate risks
Neighborhood: Masterson Station
Nearby schools
Schools provided by the listing agent
- Elementary: Sandersville
- Middle: Leestown
- High: Bryan Station
Source: Imagine MLS. This data may not be complete. We recommend contacting the local school district to confirm school assignments for this home.
Similar homes
- $415,0004 bd3 ba2.4k sqft2841 Sandersville Rd, Lexington, KY 40511For Sale

 MLS ID #26021925, Maxine Litkenhus, RO&CO Real Estate. Imagine MLS
 - $360,0003 bd3 ba2k sqft968 Applecross Dr, Lexington, KY 40511For Sale
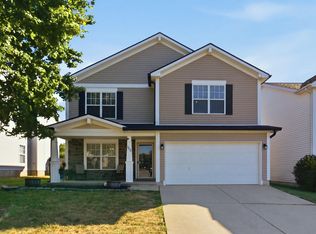 MLS ID #26027279, Cheri Shaffer, Lifstyl Real Estate. Imagine MLS
 - $444,9004 bd3 ba2.6k sqft2829 Kearney Creek Ln, Lexington, KY 40511For Sale
 MLS ID #26015381, Crystal Gail Smith, In House Real Estate. Imagine MLS
 - $369,9004 bd3 ba2k sqft2316 Walcot Way, Lexington, KY 40511For Sale
 MLS ID #26017423, Timothy Maxberry, The Brokerage. Imagine MLS
 - $445,0003 bd3 ba2.2k sqft1325 Silver Springs Dr, Lexington, KY 40511For SaleMLS ID #26025629, Rusty Underwood, Christies International Real Estate Bluegrass. Imagine MLS
- $330,0004 bd2 ba1.5k sqft141 White Oak Trce, Lexington, KY 40511For SaleMLS ID #26013876, Caleb Speck, Bluegrass Home Group. Imagine MLS
- $410,0004 bd3 ba2.1k sqft3385 Fraserdale Dr, Lexington, KY 40503For SaleMLS ID #26024404, Amanda Thomas, The Agency. Imagine MLS
- $350,0004 bd2 ba1.5k sqft2909 Clays Mill Rd, Lexington, KY 40503For SaleMLS ID #26026860, Rana Thompson, SimpliHOM. Imagine MLS
- $429,7504 bd3 ba1.6k sqft111 Sheppard Ct, Georgetown, KY 40324For SaleMLS ID #26027395, Amanda J Stewart, Stewart & Co Realty LLC. Imagine MLS
- $319,9003 bd3 ba1.3k sqft417 White Oak Trce, Lexington, KY 40511For SaleMLS ID #26024392, Brent L Frederick, United Real Estate Bluegrass. Imagine MLS
- $375,0004 bd3 ba1.9k sqft3909 Gladman Way, Lexington, KY 40514For SaleMLS ID #26025091, Elizabeth Hodge, Lifstyl Real Estate. Imagine MLS
- $373,9004 bd2 ba2k sqft3821 Bay Meadows Ct, Lexington, KY 40514For SaleMLS ID #26025714, Jennifer C Jackson, Lifstyl Real Estate. Imagine MLS
- $409,9994 bd3 ba2.6k sqft208 Ransom Trce, Georgetown, KY 40324For SaleMLS ID #26020719, Nikki Ankeny Langfels, The Brokerage. Imagine MLS
- $418,0004 bd3 ba2.6k sqft1109 Aldridge Way, Lexington, KY 40515For SaleMLS ID #26025766, Pat H Borg, Weesner Properties, Inc.. Imagine MLS
- $419,9003 bd2 ba1.5k sqft2233 Gulfstream Dr, Lexington, KY 40504For SaleMLS ID #26025524, Christina Payne, United Real Estate Bluegrass. Imagine MLS
- $295,0003 bd2 ba1.3k sqft268 Long Branch Ln, Lexington, KY 40511For SaleMLS ID #26023194, Hannah Emig, Kirkpatrick & Company. Imagine MLS
- $409,0003 bd2 ba2.5k sqft1136 Chinoe Rd, Lexington, KY 40502For SaleMLS ID #26010661, Daniel J Ellis, Metro Max Realty. Imagine MLS
- $459,9004 bd3 ba2.2k sqft708 Sunny Slope Trce, Lexington, KY 40514For SaleMLS ID #26024192, K Todd Taylor, United Real Estate Bluegrass. Imagine MLS
- $447,3004 bd2 ba2.2k sqft2029 Dellwood Dr, Lexington, KY 40503For SaleMLS ID #26014234, Heather Justice, Rector Hayden Realtors. Imagine MLS
- $280,0003 bd2 ba1.2k sqft2409 Prescott Ln, Lexington, KY 40511For SaleMLS ID #26023497, Courtney Bowling, Keller Williams Commonwealth. Imagine MLS
