This is a coming soon listing and can't be shown until Sunday, 10/11. Discover this delightful 2100 sq. ft. single-family home in the serene community of Southampton, NJ. Perfect for first-time home buyers or savvy investors, this property combines comfort and potential. The home offers a spacious living area, including a generous living room, dining area, and well-appointed kitchen. It features comfortable bedrooms with ample natural light and convenient bathrooms ready for your personal touch. The large, well-maintained yard is perfect for outdoor activities and offers endless possibilities for landscaping or adding amenities. Note that the Certificate of Occupancy (C/O) is the buyer's responsibility, providing flexibility to meet your specific needs. Located in a tranquil neighborhood, this home is close to schools, parks, shopping centers, and major roadways. It's a great opportunity for first-time buyers to build equity or for investors to secure a property with strong rental income or resale potential. Don't miss out on this charming home in Southampton, NJ. Schedule a viewing today and explore the possibilities!
For sale
$550,000
408 New Rd, Southampton, NJ 08088
4beds
2,186sqft
Single Family Residence
Built in 1973
1.1 Acres Lot
$542,300 Zestimate®
$252/sqft
$-- HOA
What's special
Well-appointed kitchenConvenient bathroomsDining areaLarge well-maintained yard
- 18 days
- 887
- 62
Zillow last checked:
Listing updated:
Listed by:
Roman Balandin 732-786-3838,
Roman Balandin Realty LLC
Source: Bright MLS,MLS#: NJBL2122092
Facts & features
Interior
Bedrooms & bathrooms
- Bedrooms: 4
- Bathrooms: 3
- Full bathrooms: 2
- 1/2 bathrooms: 1
- Main level bathrooms: 3
- Main level bedrooms: 4
Basement
- Area: 0
Heating
- Forced Air, Oil
Cooling
- Central Air
Appliances
- Included: Electric Water Heater
Features
- Bathroom - Stall Shower, Bathroom - Tub Shower, Crown Molding, Dining Area, Recessed Lighting, Primary Bath(s)
- Flooring: Vinyl
- Basement: Finished
- Number of fireplaces: 1
- Fireplace features: Wood Burning
Interior area
- Total structure area: 2,186
- Total interior livable area: 2,186 sqft
- Finished area above ground: 2,186
- Finished area below ground: 0
Video & virtual tour
Property
Parking
- Parking features: Asphalt, Circular Driveway, Driveway, Off Street
- Has uncovered spaces: Yes
Accessibility
- Accessibility features: Accessible Entrance
Features
- Levels: Multi/Split,Two
- Stories: 2
- Patio & porch: Porch, Deck
- Pool features: None
- Has view: Yes
- View description: Garden
Lot
- Size: 1.1 Acres
- Features: Level, Wooded
Details
- Additional structures: Above Grade, Below Grade
- Parcel number: 330240100028 01
- Zoning: RDPL
- Special conditions: Standard
Construction
Type & style
- Home type: SingleFamily
- Property subtype: Single Family Residence
Materials
- Frame
- Foundation: Other
- Roof: Shingle
Condition
- New construction: No
- Year built: 1973
Utilities & green energy
- Sewer: Septic Exists
- Water: Well
Community & HOA
Community
- Subdivision: Alden Park
HOA
- Has HOA: No
Location
- Region: Southampton
- Municipality: SOUTHAMPTON TWP
Financial & listing details
- Price per square foot: $252/sqft
- Tax assessed value: $235,000
- Annual tax amount: $7,880
- Date on market: 10/11/2026
- Listing agreement: Exclusive Right To Sell
- Listing terms: Cash,Conventional,FHA,VA Loan
- Ownership: Fee Simple
- Road surface type: Black Top, Paved
Estimated market value
$542,300
$515,000 - $569,000
$3,888/mo
Price history
| Date | Event | Price |
|---|---|---|
| 10/11/2026 | Listed for sale | $550,000+37.5%$252/sqft |
Source:  Bright MLS #NJBL2122092 Report a problem | ||
| 9/6/2024 | Listing removed | $400,000$183/sqft |
Source:  MoreMLS #22416570 Report a problem | ||
| 7/15/2024 | Price change | $400,000-8%$183/sqft |
Source: MoreMLS #22416570 Report a problem | ||
| 6/12/2024 | Listed for sale | $435,000+74.1%$199/sqft |
Source: MoreMLS #22416570 Report a problem | ||
| 7/6/2014 | Listing removed | $249,900$114/sqft |
Source: Alloway Associates Realtors #6382130 Report a problem | ||
| 5/3/2014 | Listed for sale | $249,900$114/sqft |
Source: Alloway Associates Realtors #6382130 Report a problem | ||
Public tax history
| Year | Property taxes | Tax assessment |
|---|---|---|
| 2026 | $7,880 +1.6% | $235,000 |
| 2025 | $7,753 +3.8% | $235,000 |
| 2024 | $7,466 | $235,000 |
| 2023 | -- | $235,000 |
| 2022 | $7,203 +2.2% | $235,000 |
| 2021 | $7,045 +4.5% | $235,000 |
| 2020 | $6,742 +2.4% | $235,000 |
| 2019 | $6,585 -0.4% | $235,000 |
| 2018 | $6,608 +2.2% | $235,000 |
| 2017 | $6,467 +3.3% | $235,000 |
| 2016 | $6,263 +3.7% | $235,000 |
| 2015 | $6,042 +2.6% | $235,000 |
| 2014 | $5,889 | $235,000 |
Find assessor info on the county website
Monthly payment
Est. payment
Payment breakdown
Explore the cost of this home by adjusting the details. Changes won't be saved.Climate risks
Neighborhood: 08088
Nearby schools
Schools provided by the listing agent
- High: Seneca
- District: Southampton Township Public Schools
Source: Bright MLS. This data may not be complete. We recommend contacting the local school district to confirm school assignments for this home.
Similar homes
- $580,0004 bd3 ba2.6k sqft6 Stonebridge Rd, Cherry Hill, NJ 08003For Sale
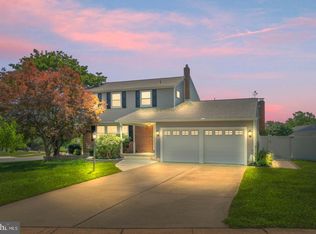
 MLS ID #NJCD2129486, Rita O'Brien, Garden State Properties Group - Merchantville. Bright MLS
- $529,0004 bd2 ba2k sqft46 Georgia Trl, Medford, NJ 08055For Sale
 MLS ID #NJBL2121580, Rich Jordan, BHHS Fox & Roach-Moorestown. Bright MLS
- $550,0005 bd2 ba1.8k sqft28 Skeet Rd, Medford, NJ 08055For Sale
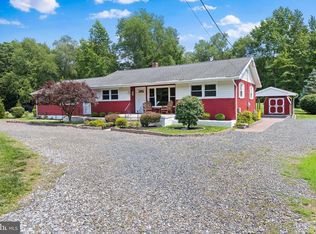 MLS ID #NJBL2115484, Amy Kimball, Home Journey Realty. Bright MLS
- $525,0004 bd3 ba2.1k sqft26 Lakeside Dr, Marlton, NJ 08053For Sale
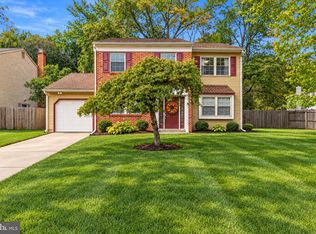 MLS ID #NJBL2122898, Lizzie Biddle, Weichert Realtors - Moorestown. Bright MLS
- $599,0003 bd3 ba2.8k sqft8 Lakeside Dr, Medford, NJ 08055For SaleMLS ID #NJBL2117602, Jax Burgess, EXP Realty, LLC. Bright MLS
- $489,9993 bd2 ba1.3k sqft81 Hartford Rd, Medford, NJ 08055For SaleMLS ID #NJBL2122146, Tony Godwin, Signature Realty NJ. Bright MLS
- $549,0004 bd2 ba2.1k sqft10 Cobblestone Rd, Cherry Hill, NJ 08003For SaleMLS ID #NJCD2128104, Dante Casella, EXP Realty, LLC. Bright MLS
- $539,9004 bd4 ba2.3k sqft10 Larkin Rd, Burlington, NJ 08016For SaleMLS ID #NJBL2122002, Varinder Bal, EXP Realty, LLC. Bright MLS
- $555,0004 bd3 ba2.2k sqft8 Great Oak Rd, Voorhees, NJ 08043For SaleMLS ID #NJCD2129098, Gazi Ataseven, HomeSmart First Advantage Realty. Bright MLS
- $558,9004 bd3 ba2k sqft418 Kingston Dr, Cherry Hill, NJ 08034For SaleMLS ID #NJCD2126602, Samuel Rifkin, Keller Williams Realty - Cherry Hill. Bright MLS
- $499,0003 bd3 ba2k sqft7 Stonybrook Ct, Medford, NJ 08055For SaleMLS ID #NJBL2121924, Mark McKenna, EXP Realty, LLC. Bright MLS
- $579,9003 bd2 ba1.8k sqft719 Kettle Run Rd, Marlton, NJ 08053For SaleMLS ID #NJBL2119004, Jeremiah F Kobelka, Real Broker, LLC. Bright MLS
- $695,0005 bd3 ba2.2k sqft74 Mill St, Medford, NJ 08055For SaleMLS ID #NJBL2118566, Austin Cennimo, Keller Williams Realty - Moorestown. Bright MLS
- $499,0004 bd3 ba1.9k sqft829 Morgan Ave, Palmyra, NJ 08065For SaleMLS ID #NJBL2122164, Jim Bertino, HomeSmart First Advantage Realty. Bright MLS
- $499,0005 bd3 ba2.3k sqft470 E Taunton Ave, West Berlin, NJ 08091For Sale
 MLS ID #2706157R, KRYSTAL TORRES. All Jersey MLS
- $539,9004 bd2 ba1.6k sqft101 Norwood Ave, Westmont, NJ 08108For SaleMLS ID #NJCD2127544, Francesco Pullella, HOF Realty. Bright MLS
- $500,0005 bd2 ba2.3k sqft254 Mill St, Mount Holly, NJ 08060For SaleMLS ID #NJBL2120008, Christina P Sorhaindo, Weichert Realtors - Moorestown. Bright MLS
- $529,9996 bd3 ba2.4k sqft1927 Chapel Ave W, Cherry Hill, NJ 08002For SaleMLS ID #NJCD2127856, Lina Siciliano, Real Broker, LLC. Bright MLS
- $539,9994 bd3 ba2.7k sqft126 Tiffany Ln, Willingboro, NJ 08046For SaleMLS ID #NJBL2117090, Samantha Torres, HomeSmart First Advantage Realty. Bright MLS
- $529,9004 bd2 ba2.1k sqft820 Walnut Ave, Bensalem, PA 19020For SaleMLS ID #PABU2133472, Eric Kucharik, Realty One Group Supreme. Bright MLS
