Welcome to 28 Skeet Road, a beautifully updated brick and siding single-family home offering the perfect blend of comfort, versatility, and modern upgrades. Situated on a picturesque 0.89-acre lot, this unique property is ideal for multi-generational living with a thoughtfully designed private in-law suite.A charming front porch welcomes you home, while brick paver walkways lead to the backyard featuring a carport, two storage sheds, large patio for entertaining and plenty of outdoor space to enjoy. Inside, luxury vinyl plank flooring flows throughout the home. The main residence offers three spacious bedrooms, one updated bathroom and a bright living room, dining room combo room with a generous size inviting sunroom, and a beautifully renovated kitchen complete with new cabinetry and appliances. A full-size washer and dryer are also included in the laundry mechanical room. The private in-law suite with separate entrance features two bedrooms, one full bathroom with a walk-in shower, a brand-new updated kitchen with a comfortable living room, and a unitized washer and dryer. Independent ductless mini-split systems in this part of the house provides efficient year-round comfort. Additional improvements include dual high-efficiency boilers and hot water heaters, architectural shingle roofing, and approx 7 year young septic system, providing peace of mind for years to come. Completing the property is a charming horseshoe driveway that offers ample parking and enhances the home’s curb appeal.
For sale
Price cut: $25K (9/10)
$550,000
28 Skeet Rd, Medford, NJ 08055
5beds
1,816sqft
Single Family Residence
Built in 1962
0.89 Acres Lot
$546,700 Zestimate®
$303/sqft
$-- HOA
What's special
Generous size inviting sunroomUpdated bathroomBrick paver walkwaysCharming front porchThree spacious bedroomsArchitectural shingle roofingLarge patio for entertaining
- 95 days
- 647
- 49
Zillow last checked:
Listing updated:
Listed by:
Amy Kimball 609-864-5060,
Home Journey Realty
Source: Bright MLS,MLS#: NJBL2115484
Facts & features
Interior
Bedrooms & bathrooms
- Bedrooms: 5
- Bathrooms: 2
- Full bathrooms: 2
- Main level bathrooms: 2
- Main level bedrooms: 5
Rooms
- Room types: Living Room, Dining Room, Primary Bedroom, Bedroom 2, Bedroom 4, Bedroom 5, Kitchen, Bedroom 1, Sun/Florida Room, In-Law/auPair/Suite, Laundry
Primary bedroom
- Level: Main
- Area: 156 Square Feet
- Dimensions: 13 X 12
Bedroom 1
- Level: Main
- Area: 90 Square Feet
- Dimensions: 10 X 9
Bedroom 2
- Level: Main
- Area: 99 Square Feet
- Dimensions: 9 X 11
Bedroom 4
- Level: Main
- Area: 110 Square Feet
- Dimensions: 11 X 10
Bedroom 5
- Level: Main
- Area: 80 Square Feet
- Dimensions: 10 X 8
Dining room
- Level: Main
- Area: 49 Square Feet
- Dimensions: 7 X 7
Other
- Features: Kitchen - Gas Cooking, Bathroom - Walk-In Shower
- Level: Main
Kitchen
- Level: Main
- Area: 100 Square Feet
- Dimensions: 10 X 10
Kitchen
- Level: Main
- Area: 100 Square Feet
- Dimensions: 10 X 10
Laundry
- Level: Main
- Area: 63 Square Feet
- Dimensions: 7 X 9
Living room
- Level: Main
- Area: 176 Square Feet
- Dimensions: 16 X 11
Living room
- Level: Main
- Area: 120 Square Feet
- Dimensions: 10 X 12
Other
- Level: Main
- Area: 168 Square Feet
- Dimensions: 12 X 14
Heating
- Electric, Natural Gas
Cooling
- Ductless, Central Air, Electric
Appliances
- Included: Gas Water Heater
- Laundry: Has Laundry, Main Level, Laundry Room
Features
- Flooring: Luxury Vinyl
- Has basement: No
- Has fireplace: No
Interior area
- Total structure area: 1,816
- Total interior livable area: 1,816 sqft
- Finished area above ground: 1,816
- Finished area below ground: 0
Video & virtual tour
Property
Parking
- Parking features: Driveway
- Has uncovered spaces: Yes
Accessibility
- Accessibility features: None
Features
- Levels: One
- Stories: 1
- Pool features: None
Lot
- Size: 0.89 Acres
Details
- Additional structures: Above Grade, Below Grade
- Parcel number: 2004601 0200003
- Zoning: RS2
- Special conditions: Standard
Construction
Type & style
- Home type: SingleFamily
- Architectural style: Ranch/Rambler
- Property subtype: Single Family Residence
Materials
- Frame
- Foundation: Crawl Space
- Roof: Architectural Shingle
Condition
- Excellent
- New construction: No
- Year built: 1962
Utilities & green energy
- Sewer: On Site Septic
- Water: Well
Community & HOA
Community
- Subdivision: None Ava Ilable
HOA
- Has HOA: No
Location
- Region: Medford
- Municipality: MEDFORD TWP
Financial & listing details
- Price per square foot: $303/sqft
- Tax assessed value: $197,600
- Annual tax amount: $7,417
- Date on market: 7/22/2026
- Listing agreement: Exclusive Right To Sell
- Ownership: Fee Simple
Estimated market value
$546,700
$519,000 - $574,000
$3,846/mo
Price history
| Date | Event | Price |
|---|---|---|
| 9/10/2026 | Price change | $550,000-4.3%$303/sqft |
Source:  Bright MLS #NJBL2115484 Report a problem Bright MLS #NJBL2115484 Report a problem | ||
| 8/16/2026 | Price change | $575,000-8%$317/sqft |
Source: Bright MLS #NJBL2115484 Report a problem | ||
| 7/22/2026 | Listed for sale | $625,000$344/sqft |
Source: Bright MLS #NJBL2115484 Report a problem | ||
Public tax history
| Year | Property taxes | Tax assessment |
|---|---|---|
| 2026 | $7,418 +5.8% | $197,600 |
| 2025 | $7,013 +7% | $197,600 |
| 2024 | $6,556 | $197,600 |
| 2023 | -- | $197,600 |
| 2022 | $6,422 +0.6% | $197,600 |
| 2021 | $6,386 +2% | $197,600 |
| 2020 | $6,262 +1.4% | $197,600 |
| 2019 | $6,175 +0.7% | $197,600 |
| 2018 | $6,130 +0.3% | $197,600 |
| 2017 | $6,110 +1.5% | $197,600 |
| 2016 | $6,019 +3.1% | $197,600 |
| 2015 | $5,835 +3.4% | $197,600 |
| 2014 | $5,643 +3.6% | $197,600 |
| 2013 | $5,450 +13% | $197,600 |
| 2012 | $4,823 +1.4% | $197,600 +83.1% |
| 2011 | $4,755 +2.3% | $107,900 |
| 2010 | $4,648 +0.7% | $107,900 |
| 2009 | $4,615 -0.8% | $107,900 |
| 2008 | $4,650 +3.6% | $107,900 |
| 2007 | $4,490 +5.4% | $107,900 |
| 2006 | $4,261 +3.7% | $107,900 |
| 2005 | $4,110 +8% | $107,900 |
| 2004 | $3,807 | $107,900 |
| 2003 | -- | $107,900 |
| 2002 | -- | $107,900 |
| 2001 | -- | $107,900 |
Find assessor info on the county website
Monthly payment
Est. payment
Payment breakdown
Explore the cost of this home by adjusting the details. Changes won't be saved.Climate risks
Neighborhood: 08055
Nearby schools
Schools provided by the listing agent
- District: Lenape Regional High
Source: Bright MLS. This data may not be complete. We recommend contacting the local school district to confirm school assignments for this home.
Similar homes
- $539,9004 bd2 ba2k sqft46 Georgia Trl, Medford, NJ 08055For Sale

 MLS ID #NJBL2121580, Rich Jordan, BHHS Fox & Roach-Moorestown. Bright MLS
 - $525,0004 bd3 ba2.1k sqft26 Lakeside Dr, Marlton, NJ 08053For Sale
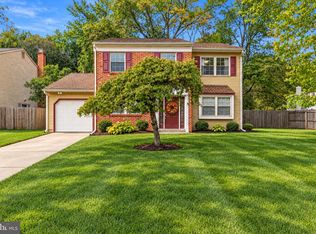 MLS ID #NJBL2122898, Lizzie Biddle, Weichert Realtors - Moorestown. Bright MLS
 - $550,0004 bd3 ba2.1k sqft408 New Rd, Southampton, NJ 08088For Sale
 MLS ID #NJBL2122092, Roman Balandin, Roman Balandin Realty LLC. Bright MLS
 - $479,0002 bd3 ba1.8k sqft5 Westwood Ct, Medford, NJ 08055For Sale
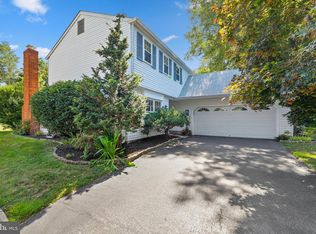 MLS ID #NJBL2115392, Margaret Willwerth, Century 21 Alliance-Medford. Bright MLS
 - $500,0004 bd2 ba1.7k sqft5 Tuckerton Rd, Shamong, NJ 08088For SaleMLS ID #NJBL2118150, Michelle Garey, Weichert Realtors-Medford. Bright MLS
- $549,0004 bd2 ba2.1k sqft10 Cobblestone Rd, Cherry Hill, NJ 08003For SaleMLS ID #NJCD2128104, Dante Casella, EXP Realty, LLC. Bright MLS
- $589,9004 bd3 ba2.1k sqft211 Hamilton Rd, Marlton, NJ 08053For SaleMLS ID #NJBL2122520, Alyssa Kelbaugh, Coldwell Banker Realty. Bright MLS
- $499,9003 bd2 ba1.5k sqft26 Abington Ave, Marlton, NJ 08053For SaleMLS ID #NJBL2120028, Mark McKenna, EXP Realty, LLC. Bright MLS
- $500,0005 bd2 ba2.3k sqft254 Mill St, Mount Holly, NJ 08060For SaleMLS ID #NJBL2120008, Christina P Sorhaindo, Weichert Realtors - Moorestown. Bright MLS
- $485,0003 bd2 ba1.6k sqft57 Marlborough Ave, Marlton, NJ 08053For SaleMLS ID #NJBL2116200, Mark McKenna, EXP Realty, LLC. Bright MLS
- $539,9004 bd2 ba1.6k sqft101 Norwood Ave, Westmont, NJ 08108For SaleMLS ID #NJCD2127544, Francesco Pullella, HOF Realty. Bright MLS
- $525,0004 bd2 ba2.4k sqft19 Claypoole Ave, Moorestown, NJ 08057For SaleMLS ID #NJBL2117926, Murella Blatt, Weichert Realtors - Moorestown. Bright MLS
- $529,9996 bd3 ba2.4k sqft1927 Chapel Ave W, Cherry Hill, NJ 08002For SaleMLS ID #NJCD2127856, Lina Siciliano, Real Broker, LLC. Bright MLS
- $464,3623 bd2 ba1.7k sqft104 Cooper Rd, Voorhees, NJ 08043For SaleMLS ID #NJCD2128262, Gail Hann, BHHS Fox & Roach-Cherry Hill. Bright MLS
- $499,0004 bd2 ba1.8k sqft2317 Church Rd, Cherry Hill, NJ 08002For SaleMLS ID #NJCD2121558, Romanna Dumyak, Real of Pennsylvania. Bright MLS
- $500,0003 bd2 ba2.1k sqft40 Woodbine Ave, Maple Shade, NJ 08052For SaleMLS ID #NJBL2122568, Nicole Gendin, Keller Williams Realty - Moorestown. Bright MLS
- $430,0003 bd1 ba1.1k sqft161 Carranza Rd, Tabernacle, NJ 08088For SaleMLS ID #NJBL2122138, Mia Ditta, Weichert Realtors-Medford. Bright MLS
- $429,0003 bd2 ba1.2k sqft10 W Factory Rd, Berlin, NJ 08009For SaleMLS ID #NJCD2129124, Ian Rossman, EXP Realty, LLC. Bright MLS
- $529,9005 bd3 ba2.7k sqft2005 Chapel Ave W, Cherry Hill, NJ 08002For SaleMLS ID #NJCD2125176, Erin Lewandowski, BHHS Fox & Roach-Moorestown. Bright MLS
- $449,9004 bd2 ba2.1k sqft250 Fairview Ave, Berlin Township, NJ 08091For SaleMLS ID #NJCD2128472, Murat Sengul, Twins Associates, LLC. Bright MLS
