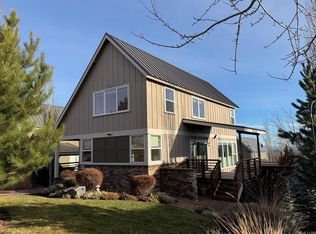
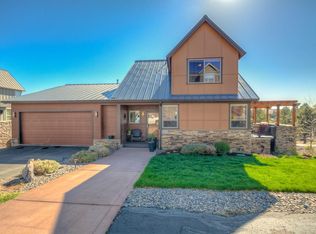
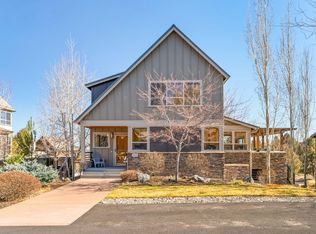
Gorgeous, Fully Furnished High Desert Beauty nestled on a prime corner lot in Highland Parks at Eagle Crest Resort offering quiet location and views of the Ochoco Mountains, Cline Butte and city lights! Turn-key, beautifully designed open floor plan with walls of windows that flood the home with natural light. Updated with new carpet, luxury vinyl floors, slab granite counters and luxury finishes throughout. Chef's kitchen with expansive center island, stainless appliances, pantry and abundance of cabinetry with generous storage. Extended entry closet is perfect for seasonal items. Primary suite on the main level with walk-in closet, shower, dual sink vanity and built-in linen cabinet. The upper level boasts two additional guest bedrooms, a full bathroom, linen closet plus uniquely designed living areas with office space. The expansive composite deck and two car garage complete this impressive home. Enjoy everything Eagle Crest has to offer, it's like waking up every day on vacation!
Active
$769,000
408 Parks Loop, Redmond, OR 97756
3beds
3baths
2,017sqft
Single Family Residence
Built in 2016
6,534 Square Feet Lot
$753,400 Zestimate®
$381/sqft
$429/mo HOA
What's special
Luxury finishes throughoutQuiet locationPrime corner lotWalk-in closetExpansive composite deckDual sink vanityTwo car garage
- 46 days
- 296
- 21
Zillow last checked:
Listing updated:
Listed by:
Heartland Realty LLC 541-815-2712
Source: Oregon Datashare,MLS#: 220227595
Facts & features
Interior
Bedrooms & bathrooms
- Bedrooms: 3
- Bathrooms: 3
Heating
- Electric, Forced Air, Heat Pump
Cooling
- Central Air, Heat Pump
Appliances
- Included: Cooktop, Dishwasher, Disposal, Dryer, Microwave, Range, Range Hood, Refrigerator, Washer, Water Heater
Features
- Breakfast Bar, Built-in Features, Ceiling Fan(s), Double Vanity, Granite Counters, Kitchen Island, Linen Closet, Open Floorplan, Pantry, Primary Downstairs, Shower/Tub Combo, Smart Thermostat, Solid Surface Counters, Walk-In Closet(s)
- Flooring: Carpet, Tile, Vinyl
- Windows: Double Pane Windows, Vinyl Frames
- Basement: None
- Has fireplace: Yes
- Fireplace features: Electric, Living Room
- Common walls with other units/homes: No Common Walls
Interior area
- Total structure area: 2,017
- Total interior livable area: 2,017 sqft
Property
Parking
- Total spaces: 2
- Parking features: Asphalt, Attached, Driveway, Garage Door Opener
- Attached garage spaces: 2
- Has uncovered spaces: Yes
Features
- Levels: Two
- Stories: 2
- Patio & porch: Deck, Front Porch, See Remarks
- Has view: Yes
- View description: Neighborhood, Territorial
Lot
- Size: 6,534 Square Feet
- Features: Corner Lot, Landscaped, Sprinkler Timer(s), Sprinklers In Front
Details
- Parcel number: 243027
- Zoning description: EFUSC DR SMIA
- Special conditions: Standard
Construction
Type & style
- Home type: SingleFamily
- Architectural style: Contemporary,Northwest
- Property subtype: Single Family Residence
Materials
- Frame
- Foundation: Stemwall
- Roof: Metal
Condition
- New construction: No
- Year built: 2016
Utilities & green energy
- Sewer: Public Sewer, Septic Tank, Other
- Water: Backflow Domestic, Backflow Irrigation, Well, Other
Community & HOA
Community
- Security: Smoke Detector(s)
- Subdivision: Eagle Crest
HOA
- Has HOA: Yes
- Amenities included: Clubhouse, Firewise Certification, Fitness Center, Golf Course, Landscaping, Park, Pickleball Court(s), Playground, Pool, Resort Community, Restaurant, RV/Boat Storage, Snow Removal, Sport Court, Tennis Court(s), Trail(s)
- HOA fee: $429 monthly
Location
- Region: Redmond
Financial & listing details
- Price per square foot: $381/sqft
- Tax assessed value: $709,990
- Annual tax amount: $7,564
- Date on market: 8/25/2026
- Cumulative days on market: 46 days
- Listing terms: Cash,Conventional,FHA,USDA Loan,VA Loan
- Inclusions: Fully Furnished
- Exclusions: Some personal items
- Road surface type: Paved
Estimated market value
$753,400
$716,000 - $791,000
$2,709/mo
Price history
| Date | Event | Price |
|---|---|---|
| 8/25/2026 | Listed for sale | $769,000+1775.6%$381/sqft |
Source:  Oregon Datashare #220227595 Report a problem Oregon Datashare #220227595 Report a problem | ||
| 9/4/2015 | Sold | $41,000-92.5%$20/sqft |
Source: Oregon Datashare #201009850 Report a problem | ||
| 2/16/2010 | Sold | $549,479$272/sqft |
Source: Public Record Report a problem | ||
Public tax history
| Year | Property taxes | Tax assessment |
|---|---|---|
| 2025 | $7,564 +4.6% | $447,280 +3% |
| 2024 | $7,230 +4.9% | $434,260 +6.1% |
| 2023 | $6,893 +9% | $409,340 |
| 2022 | $6,326 +3.1% | $409,340 +6.1% |
| 2021 | $6,135 | $385,850 |
| 2020 | -- | $385,850 +6.1% |
| 2019 | $5,518 | $363,710 |
| 2018 | $5,518 +4.9% | $363,710 +7.4% |
| 2017 | $5,260 +542.4% | $338,550 +502.3% |
| 2016 | $819 | $56,210 +4% |
| 2015 | $819 +12.2% | $54,050 +8% |
| 2014 | $730 | $50,050 +30% |
| 2013 | -- | $38,500 -30.3% |
| 2012 | -- | $55,250 -2% |
| 2011 | -- | $56,380 -19% |
| 2010 | -- | $69,600 -45% |
| 2009 | -- | $126,550 -3.4% |
| 2008 | -- | $130,990 |
Find assessor info on the county website
Monthly payment
Est. payment
Payment breakdown
Explore the cost of this home by adjusting the details. Changes won't be saved.Climate risks
Neighborhood: 97756
Nearby schools
Schools provided by the listing agent
- Elementary: Tumalo Community School
- Middle: Obsidian Middle
- High: Ridgeview High
Source: Oregon Datashare. This data may not be complete. We recommend contacting the local school district to confirm school assignments for this home.
Similar homes
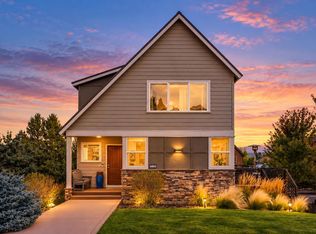
- $719,9003 bd3 ba1.9k sqft328 Parks Loop, Redmond, OR 97756For Sale
 MLS ID #220229242, Spencer Michael Brennan, Relevant Real Estate LLC. Oregon Datashare
 - $699,9003 bd2 ba1.8k sqft222 Highland Meadow Loop, Redmond, OR 97756For Sale
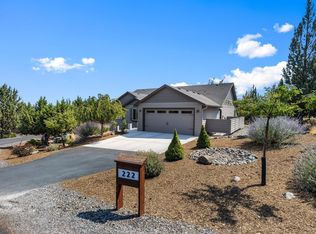 MLS ID #220227580, Joseph A McDonald, Dreams Realty Group, LLC. Oregon Datashare
 - $785,0004 bd2 ba2k sqft748 Widgeon Rd, Redmond, OR 97756For Sale
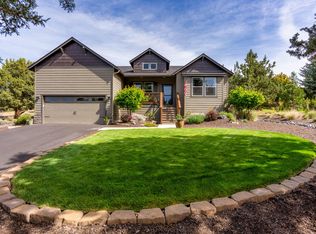 MLS ID #220221888, Kelly Ann Powell, Windermere Realty Trust. Oregon Datashare
 - $824,0003 bd3 ba2.4k sqft1056 Niagara Falls Dr, Redmond, OR 97756For Sale
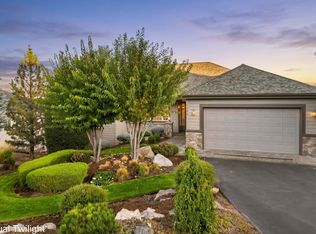 MLS ID #220229510, Robyn M Fields, Eagle Crest Properties Inc. Oregon Datashare
 - $634,9003 bd2 ba1.9k sqft250 Split Rail Ln, Redmond, OR 97756For SaleMLS ID #220224427, Daniel D Cook, Berkshire Hathaway HomeService. Oregon Datashare
- $755,0003 bd2 ba2k sqft784 Ribbon Falls Rd, Redmond, OR 97756For SaleMLS ID #220216805, Robyn M Fields, Eagle Crest Properties Inc. Oregon Datashare
- $749,0004 bd2 ba2k sqft2440 SW 43rd Pl, Redmond, OR 97756For SaleMLS ID #220227633, Stacey Sebastian, Sunny in Bend 1% Realty. Oregon Datashare
- $837,9002 bd3 ba2k sqft954 Yosemite Falls Dr, Redmond, OR 97756For SaleMLS ID #220228739, Christy Symons, Keller Williams Realty Central Oregon. Oregon Datashare
- $819,0003 bd3 ba2.6k sqft880 Willet Ln, Redmond, OR 97756For SaleMLS ID #220223816, Diana Irvine, Eagle Crest Properties Inc. Oregon Datashare
- $999,0003 bd3 ba2.6k sqft257 Highland Meadow Loop, Redmond, OR 97756For SaleMLS ID #220223264, Robyn M Fields, Eagle Crest Properties Inc. Oregon Datashare
- $739,9005 bd3 ba2.4k sqft4421 SW Majestic Ave, Redmond, OR 97756For SaleMLS ID #220228604, Michael J Huffstuttler, Realty One Group Discovery. Oregon Datashare
- $749,9003 bd2 ba1.9k sqft4627 SW Yew Ave, Redmond, OR 97756For SaleMLS ID #220223827, Lauren Jean Hinton, Keller Williams Realty Central Oregon. Oregon Datashare
- $689,9904 bd2 ba2k sqft4737 SW Volcano Ave, Redmond, OR 97756For SaleMLS ID #220228573, Noah von Borstel, Windermere Realty Trust. Oregon Datashare
- $950,0004 bd3 ba2.4k sqft1890 Murrelet Dr, Redmond, OR 97756For SaleMLS ID #220228108, Joslyn Rose Bryant, Keller Williams Realty Central Oregon. Oregon Datashare
- $865,0004 bd3 ba2.2k sqft4137 NW 39th Dr, Redmond, OR 97756For SaleMLS ID #220225151, Marnae T Powell, Powell Team Real Estate LLC. Oregon Datashare
- $724,9003 bd3 ba1.8k sqft2793 SW 33rd St, Redmond, OR 97756For SaleMLS ID #220215087, Lauren Jean Hinton, Keller Williams Realty Central Oregon. Oregon Datashare
- $875,0004 bd4 ba2.9k sqft1580 Murrelet Dr, Redmond, OR 97756For SaleMLS ID #220220572, Angela M Boothroyd, Windermere Realty Trust. Oregon Datashare
- $520,0003 bd2 ba1.3k sqft320 Split Rail Ln, Redmond, OR 97756For SaleMLS ID #220224626, Diana Irvine, Eagle Crest Properties Inc. Oregon Datashare
- $525,0003 bd3 ba1.8k sqft718 Sage Country Ct, Redmond, OR 97756For SaleMLS ID #220226964, Rebecca Dianne Hammagren, HomeSmart Realty Group. Oregon Datashare
- $599,0003 bd3 ba1.8k sqft1302 Highland View Loop, Redmond, OR 97756For SaleMLS ID #220211283, Michelle Darlene Cunningham, Central Oregon Resort Realty. Oregon Datashare
